This is a solid, custom build home featuring a large first floor living room with fireplace feature wall. Eat-in kitchen features solid oak cabinets to the ceiling, dining area opens to living. Enjoy the seasons in the sunroom located just off the kitchen. First floor master with walk-in closet and jacuzzi tub. Two additional bedrooms and laundry on main level. Lower level features a full bath, large family room with windows, large storage area, laundry and fourth bedroom. Garage access from lower level. Home is heated and cooled with geothermal heat pump, with supplemental mini-splits. Features a water filtration system and softener. Back vinyl deck and front porch decking new in last 10 years.
Pending
$385,000
300 Toledo St, Traer, IA 50675
3beds
1,688sqft
Single Family Residence
Built in 2004
-- sqft lot
$-- Zestimate®
$228/sqft
$-- HOA
What's special
Back vinyl deckFront porch decking
- 12 days
- 262
- 3
Likely to sell faster than
Zillow last checked:
Listing updated:
Listed by:
Kristie Wetjen 319-330-0230,
Watts Group Realty
Source: NoCoast MLS as distributed by MLS GRID,MLS#: 6344388
Facts & features
Interior
Bedrooms & bathrooms
- Bedrooms: 3
- Bathrooms: 3
- Full bathrooms: 3
Bedroom 2
- Level: Main
Bedroom 3
- Level: Main
Bedroom 4
- Level: Lower
Other
- Level: Main
Dining room
- Description: Eat In Kitchen
- Level: Main
Family room
- Description: Main Level
- Level: Lower
Kitchen
- Level: Main
Living room
- Level: Main
Heating
- Forced Air, Geothermal
Cooling
- Central Air, Geothermal
Appliances
- Included: Range, Microwave, Exhaust Fan, Dishwasher, Refrigerator, Washer, Dryer, Water Softener Owned, Water Purifier, Disposal, Gas Water Heater
Features
- Trim: Oak
- Flooring: Carpet, Tile, Vinyl
- Basement: Full
- Number of fireplaces: 1
- Fireplace features: Living Room
- Common walls with other units/homes: 0
Interior area
- Total interior livable area: 1,688 sqft
Property
Parking
- Total spaces: 3
- Parking features: Attached, Concrete
- Garage spaces: 3
Accessibility
- Accessibility features: None
Lot
- Dimensions: 19,710 sq ft Front 109 sq ft Rear 110 sq ft Sides 180 sq ft, each 0.453 acres
- Features: Corner Lot
Details
- Parcel number: 07.10.305.009
Construction
Type & style
- Home type: SingleFamily
- Architectural style: Ranch
- Property subtype: Single Family Residence
Materials
- Concrete, Frame, Fiber Cement
- Roof: Shingle
Condition
- Year built: 2004
Utilities & green energy
- Sewer: Public Sewer
- Water: Public
Community & HOA
Community
- Subdivision: Prairie West 3rd Addn
HOA
- Has HOA: No
Location
- Region: Traer
Financial & listing details
- Price per square foot: $228/sqft
- Tax assessed value: $338,750
- Annual tax amount: $6,172
- Date on market: 11/7/2026
- Cumulative days on market: 12 days
Estimated market value
Not available
Estimated sales range
Not available
Not available
Price history
| Date | Event | Price |
|---|---|---|
| 11/15/2026 | Pending sale | $385,000$228/sqft |
Source:  NoCoast MLS as distributed by MLS GRID #6344388 Report a problem | ||
| 11/7/2026 | Listed for sale | $385,000+51%$228/sqft |
Source: NoCoast MLS as distributed by MLS GRID #6344388 Report a problem | ||
| 8/12/2016 | Sold | $255,000-14.6%$151/sqft |
Source:  Northeast Iowa Regional BOR as distributed by MLS GRID #20151773 Report a problem | ||
| 4/9/2015 | Listing removed | $298,500$177/sqft |
Source: MLS Direct #12754 Report a problem | ||
| 3/13/2015 | Listed for sale | $298,500$177/sqft |
Source: Listhub #12754 Report a problem | ||
Public tax history
| Year | Property taxes | Tax assessment |
|---|---|---|
| 2025 | $6,300 +3.1% | $338,750 +4.2% |
| 2024 | $6,112 +9.3% | $324,990 |
| 2023 | $5,590 -9.3% | $324,990 +12.1% |
| 2022 | $6,162 +2.2% | $289,790 -6.5% |
| 2021 | $6,028 +2.7% | $310,080 +7.2% |
| 2020 | $5,868 +5.7% | $289,120 |
| 2019 | $5,550 +3.5% | $289,120 +12.9% |
| 2018 | $5,360 | $256,060 |
| 2017 | $5,360 +10.8% | $256,060 +3.6% |
| 2016 | $4,838 | $247,070 |
| 2015 | $4,838 +6.1% | $247,070 |
| 2014 | $4,560 +2.3% | -- |
| 2013 | $4,458 +1.2% | -- |
| 2012 | $4,406 +1.8% | -- |
| 2011 | $4,330 +4.5% | -- |
| 2010 | $4,142 +4.4% | -- |
| 2009 | $3,966 +4% | -- |
| 2008 | $3,814 +12.3% | -- |
| 2007 | $3,396 | -- |
Find assessor info on the county website
Monthly payment
Est. payment
Payment breakdown
Explore the cost of this home by adjusting the details. Changes won't be saved.Climate risks
Neighborhood: 50675
Similar homes
- $357,5004 bd1 ba1.9k sqft2537 Q Ave, Clutier, IA 52217Active
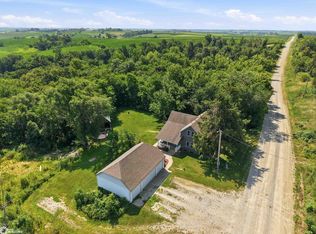 MLS ID #6341415, Kelli Thurston, Legacy Real Estate. NoCoast MLS as distributed by MLS GRID
- $389,0004 bd4 ba2.1k sqft1255 Partridge Ln, Waterloo, IA 50701For Sale
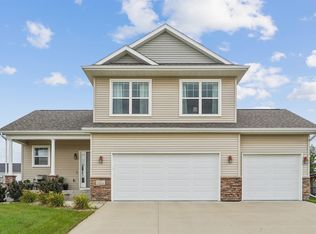 MLS ID #20263830, Courtney S Rueber, Century 21 Signature RE- Cedar Falls. Northeast Iowa Regional BOR as distributed by MLS GRID
- $338,0002 bd2 ba1.4k sqft1022 Oakland Dr, Tama, IA 52339Active
 MLS ID #6340538, Michael D Wedmore, Wedmore Realty LLC. NoCoast MLS as distributed by MLS GRID
- $470,0003 bd4 ba2.3k sqft2764 D Ave, Garwin, IA 50632Active
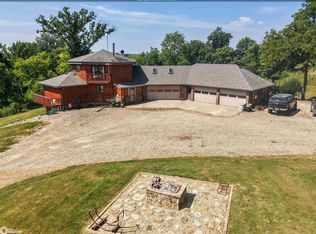 MLS ID #6342191, Stephanie L Dart, RE/MAX Concepts. NoCoast MLS as distributed by MLS GRID
