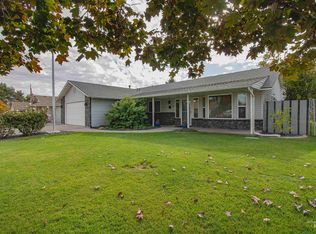
Start your next chapter in a brand new home... Nestled in the heart of the thriving community of Piper Glen, this new construction is a single level charmer that is sure to captivate your senses. With a thoughtful layout, this home offers everything you need and more. Take advantage of the sidewalks that lead you through the picturesque neighborhood to the community park and the new pickleball court. Perfect for an evening stroll or an active lifestyle. Enjoy outdoor living with the covered gazebo, offering shaded space for relaxing, entertaining, or dining outdoors. Less than an hours drive to Boise makes this home ideal for those who want to enjoy rural tranquility without sacrificing city convenience. Brand-new construction available now...no waiting to build. "Information is not guaranteed by listing agency or it's representatives." "All measurements are for estimation purposes only and should be verified by the buyer."
Active
$399,999
3000 NE 16th Ave, Payette, ID 83661
4beds
2baths
1,471sqft
Single Family Residence
Built in 2026
6,969 Square Feet Lot
$-- Zestimate®
$272/sqft
$29/mo HOA
What's special
Community parkSingle level charmerThoughtful layoutNew pickleball court
- 7 days
- 99
- 0
Likely to sell faster than
Zillow last checked:
Listing updated:
Listed by:
Gary Hampton Main:541-889-8160,
Waldo Real Estate
Source: IMLS,MLS#: 99004863
Facts & features
Interior
Bedrooms & bathrooms
- Bedrooms: 4
- Bathrooms: 2
- Main level bathrooms: 2
- Main level bedrooms: 4
Primary bedroom
- Level: Main
Bedroom 2
- Level: Main
Bedroom 3
- Level: Main
Bedroom 4
- Level: Main
Heating
- Forced Air, Natural Gas
Cooling
- Central Air
Appliances
- Included: Gas Water Heater, Tank Water Heater, Dishwasher, Disposal, Microwave, Oven/Range Freestanding
Features
- Bath-Master, Bed-Master Main Level, Split Bedroom, Walk-In Closet(s), Walk In Shower, Pantry, Kitchen Island, Granite Counters, Number of Baths Main Level: 2
- Flooring: Carpet, Engineered Vinyl Plank
- Has basement: No
- Has fireplace: Yes
- Fireplace features: Insert
Interior area
- Total structure area: 1,471
- Total interior livable area: 1,471 sqft
- Finished area above ground: 1,471
- Finished area below ground: 0
Property
Parking
- Total spaces: 2
- Parking features: Attached, Driveway
- Attached garage spaces: 2
- Has uncovered spaces: Yes
Features
- Levels: One
- Stories: 1
- Patio & porch: Covered Patio/Deck
- Fencing: Full,Vinyl
Lot
- Size: 6,969 Square Feet
- Dimensions: 116 x 60
- Features: Standard Lot 6000-9999 SF, Irrigation Available, Sidewalks, Auto Sprinkler System, Drip Sprinkler System, Full Sprinkler System, Pressurized Irrigation Sprinkler System
Details
- Parcel number: TBD
- Zoning: R1
Construction
Type & style
- Home type: SingleFamily
- Property subtype: Single Family Residence
Materials
- Frame
- Roof: Architectural Style
Condition
- New Construction
- New construction: Yes
- Year built: 2026
Utilities & green energy
- Water: Public
- Utilities for property: Sewer Connected
Community & HOA
Community
- Subdivision: Piper Glen Sub
HOA
- Has HOA: Yes
- HOA fee: $350 annually
Location
- Region: Payette
Financial & listing details
- Price per square foot: $272/sqft
- Date on market: 10/27/2026
- Listing terms: Cash,Consider All,Conventional,FHA,USDA Loan,VA Loan
- Ownership: Fee Simple
Estimated market value
Not available
Estimated sales range
Not available
Not available
Price history
Price history is unavailable.
Public tax history
Tax history is unavailable.
Monthly payment
Est. payment
Payment breakdown
Explore the cost of this home by adjusting the details. Changes won't be saved.Climate risks
Neighborhood: 83661
Nearby schools
Schools provided by the listing agent
- Elementary: Payette
- Middle: McCain
- High: Payette
- District: Payette School District #371
Source: IMLS. This data may not be complete. We recommend contacting the local school district to confirm school assignments for this home.


Similar homes
- $399,0004 bd2 ba1.9k sqft1707 Baker Ln, Payette, ID 83661Active
 MLS ID #98997297, Rebecca Knott, Tailored Real Estate, LLC. IMLS
- $399,9003 bd2 ba1.5k sqft524 14th Ave N, Payette, ID 83661New
 MLS ID #99005502, Lara Hoch, Hunter of Homes, LLC. IMLS
- $429,0004 bd2 ba1.8k sqft1455 Jolly Roger Ave, Payette, ID 83661Active
 MLS ID #99004953, Jeff Williams, Coldwell Banker/Classic Proper. IMLS
- $399,9003 bd2 ba1.7k sqft10 10th Ave N, Payette, ID 83661Active
 MLS ID #99004623, Jeff Williams, Coldwell Banker/Classic Proper. IMLS
