Large corner lot plus a shed with a cement floor and an additional garage 2 bedrooms in a 1.5 story home. 1 full bath. Main floor laundry. Gallery kitchen with lots of cabinets. Nice size living room and dining room that includes a wood burning stove.
Active
Price cut: $55K (9/28)
$85,000
3001 Garfield St, Clinton, IA 52732
2beds
1,659sqft
Single Family Residence
Built in 1849
0.43 Acres Lot
$-- Zestimate®
$51/sqft
$-- HOA
What's special
Additional garageMain floor laundryLarge corner lotDining roomWood burning stove
- 97 days
- 305
- 10
Zillow last checked:
Listing updated:
Listed by:
Dennis Lauver 563-503-9663,
Coldwell Banker Howes & Jefferies REALTORS
Source: MRED as distributed by MLS GRID,MLS#: 12690745
Facts & features
Interior
Bedrooms & bathrooms
- Bedrooms: 2
- Bathrooms: 1
- Full bathrooms: 1
Rooms
- Room types: No additional rooms
Primary bedroom
- Features: Flooring (Hardwood)
- Level: Main
- Area: 140 Square Feet
- Dimensions: 14X10
Bedroom 2
- Features: Flooring (Carpet)
- Level: Second
- Area: 135 Square Feet
- Dimensions: 15X9
Dining room
- Level: Main
- Area: 80 Square Feet
- Dimensions: 10X8
Kitchen
- Level: Main
- Area: 144 Square Feet
- Dimensions: 8X18
Living room
- Level: Main
- Area: 210 Square Feet
- Dimensions: 15X14
Heating
- Forced Air
Cooling
- Window Unit(s)
Appliances
- Included: Range, Refrigerator
Features
- Basement: Unfinished,Full
Interior area
- Total structure area: 2,355
- Total interior livable area: 1,659 sqft
- Finished area below ground: 0
Property
Accessibility
- Accessibility features: No Disability Access
Features
- Stories: 1.5
Lot
- Size: 0.43 Acres
- Features: Level
Details
- Parcel number: 8602420001
- Special conditions: None
Construction
Type & style
- Home type: SingleFamily
- Property subtype: Single Family Residence
Materials
- Stucco, Wood Siding
- Foundation: Stone
- Roof: Asphalt
Condition
- New construction: No
- Year built: 1849
Utilities & green energy
- Sewer: Community Sewer
- Water: Community
Community & HOA
HOA
- Services included: None
Location
- Region: Clinton
Financial & listing details
- Price per square foot: $51/sqft
- Tax assessed value: $106,990
- Annual tax amount: $1,708
- Date on market: 6/30/2026
Estimated market value
Not available
Estimated sales range
Not available
$1,006/mo
Price history
| Date | Event | Price |
|---|---|---|
| 9/28/2026 | Price change | $85,000-39.3%$51/sqft |
Source:  MRED as distributed by MLS GRID #12690745 Report a problem MRED as distributed by MLS GRID #12690745 Report a problem | ||
| 8/13/2026 | Listed for sale | $140,000$84/sqft |
Source: MRED as distributed by MLS GRID #12690745 Report a problem | ||
| 7/13/2026 | Pending sale | $140,000$84/sqft |
Source: MRED as distributed by MLS GRID #12690745 Report a problem | ||
| 6/30/2026 | Listed for sale | $140,000$84/sqft |
Source: MRED as distributed by MLS GRID #12690745 Report a problem | ||
Public tax history
| Year | Property taxes | Tax assessment |
|---|---|---|
| 2025 | $1,708 +1.8% | $106,990 +4.9% |
| 2024 | $1,678 +19% | $101,970 |
| 2023 | $1,410 +0.1% | $101,970 +39% |
| 2022 | $1,408 -5.8% | $73,341 |
| 2021 | $1,494 -10% | $73,341 |
| 2020 | $1,659 -5.1% | $73,341 |
| 2019 | $1,748 | $73,341 |
Find assessor info on the county website
Monthly payment
Est. payment
Payment breakdown
Explore the cost of this home by adjusting the details. Changes won't be saved.Climate risks
Neighborhood: 52732
Nearby schools
Schools provided by the listing agent
- District: 1278
Source: MRED as distributed by MLS GRID. This data may not be complete. We recommend contacting the local school district to confirm school assignments for this home.
Similar homes
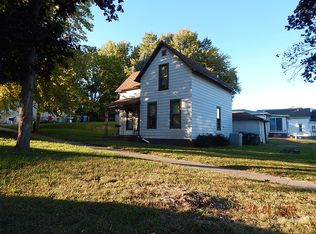
- $80,0003 bd2 ba1.8k sqft2235 Pershing Blvd, Clinton, IA 52732Active
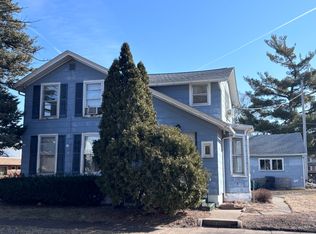 MLS ID #QC4270118, Dennis Lauver, Coldwell Banker Howes & Jefferies REALTORS. MRED as distributed by MLS GRID
 - $85,0003 bd1 ba1.8k sqft2440 Dunham St, Clinton, IA 52732Active
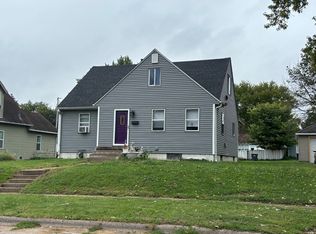 MLS ID #12762332, Dennis Lauver, Coldwell Banker Howes & Jefferies REALTORS. MRED as distributed by MLS GRID
 - $85,0002 bd1 ba1k sqft2225 Pershing Blvd, Clinton, IA 52732Active
 MLS ID #QC4270114, Dennis Lauver, Coldwell Banker Howes & Jefferies REALTORS. MRED as distributed by MLS GRID
 - $--2 bd1 ba1.1k sqft763 14th Ave S, Clinton, IA 52732Auction
 ServiceLink Auction
