FRESHLY ENHANCED WITH NEW INTERIOR PAINT! SELLER MOTIVATED!! SELLER IS OFFERING A 1 YEAR AHS HOME WARRANTY! OPPORTUNITY KNOCKS WITH THIS CHARMING 2-STORY HOME OFFERING OVER 2,400 SQUARE FEET OF LIVING SPACE! FULL OF CHARACTER AND TIMELESS CHARM, THIS HOME IS READY FOR YOUR PERSONAL TOUCH AND CREATIVE VISION. THE MAIN LEVEL FEATURES A SPACIOUS LIVING ROOM WITH BUILT IN'S, A VERSATILE FLEX ROOM,A COZY KITCHN AND A CONVENIENT HALF BATH. UPSTAIRS YOU'LL FIND 3 COMFORTABLE BEDROOMS, A FULL BATH, AND A WALK-IN ATTIC ACCESS FOR ADDITIONAL STORAGE. SITUATED ON A SHADED LOT WITH A 2 CAR ATTACHED GARAGE. THIS HOME HAS BEEN FILLED WITH WONDERFUL MEMORIES AND IS READY FOR IT'S NEXT CHAPTER!!!
Price change
Price cut: $9.9K (10/1)
$110,000
815 12th Ave, Fulton, IL 61252
3beds
2,433sqft
Single Family Residence
Built in 1910
8,058 Square Feet Lot
$-- Zestimate®
$45/sqft
$-- HOA
What's special
Versatile flex roomConvenient half bath
- 64 days
- 505
- 38
Zillow last checked:
Listing updated:
Listed by:
Kris Whalen (563)212-1044,
Ruhl&Ruhl REALTORS Clinton
Source: MRED as distributed by MLS GRID,MLS#: 12718508
Facts & features
Interior
Bedrooms & bathrooms
- Bedrooms: 3
- Bathrooms: 2
- Full bathrooms: 1
- 1/2 bathrooms: 1
Rooms
- Room types: No additional rooms
Primary bedroom
- Features: Flooring (Carpet)
- Level: Second
- Area: 169 Square Feet
- Dimensions: 13X13
Bedroom 2
- Features: Flooring (Hardwood)
- Level: Second
- Area: 143 Square Feet
- Dimensions: 11X13
Bedroom 3
- Features: Flooring (Hardwood)
- Level: Second
- Area: 143 Square Feet
- Dimensions: 11X13
Dining room
- Features: Flooring (Tile)
- Level: Main
- Area: 288 Square Feet
- Dimensions: 12X24
Family room
- Features: Flooring (Hardwood)
- Level: Main
- Area: 169 Square Feet
- Dimensions: 13X13
Kitchen
- Features: Flooring (Tile)
- Level: Main
- Area: 170 Square Feet
- Dimensions: 10X17
Laundry
- Features: Flooring (Other)
- Level: Basement
- Area: 36 Square Feet
- Dimensions: 6X6
Living room
- Features: Flooring (Tile)
- Level: Main
- Area: 351 Square Feet
- Dimensions: 27X13
Heating
- Steam, Radiator(s)
Cooling
- None
Appliances
- Included: Range, Refrigerator
Features
- Walk-In Closet(s)
- Flooring: Hardwood
- Basement: Unfinished,Partial
Interior area
- Total structure area: 3,624
- Total interior livable area: 2,433 sqft
Property
Parking
- Total spaces: 2
- Parking features: Yes, Detached, Garage
- Garage spaces: 2
Accessibility
- Accessibility features: No Disability Access
Features
- Stories: 2
Lot
- Size: 8,058 Square Feet
- Dimensions: 72x112
- Features: Level
Details
- Parcel number: 0128187009
- Special conditions: None
Construction
Type & style
- Home type: SingleFamily
- Property subtype: Single Family Residence
Materials
- Aluminum Siding
- Foundation: Other
Condition
- New construction: No
- Year built: 1910
Utilities & green energy
- Sewer: Public Sewer
- Water: Public
Community & HOA
HOA
- Services included: None
Location
- Region: Fulton
Financial & listing details
- Price per square foot: $45/sqft
- Tax assessed value: $44,633
- Annual tax amount: $1,052
- Date on market: 7/29/2026
- Ownership: Fee Simple
Estimated market value
Not available
Estimated sales range
Not available
$1,416/mo
Price history
| Date | Event | Price |
|---|---|---|
| 10/1/2026 | Price change | $110,000-8.3%$45/sqft |
Source:  MRED as distributed by MLS GRID #12718508 Report a problem MRED as distributed by MLS GRID #12718508 Report a problem | ||
| 9/18/2026 | Price change | $119,900-2%$49/sqft |
Source: MRED as distributed by MLS GRID #12718508 Report a problem | ||
| 9/1/2026 | Price change | $122,400-2%$50/sqft |
Source: MRED as distributed by MLS GRID #12718508 Report a problem | ||
| 8/7/2026 | Price change | $124,900-3.8%$51/sqft |
Source: MRED as distributed by MLS GRID #12718508 Report a problem | ||
| 7/29/2026 | Listed for sale | $129,900$53/sqft |
Source: MRED as distributed by MLS GRID #12718508 Report a problem | ||
Public tax history
| Year | Property taxes | Tax assessment |
|---|---|---|
| 2024 | $1,074 -0.1% | $44,633 +8.1% |
| 2023 | $1,075 -3.5% | $41,296 +9.1% |
| 2022 | $1,114 -0.6% | $37,862 +2.4% |
| 2021 | $1,120 +0.1% | $36,957 +18.8% |
| 2020 | $1,119 -1.6% | $31,112 +0.2% |
| 2019 | $1,137 +1.7% | $31,062 +2.9% |
| 2018 | $1,117 -0.6% | $30,178 +0.4% |
| 2017 | $1,125 -0.5% | $30,052 +2.3% |
| 2016 | $1,130 +3.2% | $29,382 +3.7% |
| 2015 | $1,095 -0.3% | $28,324 -1.2% |
| 2014 | $1,099 +0.4% | $28,658 +1.2% |
| 2013 | $1,095 -6.2% | $28,324 |
| 2012 | $1,167 +1% | $28,324 -5.8% |
| 2011 | $1,156 +3.3% | $30,054 -1.7% |
| 2010 | $1,119 -0.1% | $30,589 +1.4% |
| 2009 | $1,120 -6.5% | $30,165 +3.2% |
| 2008 | $1,198 +0.2% | $29,243 +9.9% |
| 2007 | $1,196 | $26,612 +7.2% |
| 2005 | -- | $24,827 |
Find assessor info on the county website
Monthly payment
Est. payment
Payment breakdown
Explore the cost of this home by adjusting the details. Changes won't be saved.Climate risks
Neighborhood: 61252
Nearby schools
Schools provided by the listing agent
- District: 2
Source: MRED as distributed by MLS GRID. This data may not be complete. We recommend contacting the local school district to confirm school assignments for this home.
Similar homes
- $145,0004 bd1 ba1.3k sqft1511 4th St, Fulton, IL 61252Active
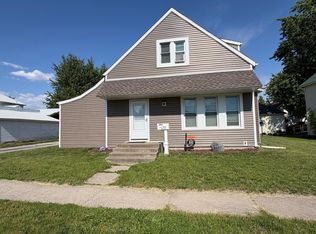 MLS ID #12767607, Jackie Woodman, Forefront Realty LLC. MRED as distributed by MLS GRID
 - $138,9003 bd1 ba1.7k sqft918 14th Ave, Fulton, IL 61252Active
 MLS ID #12750826, Kathleen Suehl, Windmill Real Estate. MRED as distributed by MLS GRID
 - $159,0005 bd1 ba2.1k sqft603 15th Ave, Fulton, IL 61252For Sale By Owner
- $129,9003 bd2 ba1.5k sqft548 7th Ave S, Clinton, IA 52732Active
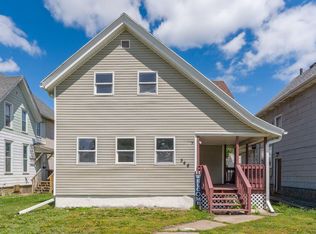 MLS ID #12654555, Nancy Murphy, eXp Realty. MRED as distributed by MLS GRID
