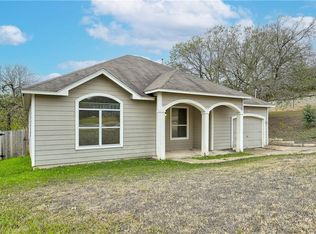
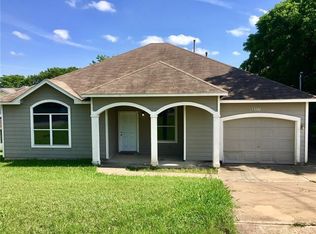
Perched at the top of a hill in East Austin, this spacious 3-bedroom, 2-bath home offers just over 1,900 square feet of living space on an oversized .28-acre lot. The elevated setting provides a unique position overlooking the street below, while the generous lot offers plenty of room to create something special. Inside, the home features a versatile layout with ample space and plenty of opportunity for a buyer with vision to update, personalize, and make it their own. Conveniently located with easy access to Downtown Austin, major roadways, and the restaurants, entertainment, and amenities of East Austin. Lots of space, a great lot, and tremendous potential at an aggressively priced entry point. Bring your ideas and take advantage of the opportunity!
Active
$300,000
3001 Jack Cook Dr, Austin, TX 78723
3beds
1,844sqft
Single Family Residence
Built in 1953
0.28 Acres Lot
$291,000 Zestimate®
$163/sqft
$-- HOA
What's special
Great lot
- 22 days
- 908
- 34
Likely to sell faster than
Zillow last checked:
Listing updated:
Listed by:
Dustin Raye (512) 554-7461,
Spyglass Realty (512) 759-0889,
Chris Amato (512) 484-8282,
Spyglass Realty
Source: Unlock MLS,MLS#: 9555479
Facts & features
Interior
Bedrooms & bathrooms
- Bedrooms: 3
- Bathrooms: 2
- Full bathrooms: 2
- Main level bedrooms: 3
Heating
- Central
Cooling
- Ceiling Fan(s), Central Air
Appliances
- Included: Dishwasher, Oven, Range
Features
- Bookcases, Built-in Features, Ceiling Fan(s), Tile Counters
- Flooring: Vinyl, Wood
- Windows: Drapes, Wood Frames
Interior area
- Total interior livable area: 1,844 sqft
Property
Parking
- Parking features: Driveway
Accessibility
- Accessibility features: None
Features
- Levels: One
- Stories: 1
- Patio & porch: None
- Exterior features: None
- Pool features: None
- Fencing: Perimeter
- Has view: Yes
- View description: Neighborhood, Trees/Woods
- Waterfront features: None
Lot
- Size: 0.28 Acres
- Features: Curbs, Sloped Down
Details
- Additional structures: None
- Parcel number: 02212205090000
- Special conditions: Real Estate Owned
Construction
Type & style
- Home type: SingleFamily
- Property subtype: Single Family Residence
Materials
- Foundation: Combination
- Roof: Composition, Shingle
Condition
- Resale
- New construction: No
- Year built: 1953
Utilities & green energy
- Sewer: Public Sewer
- Water: Public
- Utilities for property: Cable Available, Electricity Available, Natural Gas Available, Phone Available, Sewer Available, Water Available
Community & HOA
Community
- Features: None
- Subdivision: Walnut Hills Sec 04
HOA
- Has HOA: No
Location
- Region: Austin
Financial & listing details
- Price per square foot: $163/sqft
- Tax assessed value: $390,127
- Annual tax amount: $7,394
- Date on market: 8/18/2026
- Listing terms: Cash
- Electric utility on property: Yes
Foreclosure details
Estimated market value
$291,000
$274,000 - $306,000
$2,849/mo
Price history
Price history is unavailable.
Public tax history
| Year | Property taxes | Tax assessment |
|---|---|---|
| 2025 | $1,583 -18% | $390,127 -7.3% |
| 2024 | $1,930 -2% | $420,937 +0.4% |
| 2023 | $1,970 +5.3% | $419,426 +10% |
| 2022 | $1,871 | $381,296 +10% |
| 2021 | -- | $346,633 +10% |
| 2020 | $2,006 +28.4% | $315,121 -3.4% |
| 2019 | $1,562 +31% | $326,373 +25.3% |
| 2018 | $1,192 | $260,431 +10% |
| 2017 | $1,192 +21% | $236,755 +10% |
| 2016 | $985 | $215,232 +10% |
| 2015 | $985 | $195,665 +10% |
| 2014 | $985 | $177,877 +6.8% |
| 2013 | -- | $166,500 +10% |
| 2012 | -- | $151,364 +5.8% |
| 2011 | -- | $143,082 -3% |
| 2010 | -- | $147,483 +10% |
| 2009 | -- | $134,075 +10% |
| 2008 | -- | $121,886 +10% |
| 2007 | -- | $110,805 +10% |
| 2006 | -- | $100,732 +3% |
| 2005 | -- | $97,783 +21% |
| 2002 | $138 | $80,813 |
Find assessor info on the county website
Monthly payment
Climate risks
Neighborhood: Windsor Park
Nearby schools
Schools provided by the listing agent
- Elementary: Winn
- Middle: Webb
- High: Lyndon B Johnson (Austin ISD)
- District: Austin ISD
Source: Unlock MLS. This data may not be complete. We recommend contacting the local school district to confirm school assignments for this home.
Similar homes
- $294,5003 bd2 ba1.8k sqft6605 Highpoint Dr, Austin, TX 78723Active
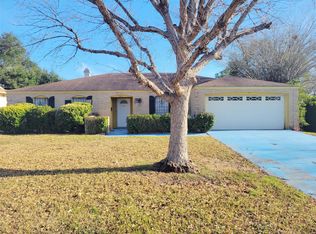
 MLS ID #8859318, Rick Hall, Vylla Home. Unlock MLS
 - $299,9004 bd2 ba1.9k sqft2009 Wheless Ln, Austin, TX 78723Active
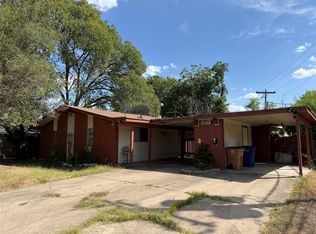 MLS ID #5213498, Jose Chaidez, Pure Realty. Unlock MLS
 - $279,0003 bd1 ba1.3k sqft5609 Gloucester Ln, Austin, TX 78723Active
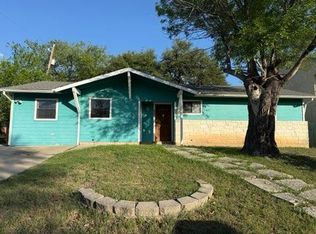 MLS ID #3681004, Gregory Carlson, Keller Williams Realty. Unlock MLS
 - $299,9992 bd2 ba1.1k sqft6211 Manor Rd APT 107, Austin, TX 78723Active
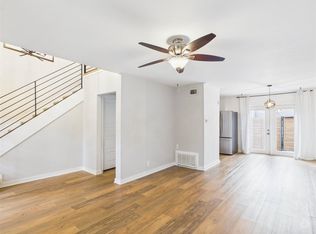 MLS ID #9908948, Anthony Gibson, Keller Williams Realty. Unlock MLS
 - $299,9003 bd3 ba1.2k sqft6406 Chimney Creek Cir #A, Austin, TX 78723ActiveMLS ID #6476202, Grant RANDALL, All City Real Estate Ltd. Co. Unlock MLS
- $315,0003 bd2 ba1.5k sqft5806 Whitebrook Dr, Austin, TX 78724ActiveMLS ID #8825912, Doreen Sidney, Teifke Real Estate. Unlock MLS
- $375,0003 bd3 ba1.5k sqft7108 Meadowood Dr, Austin, TX 78723ActiveMLS ID #7148115, Stephanie Sharp, Keller Williams Realty. Unlock MLS
- $365,0003 bd2 ba1.3k sqft6601 Ashland Dr, Austin, TX 78723ActiveMLS ID #7121023, Melissa Shipman, Shipman Partners, LLC. Unlock MLS
- $299,9903 bd2 ba1.2k sqft5408 King Henry Dr, Austin, TX 78724ActiveMLS ID #8571015, Kenneth Lopez, SMART LINK REALTY. Unlock MLS
- $280,0002 bd2 ba1k sqft6211 Manor Rd APT 105, Austin, TX 78723ActiveMLS ID #8296399, Laura Hoke, eXp Realty, LLC. Unlock MLS
- $450,0003 bd2 ba1.9k sqft5505 Pendleton Ln, Austin, TX 78723ActiveMLS ID #9709957, Scott Hayes, Compass RE Texas, LLC. Unlock MLS
- $390,0003 bd2 ba1.2k sqft6802 Columbia Dr, Austin, TX 78723ActiveMLS ID #5172326, Annette Patterson, Bramlett Partners. Unlock MLS
- $320,0003 bd3 ba1.2k sqft6413 Chimney Creek Cir #A-1, Austin, TX 78723ActiveMLS ID #7514481, Mohammed Mohammedsadeeq, Christies Intl Real Estate Lone Star. Unlock MLS
- $289,9003 bd2 ba1k sqft(Undisclosed Address), Austin, TX 78724ActiveMLS ID #4202852, Gazzel Hosseinpour, Texas Premier Realty. Unlock MLS
- $400,0006 bd4 ba2k sqft6413 Auburn Dr, Austin, TX 78723ActiveMLS ID #3681483, Erin Maroney, Pure Realty. Unlock MLS
- $298,0004 bd3 ba1.2k sqft7004 Craybrough Cir, Austin, TX 78724ActiveMLS ID #8022743, Memo Guerra, Sprout Realty. Unlock MLS
- $325,0003 bd2 ba1k sqft1041 Rosemont St, Austin, TX 78723ActiveMLS ID #2401144, Theresa Bastian, Let's Move Austin LLC. Unlock MLS
- $299,5004 bd2 ba1.6k sqft1423 Berene Ave, Austin, TX 78721ActiveMLS ID #1353321, Bill Friedrich, Heart of Texas REALTORS®. Unlock MLS
- $395,0003 bd2 ba1.1k sqft6004 Dunbury Dr, Austin, TX 78723ActiveMLS ID #5686977, George Liebes, The Caldwell Company. Unlock MLS
- $275,0003 bd2 ba1.2k sqft5645 Pinon Vista Dr, Austin, TX 78724ActiveMLS ID #8618038, Quynh Pham, EquityWise Realty. Unlock MLS
