Perfectly positioned with direct golf course views framed by swaying palm trees and glowing sunset skies, this beautifully updated end-unit condo offers a peaceful setting rarely found at this price point. Located within an all-ages community, offering the flexibility many buyers are searching for without 55+ restrictions, this first-floor, step-free residence has been thoughtfully renovated with luxury vinyl plank flooring throughout and absolutely no carpet.
Inside, the spacious great room opens through sliding glass doors to a screened porch overlooking the fairways, creating a peaceful extension of the living space. The open floorplan flows seamlessly into the dining area and updated kitchen, where crisp white cabinetry, stainless steel appliances, and new LED lighting create a bright, modern feel.
The owner's suite is filled with natural light from an entire wall of windows framing beautiful course views, while the updated en-suite features a new vanity and lovely tiled shower. A guest bedroom and updated guest bath complete the interior, while a stackable washer and dryer are conveniently tucked into the porch storage closet.
Ideally located near golf, restaurants, and shopping, and just 15 minutes from the beaches, this condo also offers access to a sparkling community pool. The HOA fee covers exterior maintenance, insurance on the dwelling, water, internet, cable, and more for easy, low-maintenance living. Major community updates include roof replacement in 2018 and fresh exterior painting completed in 2025.
For sale
$220,000
3001 Sandtrap Ln #3-A, Melbourne, FL 32935
2beds
1,020sqft
:
Get pre-qualified$1,904/mo
Condominium
Built in 1978
-- sqft lot
$208,800 Zestimate®
$216/sqft
$445/mo HOA
What's special
New led lightingFirst-floor step-free residenceGuest bedroomUpdated guest bathDirect golf course viewsGlowing sunset skiesOpen floorplan
- 68 days |
- 140 |
- 3 |
Zillow last checked:
Listing updated:
Listed by:
Teresa Ferrara 321-626-4192,
RE/MAX Aerospace Realty
Source: Space Coast AOR,MLS#: 1077570
Facts & features
Interior
Bedrooms & bathrooms
- Bedrooms: 2
- Bathrooms: 2
- Full bathrooms: 2
Heating
- Electric
Cooling
- Central Air
Appliances
- Included: Dishwasher, Electric Range, Microwave, Refrigerator, Washer/Dryer Stacked
- Laundry: In Unit
Features
- Entrance Foyer, Open Floorplan, Primary Bathroom - Shower No Tub, Split Bedrooms, Walk-In Closet(s)
- Has fireplace: No
Interior area
- Total interior livable area: 1,020 sqft
Property
Parking
- Parking features: Assigned, Parking Lot
Features
- Levels: One
- Stories: 1
- Patio & porch: Covered, Rear Porch, Screened
- Has view: Yes
- View description: Golf Course
Lot
- Size: 2,178 Square Feet
- Features: On Golf Course
Details
- Additional parcels included: 2710037
- Parcel number: 2737070000767.60000.00
- Special conditions: Standard
Construction
Type & style
- Home type: Condo
- Property subtype: Condominium
Materials
- Block, Concrete, Stucco
- Roof: Shingle
Condition
- Updated/Remodeled
- New construction: No
- Year built: 1978
Utilities & green energy
- Sewer: Public Sewer
- Water: Public
- Utilities for property: Cable Connected, Electricity Connected, Sewer Connected, Water Connected
Community & HOA
Community
- Subdivision: The 19th Hole Condo Ph II
HOA
- Has HOA: Yes
- Amenities included: Pool
- Services included: Cable TV, Insurance, Internet, Maintenance Grounds, Maintenance Structure, Pest Control, Sewer, Trash, Water
- HOA fee: $445 monthly
- HOA name: THE 19TH HOLE CONDO PH II
Location
- Region: Melbourne
Financial & listing details
- Price per square foot: $216/sqft
- Tax assessed value: $133,360
- Annual tax amount: $2,433
- Date on market: 5/17/2026
- Listing terms: Cash,Conventional
- Road surface type: Asphalt
Estimated market value
$208,800
$198,000 - $219,000
$1,533/mo
Price history
| Date | Event | Price |
|---|---|---|
| 5/17/2026 | Listed for sale | $220,000$216/sqft |
Source: Space Coast AOR #1077570 Report a problem | ||
| 7/11/2023 | Sold | $220,000+238.5%$216/sqft |
Source: Public Record Report a problem | ||
| 7/30/2002 | Sold | $65,000+35.4%$64/sqft |
Source: Public Record Report a problem | ||
| 5/30/2001 | Sold | $48,000-2%$47/sqft |
Source: Public Record Report a problem | ||
| 1/20/2000 | Sold | $49,000$48/sqft |
Source: Public Record Report a problem | ||
Public tax history
| Year | Property taxes | Tax assessment |
|---|---|---|
| 2025 | $2,434 -22.8% | $133,360 -25.4% |
| 2024 | $3,154 +71.3% | $178,670 +31.5% |
| 2023 | $1,841 +12.4% | $135,880 +5.2% |
| 2022 | $1,639 +17.1% | $129,180 +46.7% |
| 2021 | $1,399 +3.7% | $88,060 -3% |
| 2020 | $1,350 +1.8% | $90,810 |
| 2019 | $1,326 | $90,810 +25.1% |
| 2018 | $1,326 +12.8% | $72,580 +38.2% |
| 2017 | $1,176 +15.7% | $52,530 +3% |
| 2016 | $1,017 +1.5% | $51,000 +34.1% |
| 2015 | $1,002 +15.5% | $38,030 +10% |
| 2014 | $867 | $34,580 +10% |
| 2013 | -- | $31,440 |
| 2012 | $691 -32.1% | -- |
| 2011 | $1,018 -1.5% | -- |
| 2010 | $1,034 -13.6% | -- |
| 2009 | $1,197 -30% | -- |
| 2008 | $1,710 +1% | -- |
| 2007 | $1,694 +35.6% | -- |
| 2005 | $1,249 +8.6% | -- |
| 2004 | $1,150 +18.3% | -- |
| 2003 | $972 +212.6% | -- |
| 2002 | $311 +19.5% | -- |
| 2001 | $260 +12% | -- |
| 2000 | $232 | -- |
Find assessor info on the county website
Monthly payment
Est. payment
Payment breakdown
Explore the cost of this home by adjusting the details. Changes won't be saved.Climate risks
Neighborhood: 32935
Nearby schools
GreatSchools rating
- 3/10Dr. W.J. Creel Elementary SchoolGrades: PK-7Distance: 1.1 mi
- 4/10Eau Gallie High SchoolGrades: PK,9-12Distance: 1.3 mi
- 4/10Lyndon B. Johnson Middle SchoolGrades: 7-8Distance: 0.7 mi
Schools provided by the listing agent
- Elementary: Dr. W.J. Creel
- Middle: Johnson
- High: Eau Gallie
Source: Space Coast AOR. This data may not be complete. We recommend contacting the local school district to confirm school assignments for this home.
- $180,0002 bd2 ba1k sqft3001 Sandtrap Ln #3-B, Melbourne, FL 32935Sold

- $154,300-- bd2 ba1k sqft3101 Sandtrap Ln #4-A, Melbourne, FL 32935Off Market
- $142,900-- bd-- ba1k sqft3101 Sandtrap Ln #4-B, Melbourne, FL 32935Off Market
- $152,4002 bd2 ba1k sqft3101 Sandtrap Ln #4-C, Melbourne, FL 32935Off Market
- $148,200-- bd-- ba1k sqft3101 Sandtrap Ln #4, Melbourne, FL 32935Off Market
- $143,900-- bd-- ba1k sqft3101 Sandtrap Ln #4-F, Melbourne, FL 32935Off Market
- $152,800-- bd-- ba1k sqft3101 Sandtrap Ln #4-G, Melbourne, FL 32935Off Market
- $135,4002 bd-- ba1k sqft3101 Sandtrap Ln #4-H, Melbourne, FL 32935Off Market
A local agent can set up tours, give advice and negotiate with sellers.
Similar homes
- $189,9002 bd2 ba1k sqft3001 Sandtrap Ln #3-D, Melbourne, FL 32935For Sale
 MLS ID #1082347, Stephanie A Orenczak. Space Coast AOR
 - $173,0002 bd2 ba1k sqft2801 Sand Trap Ln #1-C, Melbourne, FL 32935For Sale
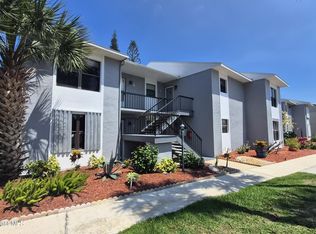 MLS ID #1077623, Jeff C Chancey. Space Coast AOR
 - $149,0002 bd2 ba996 sqft2919 Regency Dr #29, Melbourne, FL 32935For Sale
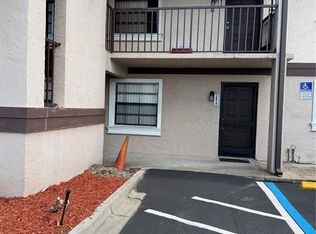
 MLS ID #O6400358, Giovanna Nunez, LPT REALTY, LLC. Stellar MLS
 - $--3 bd2 ba1.2k sqft2157 Colony Dr, Melbourne, FL 32935Auction
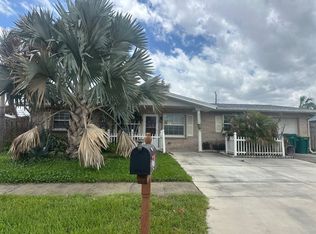 Auction.com 2
 - $173,0002 bd2 ba1k sqft2801 Sand Trap Ln #1, Melbourne, FL 32935For SaleBHHS broker feed
- $175,0002 bd2 ba1k sqft3135 Shady Dell Ln APT 212, Melbourne, FL 32935For SaleMLS ID #1082581, Margarett Klein. Space Coast AOR
- $129,9001 bd2 ba744 sqft3001 Thrush Dr APT 120, Melbourne, FL 32935For SaleMLS ID #W7887547, Erik Parks, ISLAND REAL EST&PROP MGMT INC. Stellar MLS
- $154,0002 bd2 ba996 sqft2921 Regency Dr #192921, Melbourne, FL 32935For SaleMLS ID #O6418271, AJ Jorge, JJ GOLD REALTY LLC. Stellar MLS
- $245,0003 bd1 ba866 sqft2204 Shelby Dr, Melbourne, FL 32935For SaleMLS ID #O6426704, Lorena Hernandez, SAFETYNET REALTY. Stellar MLS
- $269,9003 bd2 ba1.1k sqft1856 Jackson Ave, Melbourne, FL 32935For SaleMLS ID #1083215, Robert E Jones. Space Coast AOR
- $249,9002 bd2 ba1.1k sqft3456 Sparrow Ct, Melbourne, FL 32935For SaleMLS ID #1082390, Robin B Miller. Space Coast AOR
- $149,9992 bd1 ba964 sqft2601 Sand Trap Ln #9, Melbourne, FL 32935For SaleMLS ID #1076760, Sabrena Anne Killmon. Space Coast AOR
- $155,0001 bd2 ba744 sqft3001 Thrush Dr APT 224, Melbourne, FL 32935For SaleMLS ID #1081798, Erica L. Collins. Space Coast AOR
- $174,9002 bd2 ba1.2k sqft2775 N Wickham Rd #A-403, Melbourne, FL 32935For SaleMLS ID #1064740, Vera L Koon. Space Coast AOR
- $149,0001 bd2 ba744 sqft3001 Thrush Dr APT 219, Melbourne, FL 32935For SaleMLS ID #1083140, Kiara Star Oberhaensli. Space Coast AOR
- $164,9002 bd2 ba1.2k sqft2727 N Wickham Rd APT 8-101, Melbourne, FL 32935For SaleMLS ID #1069759, Rachel Cahill. Space Coast AOR
- $234,9002 bd3 ba1.5k sqft2630 Revolution St E #102, Melbourne, FL 32935For SaleMLS ID #1080234, Trey Pulliam. Space Coast AOR
- $182,5003 bd2 ba912 sqft2054 Maid Marian Ln, Melbourne, FL 32935For SaleMLS ID #1082881, Jason M Lande. Space Coast AOR
- $249,9003 bd2 ba1k sqft2204 Cheryl Ct, Melbourne, FL 32935For SaleMLS ID #1081813, Dario Rincon Nunez. Space Coast AOR
- $125,0002 bd2 ba890 sqft101 Bristol Ln #101, Melbourne, FL 32935For SaleMLS ID #1070379, Jessica Acosta. Space Coast AOR
