Skip main navigation
Sold for $514,000
  • $514,000

    3001 Veazey Ter NW #726, Washington, DC 20008

    2beds
    1,389sqft
    Condominium
    Built in 1967
    -- sqft lot
    $512,800 Zestimate®
    $370/sqft
    $3,246 Estimated rent

    Home value

    $512,800

    $487,000 - $538,000

    $3,246/mo

    Zestimate® history
    Loading
    Loading...

    Owner options

    List your home for rent

    $3,246/mo

    Rent Zestimate®

    Find your next renter with Zillow Rental Manager. Plus, with online applications, you can quickly screen prospective tenants – for free.

    Learn more

    $3,246/mo

    Rent Zestimate®

    Refinance and save

    $2,173/mo

    Est. payment

    Refinancing to a lower rate could help reduce your monthly payments and save thousands over the life of the loan.

    See today's rates

    $2,173/mo

    Est. payment

    Explore your selling options

    Work with a Zillow partner agent

    Leverage their expertise and Zillow's premium Showcase listings to get your home seen by more buyers.

    Get started

    List with your own agent

    Get your home in front of millions of buyers by listing it on Zillow.

    Learn how to do it

    Sell it yourself

    Take full control of how buyers see your home on Zillow by listing For Sale by Owner (FSBO).

    List your home

    What's special

    Renovated generous kitchenGorgeous sunrises eastern exposurePrivate balconyGenerous counter spaceStainless appliancesAbundant cabinetryExcellent storage throughout
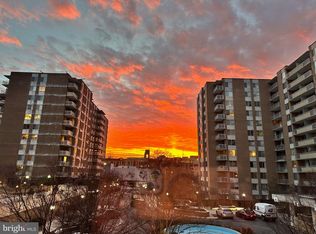
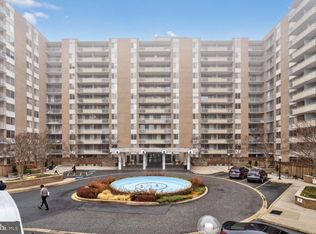
    Welcome to Van Ness North — where convenience meets lifestyle. This impeccably updated and meticulously maintained 2BR/2BA residence offers approximately 1389 sq ft of beautifully updated living space, perched up high with sun-filled eastern exposure and private balcony. Inside, you’ll find a spacious layout featuring an oversized living room and separate dining area, perfect for entertaining. The renovated generous kitchen boasts stainless appliances, abundant cabinetry, and generous counter space, while both bathrooms have been stylishly updated. Gleaming hardwood floors throughout the unit and ceramic tile in the kitchen add a warm, modern touch. The primary suite includes a double wall of closets, and the home provides excellent storage throughout — including a second walk-in closet, an assigned storage unit, and a garage parking space. Natural light flows throughout the day, with sunlight to be enjoyed from your private balcony overlooking the treetops where you can enjoy gorgeous sunrises eastern exposure Van Ness North is a full-service co-op offering a rich array of amenities: 24/7 front desk concierge and security, two outdoor pools (lap and children’s), a fitness center, men’s and women’s saunas, library, event/party room with catering kitchen, laundry on every floor, on-site management, guest suite, and guest parking. With direct covered access to Metro, Giant, and CVS, you’ll never need to step outside in bad weather. Residents enjoy a vibrant community with activities such as book clubs, movie nights, and discussion groups. The monthly fee covers ALL utilities, property taxes, reserves, and staff/management services — with no underlying mortgage. Emotional support and service animals are welcome. Surrounded by some of DC’s best local spots — BreadFurst, Sfoglina, Mom’s Organic Market, Pho 14, and Rosedale — plus nearby parks, playgrounds, and the Soapstone Valley Trail leading into Rock Creek Park, this is more than a home. It’s a community, a lifestyle, and a sun-drenched gem you won’t want to miss! **The current Coop fee is $1,644 which includes taxes, parking, all utilities, gym access, and 24-hour concierge--basically everything.

    Zillow last checked:

    Listing updated:

    Listed by:

    Laura London 240-595-4993,

    Compass,

    Co-Listing Agent: Shelley I Gold 202-271-5885,

    Compass

    Bought with:

    Claude Labbe, AB98365123

    Douglas Elliman of Metro DC, LLC - Arlington

    Source: Bright MLS,MLS#: DCDC2242308MLS Logo

    Facts & features

    Interior

    Bedrooms & bathrooms
    • Bedrooms: 2
    • Bathrooms: 2
    • Full bathrooms: 2
    • Main level bathrooms: 2
    • Main level bedrooms: 2
    Rooms
    • Room types: Living Room, Dining Room, Primary Bedroom, Bedroom 2, Kitchen, Foyer, Primary Bathroom, Full Bath
    Primary bedroom
    • Level: Main
    Bedroom 2
    • Level: Main
    Primary bathroom
    • Level: Main
    Dining room
    • Level: Main
    Foyer
    • Level: Main
    Other
    • Level: Main
    Kitchen
    • Level: Main
    Living room
    • Level: Main
    Heating
    • Central, Other
    Cooling
    • Central Air, Electric
    Appliances
    • Included: Cooktop, Microwave, Refrigerator, Dishwasher, Ice Maker, Gas Water Heater
    Features
    • Flooring: Wood
    • Has basement: No
    • Has fireplace: No
    Interior area
    • Total structure area: 1,389
    • Total interior livable area: 1,389 sqft
    • Finished area above ground: 1,389
    • Finished area below ground: 0

    Property

    Parking
    • Total spaces: 1
    • Parking features: Underground, Secured, Attached
    • Attached garage spaces: 1
    Accessibility
    • Accessibility features: Accessible Elevator Installed
    Features
    • Levels: One
    • Stories: 1
    • Pool features: Community
    Lot
    • Features: Unknown Soil Type
    Details
    • Additional structures: Above Grade, Below Grade
    • Parcel number: 2049//0804
    • Zoning: RESIDENTIAL
    • Special conditions: Standard
    • Other equipment: Intercom

    Construction

    Type & style
    • Home type: Cooperative
    • Architectural style: Contemporary
    • Property subtype: Condominium
    • Attached to another structure: Yes
    Materials
    • Brick, Concrete
    Condition
    • Very Good
    • New construction: No
    • Year built: 1967

    Utilities & green energy

    • Sewer: Public Sewer
    • Water: Public

    Community & HOA

    Community
    • Security: 24 Hour Security, Desk in Lobby, Main Entrance Lock
    • Condo and coop fee: $1,644 monthly
    • Subdivision: Van Ness
    HOA
    • Has HOA: No
    • Amenities included: Concierge, Elevator(s), Fitness Center, Laundry, Meeting Room, Library, Security, Common Grounds, Storage, Pool
    • Services included: Water, Sewer, Heat, Electricity, Gas, Parking Fee, A/C unit(s), Common Area Maintenance, Maintenance Structure, Management, Recreation Facility, Reserve Funds, Taxes, Trash
    Location
    • Region: Washington

    Financial & listing details

    • Price per square foot: $370/sqft
    • Tax assessed value: $134,890,880
    • Annual tax amount: $825,992
    • Date on market: 1/28/2026
    • Listing agreement: Exclusive Right To Sell
    • Listing terms: Cash,Conventional
    • Ownership: Cooperative

    Price history

    DateEventPrice
    4/23/2026Sold$514,000-1.2%$370/sqft
    Source: Bright MLS #DCDC2242308 Report a problem
    3/26/2026Pending sale$520,000$374/sqft
    Source: Bright MLS #DCDC2242308 Report a problem
    3/21/2026Contingent$520,000$374/sqft
    Source: Bright MLS #DCDC2242308 Report a problem
    2/21/2026Listed for sale$520,000$374/sqft
    Source: Bright MLS #DCDC2242308 Report a problem
    2/17/2026Contingent$520,000$374/sqft
    Source: Bright MLS #DCDC2242308 Report a problem
    1/28/2026Listed for sale$520,000-1%$374/sqft
    Source: Bright MLS #DCDC2242308 Report a problem
    11/19/2025Listing removed$525,000$378/sqft
    Source: Bright MLS #DCDC2226316 Report a problem
    10/8/2025Listed for sale$525,000$378/sqft
    Source: Bright MLS #DCDC2226316 Report a problem

    Public tax history

    Tax history is unavailable.

    Neighborhood: Forest Hills

    Nearby schools

    GreatSchools rating
    Schools provided by the listing agent
    • Elementary: Hearst
    • Middle: Deal
    • High: Jackson-reed
    • District: District Of Columbia Public Schools

    Source: Bright MLS. This data may not be complete. We recommend contacting the local school district to confirm school assignments for this home.

    Get pre-qualified for a loan
    At Zillow Home Loans, we can pre-qualify you in as little as 5 minutes with no impact to your credit score.

    An equal housing lender. NMLS #10287.