Skip main navigation
Sold for $217,900
  • $217,900

    3001 Veazey Ter NW APT 1128, Washington, DC 20008

    0beds
    830sqft
    Condominium
    Built in 1967
    -- sqft lot
    $512,200 Zestimate®
    $263/sqft
    $2,314 Estimated rent

    Home value

    $512,200

    $487,000 - $538,000

    $2,314/mo

    Zestimate® history
    Loading
    Loading...

    Owner options

    List your home for rent

    $2,314/mo

    Rent Zestimate®

    Find your next renter with Zillow Rental Manager. Plus, with online applications, you can quickly screen prospective tenants – for free.

    Learn more

    $2,314/mo

    Rent Zestimate®

    Refinance and save

    $921/mo

    Est. payment

    Refinancing to a lower rate could help reduce your monthly payments and save thousands over the life of the loan.

    See today's rates

    $921/mo

    Est. payment

    Explore your selling options

    Work with a Zillow partner agent

    Leverage their expertise and Zillow's premium Showcase listings to get your home seen by more buyers.

    Get started

    List with your own agent

    Get your home in front of millions of buyers by listing it on Zillow.

    Learn how to do it

    Sell it yourself

    Take full control of how buyers see your home on Zillow by listing For Sale by Owner (FSBO).

    List your home

    What's special

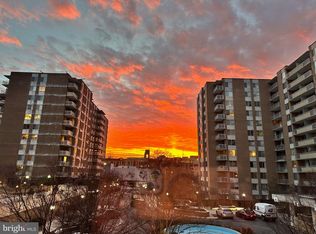
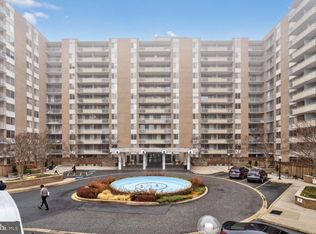
    Experience sophisticated urban living in this beautifully renovated oversized studio with an enclosed den which is used as a bedroom in Van Ness North! Ideal for first-time homebuyers, downsizers, or anyone seeking a conveniently located city home with Metro just a few steps away, this stylish 830-square-foot residence is designed to impress. Significant renovations recently done by the owner, made every upgrade with care, always choosing the better option when given a choice between good and great. The kitchen is a true centerpiece, featuring quartz countertops, sleek stainless-steel appliances, and gas cooking. The bathroom shows modern elegance with a quartz vanity and ceramic tile finishes, while rich redone wood flooring enhances the space. Upgraded lighting and electrical systems ensure comfort and efficiency. There’s also a storage unit in addition to the 5 closets in the home itself. Step into a lifestyle of convenience and security with luxury amenities, including a refreshing pool, a well-equipped gym, and a welcoming front concierge desk with round-the-clock security for complete peace of mind. An oversized parking garage spot conveys, offering both convenience and ease of access. The unit’s west-facing position offers views of the building's front entrance and Connecticut Avenue, placing you just steps away from the Metro, Giant, and the vibrant Connecticut Avenue scene. ** Plus, utilities and taxes are included for worry-free living! This urban gem is the perfect blend of modern updates and unbeatable location—schedule your tour today!

    Zillow last checked:

    Listing updated:

    Listed by:

    Claude Labbe 703-868-7774,

    Douglas Elliman of Metro DC, LLC - Arlington

    Bought with:

    NON MEMBER, 0225194075

    Non Subscribing Office

    Source: Bright MLS,MLS#: DCDC2249164MLS Logo

    Facts & features

    Interior

    Bedrooms & bathrooms
    • Bedrooms: 0
    • Bathrooms: 1
    • Full bathrooms: 1
    • Main level bathrooms: 1
    Basement
    • Area: 0
    Heating
    • Central, Other
    Cooling
    • Central Air, Other
    Appliances
    • Included: Cooktop, Refrigerator, Microwave, Dishwasher, Stainless Steel Appliance(s), Disposal, Water Heater
    • Laundry: Common Area
    Features
    • Entry Level Bedroom, Upgraded Countertops
    • Flooring: Wood, Ceramic Tile
    • Windows: Double Pane Windows, Screens, Window Treatments
    • Has basement: No
    • Has fireplace: No
    Interior area
    • Total structure area: 830
    • Total interior livable area: 830 sqft
    • Finished area above ground: 830
    • Finished area below ground: 0

    Property

    Parking
    • Total spaces: 1
    • Parking features: Basement, Covered, Underground, Assigned, Garage
    • Attached garage spaces: 1
    • Details: Assigned Parking, Assigned Space #: A36
    Accessibility
    • Accessibility features: Accessible Elevator Installed
    Features
    • Levels: One
    • Stories: 1
    • Pool features: Community
    Lot
    • Features: Urban Land-Manor-Glenelg
    Details
    • Additional structures: Above Grade, Below Grade
    • Parcel number: 2049//0804
    • Zoning: RESIDENTIAL
    • Special conditions: Standard

    Construction

    Type & style
    • Home type: Cooperative
    • Architectural style: Contemporary
    • Property subtype: Condominium
    • Attached to another structure: Yes
    Materials
    • Brick, Concrete
    Condition
    • Excellent
    • New construction: No
    • Year built: 1967

    Utilities & green energy

    • Sewer: Public Sewer
    • Water: Public

    Community & HOA

    Community
    • Security: 24 Hour Security
    • Condo and coop fee: $1,014 monthly
    • Subdivision: Forest Hills
    HOA
    • Has HOA: No
    • Amenities included: Concierge, Elevator(s), Fitness Center, Storage, Laundry, Library, Meeting Room, Party Room, Pool, Sauna, Security, Storage Bin
    • Services included: Taxes, Electricity, Heat, Pool(s), Health Club, Common Area Maintenance, Insurance, Maintenance Grounds
    Location
    • Region: Washington

    Financial & listing details

    • Price per square foot: $263/sqft
    • Tax assessed value: $134,890,880
    • Annual tax amount: $704,493
    • Date on market: 3/6/2026
    • Listing agreement: Exclusive Agency
    • Listing terms: Cash,Conventional
    • Ownership: Cooperative

    Price history

    DateEventPrice
    4/15/2026Sold$217,900$263/sqft
    Source: Bright MLS #DCDC2249164 Report a problem
    3/9/2026Pending sale$217,900$263/sqft
    Source: Bright MLS #DCDC2249164 Report a problem
    3/6/2026Price change$217,900-15.9%$263/sqft
    Source: Bright MLS #DCDC2249164 Report a problem
    1/24/2026Listing removed$2,100$3/sqft
    Source: Douglas Elliman Report a problem
    11/15/2025Listed for rent$2,100$3/sqft
    Source: Douglas Elliman Report a problem
    10/3/2025Price change$259,000-9.1%$312/sqft
    Source: Bright MLS #DCDC2225678 Report a problem
    9/6/2025Price change$285,000+2.2%$343/sqft
    Source: Bright MLS #DCDC2209774 Report a problem
    8/27/2025Listed for sale$279,000$336/sqft
    Source: Bright MLS #DCDC2209774 Report a problem
    7/7/2025Listing removed$279,000$336/sqft
    Source: Douglas Elliman #DCDC2199930 Report a problem
    3/21/2025Price change$279,000-6.7%$336/sqft
    Source: Bright MLS #DCDC2186186 Report a problem
    2/21/2025Listed for sale$299,000+37.2%$360/sqft
    Source: Bright MLS #DCDC2186186 Report a problem
    10/17/2022Sold$218,000-3.1%$263/sqft
    Source: Bright MLS #DCDC2063508 Report a problem
    9/19/2022Contingent$225,000$271/sqft
    Source: Bright MLS #DCDC2063508 Report a problem
    8/20/2022Listed for sale$225,000$271/sqft
    Source: Bright MLS #DCDC2063508 Report a problem

    Public tax history

    Tax history is unavailable.

    Neighborhood: Forest Hills

    Nearby schools

    GreatSchools rating
    Schools provided by the listing agent
    • District: District Of Columbia Public Schools

    Source: Bright MLS. This data may not be complete. We recommend contacting the local school district to confirm school assignments for this home.

    Get pre-qualified for a loan
    At Zillow Home Loans, we can pre-qualify you in as little as 5 minutes with no impact to your credit score.

    An equal housing lender. NMLS #10287.