You have found the perfect match for your wants, needs---- and your pocketbook. You won't believe the space and flexibility this approximately 830 sf pied- a- terre offers you! Luxury, convenience and a relaxed lifestyle are all wrapped up with a very price-worthy bow! Features of this high floor west facing unit include a full sized living and dining room, hardwood flooring, a gourmet kitchen with stainless appliances & butler's pantry along with excellent cabinet and counter space, a renovated bath and a bedroom/den tucked behind mirrored doors for total privacy. Abundant closet space including wallk-in, linen and coat closets offer unbelievable storage. Full wall-to-wall sliding glass doors to a Juliet balcony bring sunlight flooding into your home--you will enjoy glorious sunsets from your living and dining areas. The building offers a superb amenity package: two outdoor pools, a fully equipped fitness center, a volunteer curated library, men's and women's sauna, meeting/party room with full catering kitchen, 24-hour front desk and security and a host of activities for residents. Retail, services & restaurants abound within steps of your door. A garage parking space conveys as does an additional secure storage space. Welcome to your new home -- not just a residence but a community!
Sold for $188,000
$188,000
3001 Veazey Ter NW APT 1228, Washington, DC 20008
0beds
830sqft
Condominium
Built in 1967
-- sqft lot
$187,500 Zestimate®
$227/sqft
$2,135 Estimated rent
Home value
$187,500
$178,000 - $197,000
$2,135/mo
Zestimate® history
Owner options
List your home for rent
$2,135/mo
Rent Zestimate®
Find your next renter with Zillow Rental Manager. Plus, with online applications, you can quickly screen prospective tenants – for free.
$2,135/mo
Rent Zestimate®
Refinance and save
$795/mo
Est. payment
Refinancing to a lower rate could help reduce your monthly payments and save thousands over the life of the loan.
$795/mo
Est. payment
Explore your selling options
Work with a Zillow partner agent
Leverage their expertise and Zillow's premium Showcase listings to get your home seen by more buyers.
Get startedList with your own agent
Get your home in front of millions of buyers by listing it on Zillow.
Learn how to do itSell it yourself
Take full control of how buyers see your home on Zillow by listing For Sale by Owner (FSBO).
List your homeWhat's special
Two outdoor poolsRenovated bathHardwood flooring
Zillow last checked:
Listing updated:
Listed by:
Judy Kelly 202-374-5195,
Long & Foster Real Estate, Inc.
Bought with:
Carla Labat, 576066
Long & Foster Real Estate, Inc.
Source: Bright MLS,MLS#: DCDC2246064
Facts & features
Interior
Bedrooms & bathrooms
- Bedrooms: 0
- Bathrooms: 1
- Full bathrooms: 1
- Main level bathrooms: 1
Rooms
- Room types: Dining Room, Foyer
Dining room
- Level: Main
Foyer
- Level: Main
Heating
- Convector, Natural Gas
Cooling
- Central Air, Electric
Appliances
- Included: Microwave, Built-In Range, Dishwasher, Disposal, Oven/Range - Gas, Refrigerator, Stainless Steel Appliance(s), Gas Water Heater
- Laundry: Common Area
Features
- Built-in Features, Combination Dining/Living, Open Floorplan, Eat-in Kitchen, Pantry
- Flooring: Hardwood
- Windows: Sliding
- Has basement: No
- Has fireplace: No
Interior area
- Total structure area: 830
- Total interior livable area: 830 sqft
- Finished area above ground: 830
- Finished area below ground: 0
Property
Parking
- Total spaces: 1
- Parking features: Basement, Garage Door Opener, Attached
- Attached garage spaces: 1
Accessibility
- Accessibility features: None
Features
- Levels: One
- Stories: 1
- Pool features: Community
- Has view: Yes
- View description: City
Lot
- Features: Urban Land-Manor-Glenelg
Details
- Additional structures: Above Grade, Below Grade
- Parcel number: 2049//0804
- Zoning: RA4
- Special conditions: Standard
Construction
Type & style
- Home type: Cooperative
- Architectural style: Contemporary
- Property subtype: Condominium
- Attached to another structure: Yes
Materials
- Concrete, Brick
Condition
- Excellent
- New construction: No
- Year built: 1967
Utilities & green energy
- Sewer: Public Sewer
- Water: Public
- Utilities for property: Cable Available, Electricity Available, Natural Gas Available
Community & HOA
Community
- Condo and coop fee: $1,015 monthly
- Subdivision: Forest Hills
HOA
- Has HOA: No
- Amenities included: Common Grounds, Concierge, Elevator(s), Fitness Center, Storage, Library, Laundry, Meeting Room, Party Room, Pool, Reserved/Assigned Parking, Sauna, Security, Storage Bin
- Services included: Air Conditioning, Common Area Maintenance, Custodial Services Maintenance, Electricity, Maintenance Structure, Fiber Optics Available, Gas, Heat, Insurance, Management, Parking Fee, Pool(s), Reserve Funds, Sauna, Sewer, Snow Removal, Taxes, Trash, Water
- HOA name: Van Ness North S Co-operative Inc.
Location
- Region: Washington
Financial & listing details
- Price per square foot: $227/sqft
- Tax assessed value: $134,890,880
- Annual tax amount: $984
- Date on market: 2/26/2026
- Listing agreement: Exclusive Right To Sell
- Inclusions: Refrigerator, Gas Range, Microwave, Dishwasher, Disposal
- Ownership: Cooperative
Price history
| Date | Event | Price |
|---|---|---|
| 4/14/2026 | Sold | $188,000-3.6%$227/sqft |
Source:  Bright MLS #DCDC2246064 Report a problem Bright MLS #DCDC2246064 Report a problem | ||
| 3/27/2026 | Pending sale | $195,000$235/sqft |
Source: Bright MLS #DCDC2246064 Report a problem | ||
| 3/8/2026 | Contingent | $195,000$235/sqft |
Source: Bright MLS #DCDC2246064 Report a problem | ||
| 2/26/2026 | Listed for sale | $195,000+179%$235/sqft |
Source: Bright MLS #DCDC2246064 Report a problem | ||
| 1/1/2015 | Sold | $69,900$84/sqft |
Source:  Long & Foster Broker Feed #DCDC293302_100 Report a problem Long & Foster Broker Feed #DCDC293302_100 Report a problem | ||
Public tax history
Tax history is unavailable.
Neighborhood: Forest Hills
Nearby homes
- $560,0002 bd2 ba1.4k sqft3001 Veazey Ter NW APT 1510, Washington, DC 20008Sold
- $375,0001 bd1 ba1k sqft3001 Veazey Ter NW APT 709, Washington, DC 20008For Sale

- $482,0002 bd2 ba-- sqft3001 Veazey Ter NW APT 733, Washington, DC 20008Sold
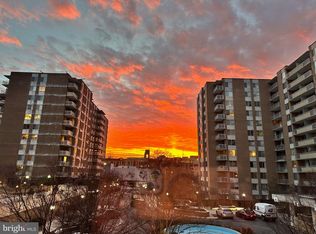
- $430,0002 bd2 ba1.3k sqft3001 Veazey Ter NW APT 1008, Washington, DC 20008Pending
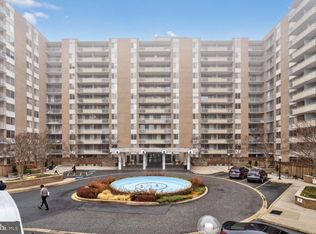
- $325,0001 bd1 ba1k sqft3001 Veazey Ter NW APT 523, Washington, DC 20008Sold
- $460,0002 bd2 ba1.4k sqft3001 Veazey Ter NW APT 116, Washington, DC 20008Sold
- $835,0003 bd2 ba1.6k sqft3001 Veazey Ter NW APT 1102, Washington, DC 20008Sold
- $269,0001 bd1 ba1k sqft3001 Veazey Ter NW APT 615, Washington, DC 20008For Sale
- $295,0001 bd1 ba993 sqft3001 Veazey Ter NW APT 1623, Washington, DC 20008Sold
Nearby schools
GreatSchools rating
- 10/10Hearst Elementary SchoolGrades: PK-5Distance: 0.6 mi
- 10/10Deal Middle SchoolGrades: 6-8Distance: 0.9 mi
- 7/10Jackson-Reed High SchoolGrades: 9-12Distance: 0.9 mi
Schools provided by the listing agent
- District: District Of Columbia Public Schools
Source: Bright MLS. This data may not be complete. We recommend contacting the local school district to confirm school assignments for this home.


Get pre-qualified for a loan
At Zillow Home Loans, we can pre-qualify you in as little as 5 minutes with no impact to your credit score.An equal housing lender. NMLS #10287.
- Washington, DC
- District of Columbia
- Washington
- 20008
- Forest Hills
- 3001 Veazey Ter NW Apartment 1228
Nearby cities
Nearby neighborhoods
Nearby zip codes
Other Washington Topics
