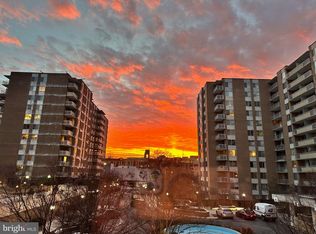
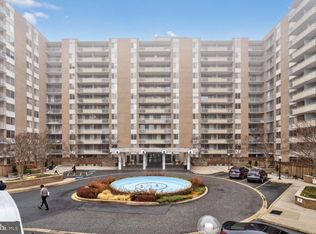
Huge price correction by motivated seller!!! Nestled in the lush heart of Van Ness and Forest Hills, this one-bedroom coop at 3001 Veazey Terrace is less of a home and more of a daily staycation. ✨ Imagine this: Your evenings wind down with a cool drink on a breezy balcony with skies painted in sherbet swirls. After marveling at the sunset, you might wander down to one of the two pools or detox in the sauna. Got a fitness itch? The exercise room awaits—no membership required. 🛋 Inside, your cozy nest is part of a building with 24/7 front desk service, and—get this—all utilities and taxes are rolled sweetly into the coop fee. No surprise bills, just surprised guests impressed by your metropolitan oasis. 🚆 Commuter’s dream: The Metro is mere minutes away. University of DC, Giant grocery, and a swirl of restaurants and shops are basically your backyard. Buses beckon for Downtown DC adventures—no car necessary, though garage reserved parking is included if you’re the road-trip type. Whimsy, walkability, and wow-factor—all wrapped up in one perfect perch. Ready to call this sunset sanctuary home? Let's schedule your private tour! Best value to be found in the area in this amenity-rich building in fabulous location. Sun splashed south facing 1bedroom, one bath unit with balcony features bamboo flooring throughout, an up-to-the-minute gourmet kitchen and updated bath. A separately deeded parking space and secure storage space are included in the price. With a 24-hour secure front desk concierge, welcoming lobby, two outdoor pools (opening in just a few weeks), meeting/community room for varied building activities, a fully-equipped fitness center and in-house library, the package is complete. Underground access to Giant and VanNess/UDC METRO, plus a multiplicity of retail shops, restaurants and services, the location cannot be outdone. This is a community -- not just a residential building! Activities abound with vegetarian supper club, regularly scheduled movie nights, book clubs and current event discussions, you'll find a welcoming home!
Sold for $266,000
Zillow last checked:
Listing updated:
Bought with:
Graham Grossman, SP98373595
RLAH @properties
Source: Bright MLS,MLS#: DCDC2220638
Price history
| Date | Event | Price |
|---|---|---|
| 11/4/2025 | Sold | $266,000-1.4%$253/sqft |
Source:  Bright MLS #DCDC2220638 Report a problem Bright MLS #DCDC2220638 Report a problem | ||
| 10/30/2025 | Pending sale | $269,900$257/sqft |
Source: Bright MLS #DCDC2220638 Report a problem | ||
| 9/27/2025 | Contingent | $269,900$257/sqft |
Source: Bright MLS #DCDC2220638 Report a problem | ||
| 9/13/2025 | Price change | $269,900-3.6%$257/sqft |
Source: Bright MLS #DCDC2220638 Report a problem | ||
| 8/15/2025 | Price change | $279,900-6.7%$267/sqft |
Source: Bright MLS #DCDC2209646 Report a problem | ||
| 7/7/2025 | Listed for sale | $299,900+3.4%$286/sqft |
Source: Bright MLS #DCDC2209646 Report a problem | ||
| 8/26/2022 | Sold | $290,000-3.3%$276/sqft |
Source: Bright MLS #DCDC2047256 Report a problem | ||
| 8/23/2022 | Pending sale | $299,999$286/sqft |
Source: Bright MLS #DCDC2047256 Report a problem | ||
| 7/27/2022 | Contingent | $299,999$286/sqft |
Source: Bright MLS #DCDC2047256 Report a problem | ||
| 6/28/2022 | Price change | $299,999-1.6%$286/sqft |
Source: Bright MLS #DCDC2047256 Report a problem | ||
| 6/6/2022 | Price change | $305,000-1.9%$290/sqft |
Source: Bright MLS #DCDC2047256 Report a problem | ||
| 5/11/2022 | Listed for sale | $311,000+4%$296/sqft |
Source: Bright MLS #DCDC2047256 Report a problem | ||
| 1/1/2015 | Sold | $298,930$285/sqft |
Source:  Long & Foster Broker Feed #DCDC172582_100 Report a problem Long & Foster Broker Feed #DCDC172582_100 Report a problem | ||
Nearby homes
- $560,0002 bd2 ba1.4k sqft3001 Veazey Ter NW APT 1510, Washington, DC 20008Sold
- $350,0001 bd1 ba1k sqft3001 Veazey Ter NW APT 709, Washington, DC 20008For Sale

- $482,0002 bd2 ba-- sqft3001 Veazey Ter NW APT 733, Washington, DC 20008Sold
- $430,0002 bd2 ba1.3k sqft3001 Veazey Ter NW APT 1008, Washington, DC 20008Pending


Get pre-qualified for a loan
At Zillow Home Loans, we can pre-qualify you in as little as 5 minutes with no impact to your credit score.An equal housing lender. NMLS #10287.
