Skip main navigation
Under contract
  • Price cut: $26K (6/24)
    $599,000

    3001 Veazey Ter NW APT 1317, Washington, DC 20008

    2beds
    1,389sqft
    : 
    Loading
    Get pre-qualified
    Condominium
    Built in 1967
    -- sqft lot
    $590,100 Zestimate®
    $431/sqft
    $1,648/mo HOA

    What's special

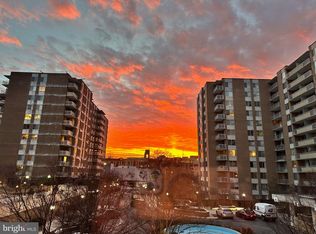
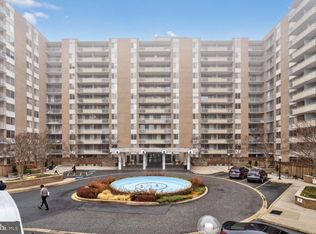
    Enjoy a million-dollar view as the backdrop to this sophisticated, elegant and truly one-of-a-kind two-bedroom, two bath residence at amenity rich-Van Ness North. From the moment you enter, an extraordinary interior unfolds. Thoughtful custom details abound, from the shoji -screened closets and tasteful Phillip Jeffries cork and gold leaf wall coverings to the open-concept dining area and beautifully redesigned kitchen with breakfast bar. The two exquisitely renovated baths complete a stylish and contemporary home offering more than 1,300 square feet of refined living space. Gleaming hardwood floors, custom tile in kitchen and baths and distinctive designer lighting throughout create an atmosphere that is both luxurious and welcoming. Every detail has been carefully curated for buyers seeking exceptional quality, comfort and style. Van Ness North offers one of the area's most impressive amenity packages including two outdoor swimming pools, a fully equipped fitness center, an in-house library, 24-hour front desk concierge and security, a meeting and party room with catering kitchen, a secure staffed package room, additional storage and garage parking. Commuting couldn't be easier with direct underground access through Giant to the VanNess/UDC METRO station. Shopping, dining, parks and everyday conveniences are just moments away. Rarely does a residence combine breathtaking views, sophisticated design, outstanding amenities and such an unbeatable location. Luxury, convenience and effortless living await.
    38 days
    |
    450
    |
    26
    |

    Zillow last checked:

    Listing updated:

    Listed by:

    Judy Kelly 202-374-5195,

    RLAH @properties,

    Co-Listing Agent: Lise Courtney M Howe 240-401-5577,

    RLAH @properties

    Source: Bright MLS,MLS#: DCDC2266616MLS Logo

      Facts & features

      Interior

      Bedrooms & bathrooms
      • Bedrooms: 2
      • Bathrooms: 2
      • Full bathrooms: 2
      • Main level bathrooms: 2
      • Main level bedrooms: 2
      Basement
      • Area: 0
      Heating
      • Central, Natural Gas
      Cooling
      • Central Air, Electric
      Appliances
      • Included: Dishwasher, Disposal, Exhaust Fan, Self Cleaning Oven, Oven/Range - Gas, Refrigerator, Cooktop, Water Heater
      • Laundry: Common Area
      Features
      • Dining Area, Primary Bath(s)
      • Flooring: Wood
      • Doors: Sliding Glass
      • Windows: Sliding
      • Has basement: No
      • Has fireplace: No
      Interior area
      • Total structure area: 1,389
      • Total interior livable area: 1,389 sqft
      • Finished area above ground: 1,389
      • Finished area below ground: 0

      Property

      Parking
      • Total spaces: 1
      • Parking features: Underground, Assigned, Parking Space Conveys, Attached
      • Attached garage spaces: 1
      • Details: Assigned Parking
      Accessibility
      • Accessibility features: None
      Features
      • Levels: One
      • Stories: 1
      • Pool features: Community
      Lot
      • Features: Urban Land-Manor-Glenelg
      Details
      • Additional structures: Above Grade, Below Grade
      • Parcel number: 2049//0804
      • Zoning: R5
      • Special conditions: Standard

      Construction

      Type & style
      • Home type: Cooperative
      • Architectural style: Traditional
      • Property subtype: Condominium
      • Attached to another structure: Yes
      Materials
      • Other
      Condition
      • New construction: No
      • Year built: 1967
      • Major remodel year: 1981

      Utilities & green energy

      • Sewer: Public Sewer
      • Water: Public
      • Utilities for property: Cable Available

      Community & HOA

      Community
      • Condo and coop fee: $1,648 monthly
      • Subdivision: Forest Hills
      HOA
      • Has HOA: No
      • Amenities included: Concierge, Elevator(s), Fitness Center, Storage, Library, Meeting Room, Party Room, Pool, Sauna, Security
      • Services included: Air Conditioning, Common Area Maintenance, Custodial Services Maintenance, Electricity, Maintenance Structure, Fiber Optics Available, Gas, Heat, Insurance, Management, Parking Fee, Recreation Facility, Reserve Funds, Sauna, Sewer, Snow Removal, Taxes, Trash, Water
      • HOA name: Van Ness North Cooperative Inc
      Location
      • Region: Washington

      Financial & listing details

      • Price per square foot: $431/sqft
      • Tax assessed value: $123,284,670
      • Annual tax amount: $1,692
      • Date on market: 6/11/2026
      • Listing agreement: Exclusive Right To Sell
      • Ownership: Cooperative

        Estimated market value

        $590,100

        $561,000 - $620,000

        $3,246/mo

        Price history

        DateEventPrice
        7/13/2026Contingent$599,000$431/sqft
        Source: Bright MLS #DCDC2266616 Report a problem
        6/24/2026Price change$599,000-4.2%$431/sqft
        Source: Bright MLS #DCDC2266616 Report a problem
        6/12/2026Listed for sale$625,000+16.8%$450/sqft
        Source: Bright MLS #DCDC2266616 Report a problem
        9/20/2018Sold$535,000$385/sqft
        Source: Long & Foster Broker Feed #DCDC310200_100 Report a problem

        Public tax history

        Tax history is unavailable.

        Monthly payment

        Est. payment

        Payment breakdown

        Explore the cost of this home by adjusting the details. Changes won't be saved.
        All calculations are estimates and provided by Zillow, Inc. for informational purposes only. Actual amounts may vary.
        HOA fees may include property taxes on listings classified as Co-Ops. Contact the listing agent and/or owner for fee details.
        Mortgage interest rates are dependent on a number of factors, including credit score, down payment, and repayment length. Interest rate data provided by Zillow Group Marketplace, Inc. as of 1/1/1970 from various mortgage lenders with which we have lead or other similar arrangements; the Estimated Payment is an average of those rates.
        See how much you could borrow to make a competitive offer.

        Climate risks

        Neighborhood: Forest Hills

        Getting around

        83 / 100
        Very Walkable
        55 / 100
        Bikeable

        Nearby schools

        GreatSchools rating
        Schools provided by the listing agent
        • District: District Of Columbia Public Schools

        Source: Bright MLS. This data may not be complete. We recommend contacting the local school district to confirm school assignments for this home.

        A local agent can set up tours, give advice and negotiate with sellers.

        Browse local experts

        Similar homes