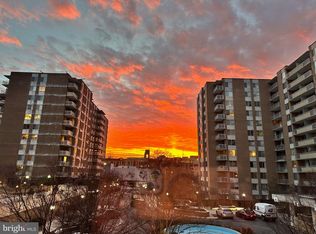
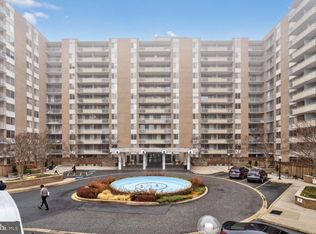
**NO SEPARATE REAL ESTATE TAX BILL - REAL ESTATE TAXES ARE INCLUDED IN THE CO-OP FEE!** Want a peaceful tree view from your door? Unit #513 is the one! Located in the only tier that has this larger one bedroom floorpan and a balcony, this is also the ONLY one-bedroom currently for sale in Van Ness North with both PARK VIEWS and an OPEN KITCHEN. Boasting 1,050 square feet, this larger floorpan gives you a huge walk-in hall closet for storage, the largest balcony available, and rare access from the bedroom to the balcony! In addition, enjoy the additional square footage this unit affords in a variety of ways: An extra sitting or office area off the dining room, and in the bedroom, space for an office or dressing area. The open, updated kitchen impresses with newer cabinets, modern appliances, and abundant storage, making it a joy to cook and entertain. The enormous front hall closet, a linen closet, and the expansive walk-in closet in the primary bedroom offer terrific storage options, ensuring everything has its place. The bathroom was also updated with marble tile and provides plenty of hidden storage in two medicine cabinets plus the vanity. The ceiling was also recently scraped and painted, bringing the unit further up to date. Step outside to the large, shaded balcony, where you can enjoy tranquil views of the lush parkland that feeds into Rock Creek Park. This serene outdoor space provides the perfect retreat for relaxing with a book or sipping your morning coffee. Located down the hall from the main entrance, this unit offers easy access—no need for an elevator to reach your front door. For added convenience, the laundry room is just around the corner, and your dedicated garage parking spot is right by the elevator. Additional perks include a personal storage room to help keep your living area organized. Van Ness North offers a wealth of amenities to enhance your lifestyle. Your monthly co-op fee includes real estate taxes, utilities, heat and a/c, grounds fees, and parking, as well as access to the pools, fitness center, saunas, party/meeting room, library, pay-per-use laundry facilities, and a 24-hour front desk. Co-op board approval typically takes less than 30 days! The building also features a private underground walkway to Giant and CVS, making errands a breeze, and is just 1-2 blocks from local restaurants, shops, and the Van Ness/UDC Metro stop. You may also go through the Giant to the Van Ness Metro right outside. The community allows ESA (emotional support animal) pets only, ensuring a peaceful yet supportive living environment. Unit owners must live in the building for two years prior to leasing it out. Don’t miss the opportunity to make this exceptional condo your new home. Come see what makes this building so special! Parking is directly outside the main doors. **Real Estate Taxes and Utilities are included in co-op fee, making it equivalent to a much lower monthly fee!**
Sold for $321,000
Zillow last checked:
Listing updated:
Bought with:
Unrepresented
Unrepresented
Source: Bright MLS,MLS#: DCDC2192012
Price history
| Date | Event | Price |
|---|---|---|
| 5/9/2025 | Sold | $321,000-2.4%$306/sqft |
Source:  Bright MLS #DCDC2192012 Report a problem Bright MLS #DCDC2192012 Report a problem | ||
| 4/11/2025 | Pending sale | $329,000$313/sqft |
Source: Bright MLS #DCDC2192012 Report a problem | ||
| 4/8/2025 | Price change | $329,000-2.7%$313/sqft |
Source: Bright MLS #DCDC2192012 Report a problem | ||
| 3/26/2025 | Listed for sale | $338,000-0.6%$322/sqft |
Source: Bright MLS #DCDC2192012 Report a problem | ||
| 3/19/2025 | Listing removed | $340,000$324/sqft |
Source: Bright MLS #DCDC2169370 Report a problem | ||
| 12/12/2024 | Listed for sale | $340,000$324/sqft |
Source: Bright MLS #DCDC2169370 Report a problem | ||
| 12/8/2024 | Pending sale | $340,000$324/sqft |
Source: Bright MLS #DCDC2169370 Report a problem | ||
| 12/6/2024 | Listed for sale | $340,000+3%$324/sqft |
Source: Bright MLS #DCDC2169370 Report a problem | ||
| 9/30/2022 | Sold | $330,000$314/sqft |
Source: Bright MLS #DCDC2070076 Report a problem | ||
Nearby homes
- $560,0002 bd2 ba1.4k sqft3001 Veazey Ter NW APT 1510, Washington, DC 20008Sold
- $350,0001 bd1 ba1k sqft3001 Veazey Ter NW APT 709, Washington, DC 20008For Sale

- $482,0002 bd2 ba-- sqft3001 Veazey Ter NW APT 733, Washington, DC 20008Sold
- $430,0002 bd2 ba1.3k sqft3001 Veazey Ter NW APT 1008, Washington, DC 20008Pending


Get pre-qualified for a loan
At Zillow Home Loans, we can pre-qualify you in as little as 5 minutes with no impact to your credit score.An equal housing lender. NMLS #10287.
