The 2913 floorplan is a spacious and luxurious home design that offers an abundance of living space and upscale features. With 5 bedrooms, 4 baths, and a 2-car garage, this home provides ample room for comfortable living and entertaining. As you enter the home, you are greeted by a grand foyer that sets the stage for the elegance and sophistication of the 2913 floor plan. The entryway is flanked by formal living and dining rooms that are perfect for hosting dinner parties and holiday gatherings. The heart of the home is the expansive family room, which serves as a central gathering space for relaxation and entertainment. Adjacent to the family room is an impressive gourmet kitchen with a large center island with a breakfast bar, abundant cabinet space, and a walk-in pantry, this kitchen is a dream come true for culinary enthusiasts. With a bedroom and bathroom on the bottom floor is wonderful for guests, On the second floor, you will find the luxurious master suite that serves as a true retreat within the home. boasting a spacious bedroom with room for a sitting area, and a private ensuite bathroom, it offers a tranquil oasis for relaxation. The ensuite bathroom features dual vanities, a walk-in shower, and a large walk-in closet, providing both style and functionality. The additional four bedrooms are located throughout the first and second levels, this configuration allows the homeowner to decide how these rooms will be utilized whether their needs call for a guest room, home office space, or hobby area. With its meticulous design, high-quality finishes, and attention to detail, the 2913 floorplan is the epitome of luxury living. This home is perfect for those who appreciate spaciousness, elegance, and modern amenities. Residents enjoy resort-style sparkling pool, basketball court, pickleball and tennis courts, walking trails, and a scenic fishing pond. Ideally located close to Holden Beach and Ocean Isle Beach, and just minutes from Shallotte's dining, shopping, and everyday conveniences, this home offers the perfect balance of coastal living and modern comfort. This is more than a home--it's a lifestyle. Home is under construction. Pictures are similar of the same floorplan in another community.
New construction
$457,650
3002 Old Berwick Street SW, Shallotte, NC 28470
5beds
2,913sqft
Single Family Residence
Built in 2026
0.26 Acres Lot
$455,500 Zestimate®
$157/sqft
$160/mo HOA
What's special
Basketball courtScenic fishing pondImpressive gourmet kitchenWalk-in showerLuxurious master suiteAbundant cabinet spaceResort-style sparkling pool
- 56 days
- 59
- 6
Zillow last checked:
Listing updated:
Listed by:
Joanna Lopez 910-800-1913,
ADAMS HOMES REALTY NC INC
Source: Hive MLS,MLS#: 100606498 Originating MLS: Jacksonville Board of Realtors
Facts & features
Interior
Bedrooms & bathrooms
- Bedrooms: 5
- Bathrooms: 4
- Full bathrooms: 4
Rooms
- Room types: Master Bedroom, Bedroom 2, Bedroom 3, Dining Room, Living Room, Family Room, Bedroom 4, Bedroom 5, Breakfast Nook, Loft
Primary bedroom
- Level: Second
- Dimensions: 164 x 160
Bedroom 2
- Level: Second
- Dimensions: 128 x 134
Bedroom 3
- Level: Second
- Dimensions: 113 x 123
Bedroom 4
- Level: Second
- Dimensions: 124 x 124
Bedroom 5
- Description: downstairs room with nearby full bath
- Level: First
- Dimensions: 111 x 137
Breakfast nook
- Dimensions: 114 x 91
Dining room
- Level: First
- Dimensions: 111 x 122
Family room
- Level: Second
- Dimensions: 166 x 148
Kitchen
- Level: First
- Dimensions: 111 x 128
Living room
- Level: First
- Dimensions: 112 x 122
Loft
- Dimensions: 1010 x 180
Heating
- Electric, Heat Pump
Cooling
- Central Air
Appliances
- Included: Electric Oven, Built-In Microwave, Dishwasher
- Laundry: Dryer Hookup, Washer Hookup
Features
- Walk-in Closet(s), High Ceilings, Mud Room, Kitchen Island, Ceiling Fan(s), Pantry, Walk-in Shower, Walk-In Closet(s)
- Flooring: Carpet, Laminate, Vinyl
- Basement: None
- Has fireplace: Yes
Interior area
- Total structure area: 2,913
- Total interior livable area: 2,913 sqft
Property
Parking
- Total spaces: 2
- Parking features: Garage
- Attached garage spaces: 2
Features
- Levels: Two
- Patio & porch: Patio
- Fencing: None
- View description: None
- Frontage type: See Remarks
Lot
- Size: 0.26 Acres
Details
- Parcel number: 214ci063
- Zoning: Co-Sbr-6000
- Special conditions: Standard
Construction
Type & style
- Home type: SingleFamily
- Property subtype: Single Family Residence
Materials
- Fiber Cement, Wood Frame
- Foundation: Other
- Roof: Architectural Shingle
Condition
- Under Construction
- New construction: Yes
- Year built: 2026
Utilities & green energy
- Utilities for property: Sewer Connected, Water Connected
Community & HOA
Community
- Subdivision: Rutledge
HOA
- Has HOA: Yes
- Amenities included: Pool, Maintenance Common Areas, Street Lights, Tennis Court(s)
- HOA fee: $1,920 annually
- HOA name: Rutledge POA
Location
- Region: Shallotte
Financial & listing details
- Price per square foot: $157/sqft
- Tax assessed value: $24,000
- Annual tax amount: $107
- Date on market: 9/27/2026
- Cumulative days on market: 56 days
- Listing agreement: Blanket Listing Agreement
- Listing terms: Cash,Conventional,FHA,USDA Loan,VA Loan
- Road surface type: Paved
Estimated market value
$455,500
$433,000 - $478,000
$3,040/mo
Price history
| Date | Event | Price |
|---|---|---|
| 9/27/2026 | Listed for sale | $457,650+6437.9%$157/sqft |
Source:  Hive MLS #100606498 Report a problem | ||
| 5/17/2019 | Sold | $7,000-63.2%$2/sqft |
Source: Agent Provided Report a problem | ||
| 12/1/2018 | Listing removed | $19,000$7/sqft |
Source: Carolina Plantations Real Estate #100074336 Report a problem | ||
| 7/25/2017 | Listed for sale | $19,000-55.3%$7/sqft |
Source: Carolina Plantations Real Estate #100074336 Report a problem | ||
| 9/26/2012 | Listing removed | $42,500$15/sqft |
Source: Broadhurst and Smith,bda Century 21 Carolina Shores #660403 Report a problem | ||
| 9/26/2011 | Listed for sale | $42,500+6.3%$15/sqft |
Source: Broadhurst and Smith,bda Century 21 Carolina Shores #660403 Report a problem | ||
| 1/20/2011 | Sold | $40,000-70.1%$14/sqft |
Source: Public Record Report a problem | ||
| 10/18/2010 | Listing removed | $134,000$46/sqft |
Source: Prudential Real Estate #647296 Report a problem | ||
| 10/15/2010 | Price change | $134,000+25.2%$46/sqft |
Source: Prudential Real Estate #647296 Report a problem | ||
| 10/11/2010 | Price change | $107,000-20.1%$37/sqft |
Source: Prudential Real Estate #647296 Report a problem | ||
| 10/9/2010 | Price change | $134,000+25.2%$46/sqft |
Source: Prudential Real Estate #647296 Report a problem | ||
| 10/3/2010 | Price change | $107,000-20.1%$37/sqft |
Source: Prudential Real Estate #647296 Report a problem | ||
| 10/2/2010 | Price change | $134,000+25.2%$46/sqft |
Source: Prudential Real Estate #647296 Report a problem | ||
| 9/29/2010 | Price change | $107,000-20.1%$37/sqft |
Source: Prudential Real Estate #647296 Report a problem | ||
| 9/26/2010 | Price change | $134,000+25.2%$46/sqft |
Source: Prudential Real Estate #647296 Report a problem | ||
| 9/24/2010 | Price change | $107,000-20.1%$37/sqft |
Source: Prudential Real Estate #647296 Report a problem | ||
| 9/19/2010 | Price change | $134,000+25.2%$46/sqft |
Source: Prudential Real Estate #647296 Report a problem | ||
| 9/9/2010 | Price change | $107,000-20.1%$37/sqft |
Source: Prudential Real Estate #647296 Report a problem | ||
| 8/24/2010 | Price change | $134,000+25.2%$46/sqft |
Source: Prudential Real Estate #647296 Report a problem | ||
| 8/22/2010 | Price change | $107,000-20.1%$37/sqft |
Source: Prudential Real Estate #647296 Report a problem | ||
| 8/18/2010 | Price change | $134,000+25.2%$46/sqft |
Source: Prudential Real Estate #647296 Report a problem | ||
| 7/24/2010 | Price change | $107,000-20.1%$37/sqft |
Source: Prudential Real Estate #647296 Report a problem | ||
| 7/10/2010 | Price change | $134,000+25.2%$46/sqft |
Source: Prudential Real Estate #647296 Report a problem | ||
| 7/8/2010 | Price change | $107,000-20.1%$37/sqft |
Source: Prudential Real Estate #647296 Report a problem | ||
| 7/1/2010 | Price change | $134,000+25.2%$46/sqft |
Source: Prudential Real Estate #647296 Report a problem | ||
| 6/28/2010 | Price change | $107,000-20.1%$37/sqft |
Source: Prudential Real Estate #647296 Report a problem | ||
| 6/19/2010 | Listed for sale | $134,000+7.2%$46/sqft |
Source: Prudential Real Estate #647296 Report a problem | ||
| 2/14/2008 | Sold | $125,000$43/sqft |
Source: Public Record Report a problem | ||
Public tax history
| Year | Property taxes | Tax assessment |
|---|---|---|
| 2025 | $102 +1.4% | $24,000 |
| 2024 | $101 | $24,000 |
| 2023 | $101 +4.8% | $24,000 +50% |
| 2022 | $96 -0.2% | $16,000 |
| 2021 | $96 | $16,000 |
| 2020 | $96 +1.8% | $16,000 |
| 2019 | $94 -41.8% | $16,000 -46.7% |
| 2018 | $162 +4.4% | $30,000 |
| 2017 | $156 | $30,000 |
| 2016 | $156 | $30,000 |
| 2015 | $156 | $30,000 |
| 2010 | -- | -- |
| 2009 | -- | -- |
| 2008 | -- | -- |
| 2007 | -- | -- |
Find assessor info on the county website
Monthly payment
Est. payment
Payment breakdown
Explore the cost of this home by adjusting the details. Changes won't be saved.Climate risks
Neighborhood: 28470
Nearby schools
Schools provided by the listing agent
- Elementary: Union
- Middle: Shallotte Middle
- High: West Brunswick
Source: Hive MLS. This data may not be complete. We recommend contacting the local school district to confirm school assignments for this home.

Similar homes
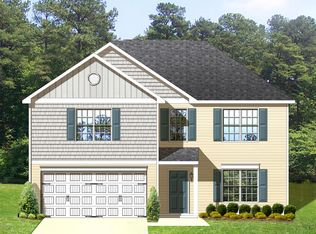
- $454,9154 bd3 ba2.6k sqft562 Glitter Bay Loop, Shallotte, NC 28470New Construction
 Hive MLS
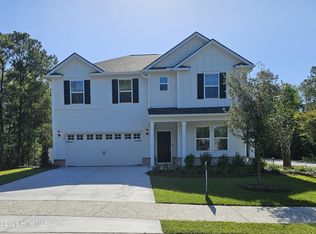
- $449,0003 bd3 ba1.9k sqft2975 Old Berwick Street SW, Shallotte, NC 28470New Construction
 MLS ID #100609317, Debbie L Kinlaw, CENTURY 21 Sunset Realty. Hive MLS
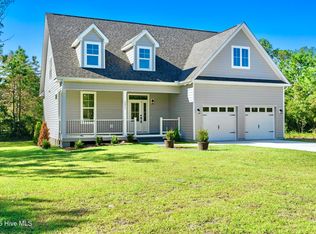
- $400,6504 bd3 ba2.3k sqft3003 Old Berwick Street SW, Shallotte, NC 28470New Construction
 MLS ID #100584098, Joanna Lopez, ADAMS HOMES REALTY NC INC. Hive MLS
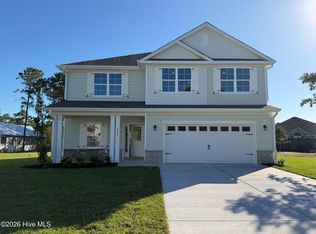
- $469,0405 bd3 ba2.6k sqft536 Glitter Bay Loop, Shallotte, NC 28470New Construction
 Hive MLS
- $369,9004 bd3 ba2.1k sqft3050 Boverie Street SW, Shallotte, NC 28470New ConstructionMLS ID #100551366, Joanna Lopez, ADAMS HOMES REALTY NC INC. Hive MLS
- $349,9004 bd3 ba2.3k sqft2986 Mithwick Street SW, Shallotte, NC 28470New ConstructionMLS ID #100563324, Andrew Jones, ADAMS HOMES REALTY NC INC. Hive MLS
- $359,5503 bd2 ba1.7k sqft3026 Old Berwick Street SW, Shallotte, NC 28470New ConstructionMLS ID #100585038, Joanna Lopez, ADAMS HOMES REALTY NC INC. Hive MLS
- $369,9004 bd3 ba2.1k sqft2966 Mithwick Street SW, Shallotte, NC 28470New ConstructionMLS ID #100536920, Joanna Lopez, ADAMS HOMES REALTY NC INC. Hive MLS
- $339,9003 bd2 ba1.7k sqft3030 Boverie Street SW, Shallotte, NC 28470New ConstructionMLS ID #100563266, Andrew Jones, ADAMS HOMES REALTY NC INC. Hive MLS
- $349,2503 bd2 ba1.7k sqft3019 Old Berwick Street SW, Shallotte, NC 28470New ConstructionMLS ID #100585030, Joanna Lopez, ADAMS HOMES REALTY NC INC. Hive MLS
- $324,9003 bd2 ba1.6k sqft3145 Burberry Lane SW, Shallotte, NC 28470New ConstructionMLS ID #100563267, Andrew Jones, ADAMS HOMES REALTY NC INC. Hive MLS
- $460,7005 bd4 ba2.9k sqft1147 Natal Drive SE, Bolivia, NC 28422New ConstructionMLS ID #100558864, Joanna Lopez, ADAMS HOMES REALTY NC INC. Hive MLS
- $399,9003 bd2 ba1.7k sqft4495 Village Green Drive SW #Homesite 92, Shallotte, NC 28470New ConstructionHive MLS
- $305,0004 bd2 ba1.8k sqft4581 E Coast Lane, Shallotte, NC 28470For SaleMLS ID #100585880, Nathan Neagles, Realty ONE Group Dockside North. Hive MLS
- $285,0004 bd2 ba1.7k sqft4582 E Coast Ln, Shallotte, NC 28470For Sale
 MLS ID #1242440, Silvia Castro. Triad MLS
- $469,4152 bd2 ba1.4k sqft3185 Wuther Squall Way SW, Shallotte, NC 28470New ConstructionHive MLS
- $494,9004 bd3 ba2.4k sqft735 Hollybriar Loop Road SE, Bolivia, NC 28422New ConstructionMLS ID #100615995, Sheila M Garcia, ERA Live Moore - Jacksonville. Hive MLS
- $599,9003 bd2 ba2.8k sqft1871 Redfish Run SW, Supply, NC 28462For SaleMLS ID #100584996, McNeely Group, Landmark Sotheby's International Realty. Hive MLS
- $410,9004 bd3 ba2.3k sqft1221 Mandevilla Drive SE, Bolivia, NC 28422New ConstructionMLS ID #100420321, Joanna Lopez, ADAMS HOMES REALTY NC INC. Hive MLS
- $425,0003 bd3 ba1.9k sqft7111 Sevilleen Drive SW, Ocean Isle Beach, NC 28469For SaleMLS ID #100611941, Ryan Powers, ASAP Realty. Hive MLS
