28-unit apartment community totaling approximately 10,080 SF Located in Southwest Huntsville Originally built in 1950, with recent renovations completed in 2025 Unique cottage-style layout situated in an established neighborhood Strong location with proximity to major employment hubs, retail centers, and key transportation corridors Supports consistent demand from workforce housing tenants and long-term residents Stable, cash-flowing asset with in-place income 16 of 28 units have been renovated The current renovation strategy is achieving rents
For sale
Price cut: $100K (5/26)
$1,950,000
3004 Clopton St SW #28, Huntsville, AL 35805
--beds
--baths
10,800sqft
:
Get pre-qualified$12,538/mo
Apartment
Built in ----
-- sqft lot
$-- Zestimate®
$181/sqft
$-- HOA
What's special
Unique cottage-style layout
- 95 days |
- 169 |
- 17 |
Zillow last checked:
Listing updated:
Listed by:
Neil Victor 256-457-2277,
AVAR Realty, LLC
Source: ValleyMLS,MLS#: 21915881
Facts & features
Interior
Heating
- Varies by Unit
Appliances
- Included: Oven, Refrigerator
Features
- Has basement: No
Interior area
- Total structure area: 10,800
- Total interior livable area: 10,800 sqft
Property
Parking
- Total spaces: 28
- Parking features: Parking Lot
Accessibility
- Accessibility features: Accessible Entrance
Features
- Levels: One
- Stories: 1
- Fencing: Wood
Lot
- Size: 1.27 Acres
Details
- Parcel number: 1702101005018.000
- Zoning description: Residential
Construction
Type & style
- Home type: Apartment
- Property subtype: Apartment
Condition
- New construction: No
Utilities & green energy
- Sewer: Public Sewer
- Water: Public
Community & HOA
Community
- Subdivision: Holiday Homes
Location
- Region: Huntsville
Financial & listing details
- Price per square foot: $181/sqft
- Date on market: 4/22/2026
Estimated market value
Not available
Estimated sales range
Not available
$983/mo
Price history
| Date | Event | Price |
|---|---|---|
| 5/26/2026 | Price change | $1,950,000-4.9%$181/sqft |
Source:  ValleyMLS #21915881 Report a problem ValleyMLS #21915881 Report a problem | ||
| 4/22/2026 | Listed for sale | $2,050,000+141.2%$190/sqft |
Source: ValleyMLS #21915881 Report a problem | ||
| 7/11/2025 | Sold | $850,000-39.1%$79/sqft |
Source: ValleyMLS #21890220 Report a problem | ||
| 6/9/2025 | Contingent | $1,395,000$129/sqft |
Source: ValleyMLS #21890220 Report a problem | ||
| 5/30/2025 | Listed for sale | $1,395,000$129/sqft |
Source: ValleyMLS #21890220 Report a problem | ||
Public tax history
Tax history is unavailable.
Monthly payment
Est. payment
Payment breakdown
Explore the cost of this home by adjusting the details. Changes won't be saved.Climate risks
Neighborhood: Holiday Homes
Nearby schools
GreatSchools rating
- 3/10Ridgecrest Elementary SchoolGrades: PK-5Distance: 0.8 mi
- 4/10Morris Middle SchoolGrades: 6-8Distance: 1.3 mi
- 2/10Columbia High SchoolGrades: 9-12Distance: 5.1 mi
Schools provided by the listing agent
- Elementary: Ridgecrest
- Middle: Westlawn
- High: Columbia High
Source: ValleyMLS. This data may not be complete. We recommend contacting the local school district to confirm school assignments for this home.
- $1,878,000-- bd1 ba3.3k sqft3004 Clopton St SW, Huntsville, AL 35805Off Market
- $---- bd1 ba360 sqft3004 Clopton St SW #10, Huntsville, AL 35805Off Market
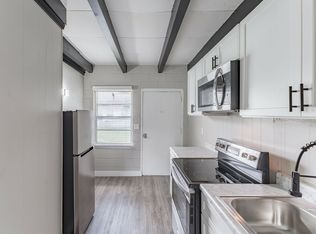
- $---- bd1 ba360 sqft3004 Clopton St SW #6, Huntsville, AL 35805Off Market
- $---- bd1 ba360 sqft3004 Clopton St SW #3, Huntsville, AL 35805Off Market
- $---- bd1 ba360 sqft3004 Clopton St SW #17, Huntsville, AL 35805Off Market
- $---- bd1 ba360 sqft3004 Clopton St SW UNIT 23, Huntsville, AL 35805Off Market
- $---- bd1 ba360 sqft3004 Clopton St SW #19, Huntsville, AL 35805Off Market
- $---- bd1 ba360 sqft3004 Clopton St SW #11, Huntsville, AL 35805Off Market
A local agent can set up tours, give advice and negotiate with sellers.
Similar homes
- $1,850,0004 bd6 ba6.1k sqft1201 Deborah Dr SE, Huntsville, AL 35801For Sale
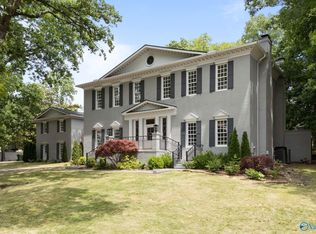 MLS ID #21919008, Julie Lockwood. ValleyMLS
 - $1,980,0005 bd9 ba14k sqft2003 Big Cove Rd SE, Huntsville, AL 35801For Sale
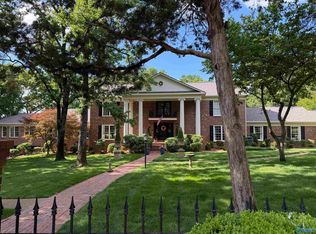 MLS ID #21906080, Scott Averbuch. ValleyMLS
 - $2,200,000-- bd-- ba6.6k sqft207 Lincoln St SE, Huntsville, AL 35801For Sale
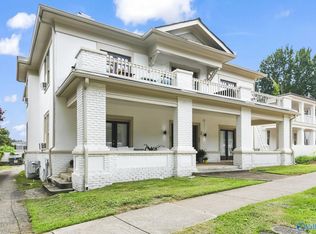 MLS ID #21898265, Phillip Gore. ValleyMLS
 - $1,995,0005 bd5 ba7.4k sqft14535 Dupree Worthey Rd, Harvest, AL 35749For Sale
 MLS ID #21924154, Lorie Hedgepeth. ValleyMLS
 - $2,690,0005 bd5 ba5.8k sqft519 Randolph Ave SE, Huntsville, AL 35801For SaleMLS ID #21917967, Lore Hislop. ValleyMLS
- $1,190,0005 bd6 ba7.3k sqft5 Saint Charles Rd SE, Huntsville, AL 35801For SaleMLS ID #21916789, Finalee Davidson. ValleyMLS
- $1,799,0005 bd8 ba7.6k sqft55 McMullen Ln SE, Gurley, AL 35748For SaleMLS ID #21912367, Sheela Creel. ValleyMLS
- $2,150,0005 bd7 ba7.7k sqft27 Watson Grande Way, Owens Cross Roads, AL 35763For SaleMLS ID #21918157, Angie Jaggers. ValleyMLS
- $2,250,0006 bd7 ba7.6k sqft48 Watson Grande Way SE, Owens Cross Roads, AL 35763For SaleMLS ID #21914790, Daniel Powell. ValleyMLS
- $1,595,0006 bd8 ba10k sqft2913 Mill Run Rd SE, Hampton Cove, AL 35763For SaleMLS ID #21920673, Stevi Dixon. ValleyMLS
- $2,300,0004 bd6 ba5.9k sqft19 Watson Grande Way SE, Owens Cross Roads, AL 35763For SaleMLS ID #21921377, Karen Harrison. ValleyMLS
- $2,249,9006 bd5 ba6k sqft540 Mill Rd, Madison, AL 35758For SaleMLS ID #21912128, Brian Burckardt. ValleyMLS
- $1,275,0006 bd5 ba6.1k sqft5000 Sunset Blf SE, Huntsville, AL 35803For SaleMLS ID #21919728, Sarah Matthews. ValleyMLS
- $2,890,0007 bd10 ba10k sqft59 Watson Grande Way SE, Owens Cross Roads, AL 35763For SaleMLS ID #21918108, Angie Jaggers. ValleyMLS
- $2,200,0004 bd4 ba5.4k sqft1390 Old Highway 431, Owens X Rds, AL 35763For SaleMLS ID #21908678, Isabel Rodriguez. ValleyMLS
- $1,199,0004 bd5 ba5.4k sqft6 Lake Forest Blvd SW, Huntsville, AL 35824For SaleMLS ID #21918804, Diana Rios. ValleyMLS
- $1,099,0005 bd6 ba5.8k sqft206 Nale Dr, Madison, AL 35758For SaleMLS ID #21916408, Amanda Power. ValleyMLS
- $1,135,0006 bd6 ba6k sqft145 Foxfield Dr, Madison, AL 35758For SaleMLS ID #21916988, Heather White. ValleyMLS
- $1,500,00010 bd8 ba6.7k sqft3621 Winchester Rd, New Market, AL 35761For SaleMLS ID #21910843, Vanessa Blackwell. ValleyMLS
- $1,350,0004 bd6 ba5.4k sqft46 McMullen Ln SE, Gurley, AL 35748For SaleMLS ID #21908790, Freida Perry. ValleyMLS
