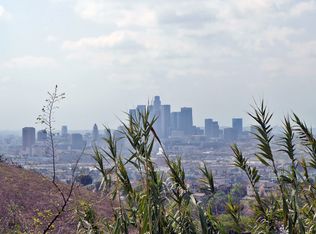
Stunning brand-new contemporary 2 bed+LOFT home with jetliner views of city, mountains, Downtown LA, the Hollywood Sign, and the Griffith Observatory. Tucked into a peaceful neighborhood, this thoughtfully designed residence features 2 spacious bedrooms, a bright dedicated office/loft, and 3 beautifully appointed bathrooms, all enhanced by elegant flooring and custom tile work throughout.Designed with both comfort and entertaining in mind, the indoor living spaces flow effortlessly into the outdoors, creating a true indoor-outdoor lifestyle. Enjoy three expansive patios and rooftop decks totaling over 1,250 sqft, perfect for relaxing or hosting while taking in breathtaking city and canyon views, all while enjoying a gentle breeze and the soothing sound of birds chirping in the background.Ideally located just minutes from the energy of Downtown LA, South Pasadena, Highland Park, and Chinatown, this home offers a rare balance of tranquility and convenience. Nearby parks like Rosehill Park and Ernest Debs Regional Park feature a 2-mile bike path along the Arroyo River and hiking trails leading to Paradise Drive, making this location a nature lover's dream. A special home that truly has it all, come experience it for yourself.
Under contract
$1,290,000
3005 Amethyst St, Los Angeles, CA 90032
2beds
1,579sqft
:
Get pre-qualified$8,243/mo
Residential, Single Family Residence
Built in 2026
3,179 Square Feet Lot
$1,274,400 Zestimate®
$817/sqft
$-- HOA
What's special
Peaceful neighborhoodElegant flooringCustom tile work throughout
- 114 days |
- 50 |
- 0 |
Zillow last checked:
Listing updated:
Listed by:
Omid Abazari DRE # 02076401 310-873-8841,
The ONE Luxury Properties 424-245-4286
Source: CLAW,MLS#: 26670981
Facts & features
Interior
Bedrooms & bathrooms
- Bedrooms: 2
- Bathrooms: 3
- Full bathrooms: 2
- 1/2 bathrooms: 1
Rooms
- Room types: Office, Family Room, Entry, Powder, Walk-In Pantry, Patio Open, Patio Covered, Converted Garage
Heating
- Forced Air, Central
Cooling
- Air Conditioning, Central Air
Appliances
- Included: Dishwasher, Freezer, Microwave, Refrigerator, Range/Oven
- Laundry: Laundry Area, Inside, Gas Or Electric Dryer Hookup
Features
- Flooring: Laminate, Tile
- Has fireplace: No
- Fireplace features: None
Interior area
- Total structure area: 1,579
- Total interior livable area: 1,579 sqft
Property
Parking
- Total spaces: 3
- Parking features: Garage - 2 Car
- Garage spaces: 2
- Uncovered spaces: 1
Features
- Levels: Multi/Split
- Stories: 3
- Pool features: None
- Spa features: None
- Has view: Yes
- View description: Canyon, City, City Lights, Hills, Mountain(s), Panoramic
Lot
- Size: 3,179 Square Feet
Details
- Additional structures: None
- Parcel number: 5209008006
- Special conditions: Standard
Construction
Type & style
- Home type: SingleFamily
- Architectural style: Contemporary
- Property subtype: Residential, Single Family Residence
Condition
- Year built: 2026
Community & HOA
HOA
- Has HOA: No
Location
- Region: Los Angeles
Financial & listing details
- Price per square foot: $817/sqft
- Tax assessed value: $98,426
- Annual tax amount: $1,215
- Date on market: 4/2/2026
Estimated market value
$1,274,400
$1.21M - $1.34M
$4,891/mo
Price history
| Date | Event | Price |
|---|---|---|
| 5/5/2026 | Contingent | $1,290,000$817/sqft |
Source:  CLAW #26670981 Report a problem CLAW #26670981 Report a problem | ||
| 4/2/2026 | Listed for sale | $1,290,000$817/sqft |
Source: CLAW #26670981 Report a problem | ||
Public tax history
| Year | Property taxes | Tax assessment |
|---|---|---|
| 2025 | $1,215 +0.5% | $98,426 +2% |
| 2024 | $1,209 +1.9% | $96,497 +2% |
| 2023 | $1,186 +5.1% | $94,605 +2% |
| 2022 | $1,128 +1.1% | $92,750 +2% |
| 2021 | $1,116 -0.9% | $90,932 +1% |
| 2020 | $1,125 | $90,000 +182.5% |
| 2019 | $1,125 +171.7% | $31,857 +2% |
| 2018 | $414 | $31,233 +2% |
| 2017 | $414 +3% | $30,621 +2% |
| 2016 | $402 +1.9% | $30,021 +1.5% |
| 2015 | $395 +1.1% | $29,571 +2% |
| 2014 | $391 | $28,992 +2.5% |
| 2012 | -- | $28,296 +2% |
| 2011 | -- | $27,742 +0.8% |
| 2010 | -- | $27,535 -0.2% |
| 2009 | -- | $27,601 +2% |
| 2008 | -- | $27,060 +2% |
| 2007 | -- | $26,530 +2% |
| 2006 | -- | $26,010 |
| 2005 | -- | $26,010 +323.5% |
| 2004 | -- | $6,142 +1.9% |
| 2003 | -- | $6,030 +2% |
| 2002 | -- | $5,912 +4% |
| 2000 | -- | $5,684 |
Find assessor info on the county website
Monthly payment
Est. payment
Payment breakdown
Explore the cost of this home by adjusting the details. Changes won't be saved.Climate risks
Neighborhood: Montecito Heights
Nearby schools
GreatSchools rating
- 6/10Huntington Drive Elementary SchoolGrades: K-6Distance: 0.5 mi
- 7/10El Sereno Middle SchoolGrades: 6-8Distance: 1 mi
- 6/10Abraham Lincoln Senior High SchoolGrades: 9-12Distance: 0.5 mi
- $98,426-- bd-- ba-- sqft3009 Amethyst St, Los Angeles, CA 90032Off Market
- $71,084-- bd-- ba-- sqft3011 Amethyst St, Los Angeles, CA 90032Off Market
- $521,4002 bd1 ba590 sqft3001 Amethyst St, Los Angeles, CA 90032Off Market
- $---- sqftAmethyst St, Los Angeles, CA 90031Off Market
- $19,767,600-- bd-- ba-- sqft2929 Amethyst St, Los Angeles, CA 90032Off Market
- $--30 Acres2929 Amethyst Street, Los Angeles, CA 90032Off Market
- $49,044-- bd-- ba-- sqft3004 Amethyst St, Los Angeles, CA 90032Off Market
- $506,8003 bd1 ba1k sqft4214 Telluride St, Los Angeles, CA 90032Off Market
A local agent can set up tours, give advice and negotiate with sellers.
Similar homes
- $1,295,0003 bd4 ba1.8k sqft475 Rustic Dr, Los Angeles, CA 90065For Sale
 MLS ID #P1-25801, Alexander Lozano, The Agency. CRMLS
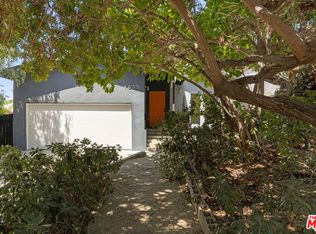
 - $1,395,0003 bd2 ba1.6k sqft1835 N Avenue 55, Los Angeles, CA 90042For Sale
 MLS ID #26861111, Tracy B Do DRE # 01350025, Coldwell Banker Realty. CLAW
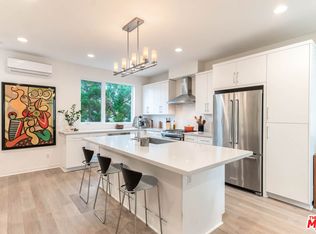
 - $1,275,0003 bd4 ba1.8k sqft5603 E Alloway Ct, Los Angeles, CA 90042For Sale
 MLS ID #26757687, Celila Martin DRE # 02075001, Coldwell Banker Realty. CLAW
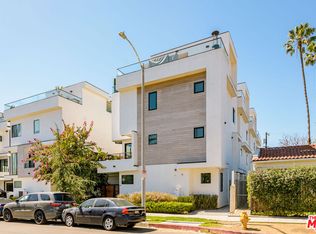
 - $1,349,0003 bd4 ba2.2k sqft741 N Gramercy Pl, Los Angeles, CA 90038For Sale
 MLS ID #26839649, Grant Linscott DRE # 01715002, Keller Williams Realty Los Feliz. CLAW
 - $1,295,0003 bd2 ba1.6k sqft5826 W Olympic Blvd #401, Los Angeles, CA 90036For SaleMLS ID #26854421, Edgar Giron DRE # 02144808, Nelson Shelton & Associates. CLAW
- $1,275,0003 bd3 ba2.1k sqft520 S Kingsley Dr #Penthouse 3, Los Angeles, CA 90020For SaleMLS ID #26828505, Mia Shin DRE # 01976563, Seeders Real Estate. CLAW
- $1,119,0003 bd3 ba1.7k sqft5504 W Olympic Blvd, Los Angeles, CA 90036For SaleMLS ID #26855851, Ivan Estrada DRE # 01882046, Douglas Elliman. CLAW
- $1,599,0003 bd3 ba1.9k sqft3874 W Point Dr, Los Angeles, CA 90065New ConstructionMLS ID #P1-26613, Brian Parsons, Keller Williams Realty. CRMLS
- $1,295,0004 bd4 ba2.1k sqft2616 W 73rd St, Los Angeles, CA 90043For SaleMLS ID #26860503, Fiona Wizman DRE # 02076828, MD Properties. CLAW
- $1,349,0004 bd3 ba2k sqft1300 Blue Hill Rd, Los Angeles, CA 90041For SaleMLS ID #P1-24193, Marie Marquez Balderas, BHHS California Properties. CRMLS
- $1,339,0003 bd3 ba1.5k sqft4800 S La Villa Marina Unit C, Marina Del Rey, CA 90292For SaleMLS ID #26856109, Jesse Weinberg DRE # 01435805, Jesse Weinberg. CLAW
- $1,524,9993 bd3 ba1.5k sqft8655 Appian Way, Los Angeles, CA 90046For SaleMLS ID #226002270, Hare and Associates, eXp Realty of Greater Los Angeles Inc.. CSMAOR
- $1,149,0003 bd3 ba1.5k sqft1445 1/4 N Martel Ave, Los Angeles, CA 90046New ConstructionMLS ID #26860287, Berkan Turac DRE # 02265842, Forward One. CLAW
- $1,495,0002 bd2 ba1.5k sqft6374 Macal Pl, Los Angeles, CA 90068For SaleMLS ID #26832107, Richard Wilkinson DRE # 01812487, Compass. CLAW
- $1,675,0003 bd3 ba2.1k sqft4683 Glenalbyn Dr, Los Angeles, CA 90065For SaleMLS ID #26828955, Mark Priceman DRE # 01294182, Compass. CLAW
- $844,0002 bd2 ba1.3k sqft527 Molino St Unit 108, Los Angeles, CA 90013For SaleMLS ID #P1-26109, Michael Robleto, COMPASS. CRMLS
- $1,349,5002 bd2 ba1.5k sqft9000 Cynthia St APT 207, West Hollywood, CA 90069For SaleMLS ID #26856765, James Davis DRE # 02083050, Carolwood Estates. CLAW
- $1,179,0002 bd3 ba1.4k sqft4738 S La Villa Marina Unit A, Marina Del Rey, CA 90292For SaleMLS ID #26850789, Bob Herrera DRE # 00910859, Professional Real Estate Servi. CLAW
- $1,495,0003 bd2 ba1.6k sqft5731 Aladdin St, Los Angeles, CA 90008For SaleMLS ID #26859263, Marc Hernandez DRE # 00882850, Compass. CLAW
- $1,150,0002 bd2 ba1.5k sqft2385 Roscomare Rd Unit F10, Los Angeles, CA 90077For SaleMLS ID #26750553, John Zaffarano DRE # 01724040, Compass. CLAW
Local buyer's agents are ready to help
