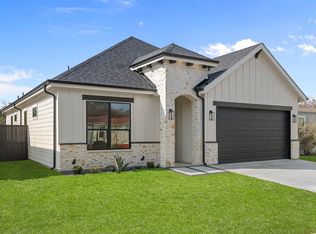
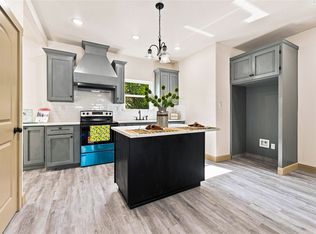
Welcome to this beautifully built 2025 home in the desirable Comanche Cove subdivision of Granbury. This 4-bedroom, 2-bathroom home with a 2-car garage offers a spacious open-concept floor plan with a split-bedroom arrangement for added privacy. Luxury plank vinyl flooring flows throughout the home, while the living area features an impressive 13-foot cathedral ceiling. One secondary bedroom showcases a 12-foot vaulted cathedral ceiling, and the primary suite features an elegant sloped ceiling. The kitchen is designed for both style and function with a large island, quartz countertops, tile backsplash, black and stainless steel appliances, and abundant cabinet storage. A custom garage door enhances the home's curb appeal. This thoughtfully designed home combines modern finishes, quality craftsmanship, and comfortable living in a growing lakeside community.
For sale
Price cut: $5K (9/29)
$295,000
3005 Centaurus Way, Granbury, TX 76048
4beds
1,668sqft
Single Family Residence
Built in 2025
1,742 Square Feet Lot
$294,000 Zestimate®
$177/sqft
$18/mo HOA
What's special
Modern finishesSpacious open-concept floor planQuartz countertopsTile backsplashAbundant cabinet storage
- 79 days
- 207
- 45
Zillow last checked:
Listing updated:
Listed by:
Melix Bonilla 0485431 972-282-8888,
CENTURY 21 Judge Fite Co. 972-282-8888
Source: NTREIS,MLS#: 21336952
Facts & features
Interior
Bedrooms & bathrooms
- Bedrooms: 4
- Bathrooms: 2
- Full bathrooms: 2
Primary bedroom
- Level: First
- Dimensions: 16 x 12
Bedroom
- Level: First
- Dimensions: 13 x 10
Bedroom
- Level: First
- Dimensions: 12 x 10
Bedroom
- Level: First
- Dimensions: 13 x 9
Primary bathroom
- Level: First
- Dimensions: 9 x 6
Dining room
- Level: First
- Dimensions: 11 x 7
Other
- Level: First
- Dimensions: 9 x 5
Kitchen
- Features: Stone Counters
- Level: First
- Dimensions: 22 x 11
Living room
- Features: Ceiling Fan(s)
- Level: First
- Dimensions: 18 x 15
Utility room
- Level: First
- Dimensions: 6 x 6
Heating
- Electric
Cooling
- Central Air, Ceiling Fan(s)
Appliances
- Included: Dishwasher, Electric Range, Disposal, Microwave
- Laundry: Washer Hookup, Electric Dryer Hookup, Laundry in Utility Room
Features
- Cathedral Ceiling(s), Open Floorplan, Pantry, Vaulted Ceiling(s), Walk-In Closet(s)
- Flooring: Luxury Vinyl Plank, Tile
- Has basement: No
- Has fireplace: No
Interior area
- Total interior livable area: 1,668 sqft
Video & virtual tour
Property
Parking
- Total spaces: 2
- Parking features: Driveway, Garage Faces Front, Garage, Garage Door Opener
- Attached garage spaces: 2
Features
- Levels: One
- Stories: 1
- Patio & porch: Covered, Patio
- Pool features: None
Lot
- Size: 1,742 Square Feet
Details
- Parcel number: R000009322
Construction
Type & style
- Home type: SingleFamily
- Architectural style: Traditional,Detached
- Property subtype: Single Family Residence
Materials
- Board & Batten Siding, Rock, Stone
- Foundation: Slab
- Roof: Composition
Condition
- New Construction
- Year built: 2025
Utilities & green energy
- Sewer: Aerobic Septic
- Water: Community/Coop
- Utilities for property: Electricity Available, Septic Available, Water Available
Community & HOA
Community
- Security: Smoke Detector(s)
- Subdivision: Comanche Cove Sub Sec C
HOA
- Has HOA: Yes
- Services included: All Facilities, Association Management
- HOA fee: $105 semi-annually
- HOA name: Comanche Cove
- HOA phone: 817-573-7822
Location
- Region: Granbury
Financial & listing details
- Price per square foot: $177/sqft
- Tax assessed value: $293,690
- Annual tax amount: $3,552
- Date on market: 7/21/2026
- Cumulative days on market: 80 days
- Listing terms: Cash,Conventional,FHA,VA Loan
Estimated market value
$294,000
$279,000 - $309,000
$1,912/mo
Price history
| Date | Event | Price |
|---|---|---|
| 9/29/2026 | Price change | $295,000-1.7%$177/sqft |
Source: NTREIS #21336952 Report a problem | ||
| 7/21/2026 | Listed for sale | $300,000-9.1%$180/sqft |
Source: NTREIS #21336952 Report a problem | ||
| 5/1/2026 | Listing removed | $330,000$198/sqft |
Source: NTREIS #20902395 Report a problem | ||
| 1/12/2026 | Price change | $330,000-2.9%$198/sqft |
Source: NTREIS #20902395 Report a problem | ||
| 9/3/2025 | Price change | $340,000-2.9%$204/sqft |
Source: NTREIS #20902395 Report a problem | ||
| 4/13/2025 | Listed for sale | $350,000+3400%$210/sqft |
Source: NTREIS #20902395 Report a problem | ||
| 3/26/2024 | Sold | -- |
Source: NTREIS #20551893 Report a problem | ||
| 3/4/2024 | Pending sale | $10,000$6/sqft |
Source: NTREIS #20551893 Report a problem | ||
| 3/4/2024 | Listed for sale | $10,000$6/sqft |
Source: NTREIS #20551893 Report a problem | ||
Public tax history
| Year | Property taxes | Tax assessment |
|---|---|---|
| 2025 | $3,552 +2015.5% | $293,690 +1997.8% |
| 2024 | $168 -1.4% | $14,000 |
| 2023 | $170 +28% | $14,000 +40% |
| 2022 | $133 +151.9% | $10,000 +185.7% |
| 2021 | $53 +7.5% | $3,500 +9.4% |
| 2020 | $49 +26.6% | $3,200 +28% |
| 2019 | $39 +8.5% | $2,500 +13.6% |
| 2018 | $36 | $2,200 |
| 2017 | $36 -2.8% | $2,200 |
| 2016 | $37 +122% | $2,200 +120% |
| 2015 | $17 | $1,000 |
| 2014 | $17 | $1,000 |
| 2013 | -- | $1,000 |
| 2012 | -- | $1,000 |
| 2011 | -- | $1,000 |
| 2010 | -- | $1,000 |
| 2009 | -- | $1,000 |
| 2008 | -- | $1,000 |
| 2007 | -- | $1,000 |
| 2006 | -- | $1,000 |
| 2005 | -- | $1,000 |
| 2004 | -- | $1,000 |
Find assessor info on the county website
Monthly payment
Est. payment
Payment breakdown
Explore the cost of this home by adjusting the details. Changes won't be saved.Climate risks
Neighborhood: Comanche Cove
Nearby schools
Schools provided by the listing agent
- Elementary: Emma Roberson
- Middle: Granbury
- High: Granbury
- District: Granbury ISD
Source: NTREIS. This data may not be complete. We recommend contacting the local school district to confirm school assignments for this home.
Similar homes
- $279,9993 bd2 ba1.8k sqft2515 Coyote Trl, Granbury, TX 76048For Sale
 MLS ID #21353808, Maria Rodriguez. NTREIS
 - $269,9003 bd2 ba1.3k sqft1522 Hayloft Ln, Granbury, TX 76048For Sale
 MLS ID #21392214, Ann Winston. NTREIS
 - $314,9003 bd2 ba1.6k sqft1209 Spanish Moss Dr, Granbury, TX 76048For Sale
 MLS ID #21390755, Jose Berlanga. NTREIS
 - $325,0004 bd2 ba1.6k sqft1407 Lauren Ln, Granbury, TX 76048For Sale
 MLS ID #21352873, Eliza Knapp. NTREIS
