Welcome home to this beautiful property in the highly sought-after South Martin Branch neighborhood! Featuring a spacious open floor plan, this home offers a welcoming kitchen and a split-bedroom layout designed for added privacy. Inside you will find granite countertops, beautiful hardwood flooring, and comfortable carpeted bedrooms. Outside you will enjoy your manicured lawn in the private backyard or evening strolls on the walking trail around the neighborhood.
This home is ideally located just minutes from downtown Decatur, also providing easy access to HWY 287 making travel to the DFW metroplex convenient.
Don't miss the opportunity to make this beautiful South Martin Branch home your own!
For sale
$365,000
3005 Dry Creek Ct, Decatur, TX 76234
3beds
1,812sqft
Single Family Residence
Built in 2017
6,577 Square Feet Lot
$358,600 Zestimate®
$201/sqft
$17/mo HOA
What's special
Beautiful hardwood flooringSpacious open floor planGranite countertopsComfortable carpeted bedroomsWelcoming kitchen
- 9 days
- 322
- 41
Likely to sell faster than
Zillow last checked:
Listing updated:
Listed by:
Candy Janopoulos 0683065 817-829-2356,
Earthport Properties Realty, LLC 817-829-2356
Source: NTREIS,MLS#: 21391423
Facts & features
Interior
Bedrooms & bathrooms
- Bedrooms: 3
- Bathrooms: 2
- Full bathrooms: 2
Primary bedroom
- Features: Ceiling Fan(s), Walk-In Closet(s)
- Level: First
- Dimensions: 14 x 16
Bedroom
- Features: Ceiling Fan(s), Walk-In Closet(s)
- Level: First
- Dimensions: 10 x 14
Bedroom
- Features: Ceiling Fan(s), Walk-In Closet(s)
- Level: First
- Dimensions: 14 x 13
Primary bathroom
- Features: Built-in Features, Dual Sinks, Granite Counters, Garden Tub/Roman Tub, Separate Shower, Walk-In Shower
- Level: First
- Dimensions: 10 x 9
Dining room
- Level: First
- Dimensions: 12 x 9
Other
- Features: Built-in Features, Granite Counters
- Level: First
- Dimensions: 5 x 9
Kitchen
- Features: Breakfast Bar, Built-in Features, Granite Counters, Kitchen Island, Pantry, Walk-In Pantry
- Level: First
- Dimensions: 12 x 12
Laundry
- Features: Built-in Features
- Level: First
- Dimensions: 6 x 5
Living room
- Features: Ceiling Fan(s), Fireplace
- Level: First
- Dimensions: 14 x 27
Heating
- Central
Cooling
- Central Air, Ceiling Fan(s)
Appliances
- Included: Dishwasher, Electric Cooktop, Electric Oven
- Laundry: Dryer Hookup, ElectricDryer Hookup, Laundry in Utility Room
Features
- Eat-in Kitchen, High Speed Internet, Kitchen Island, Walk-In Closet(s)
- Flooring: Carpet, Ceramic Tile, Hardwood
- Windows: Window Coverings
- Has basement: No
- Number of fireplaces: 1
- Fireplace features: Wood Burning
Interior area
- Total interior livable area: 1,812 sqft
Video & virtual tour
Property
Parking
- Total spaces: 2
- Parking features: Garage
- Attached garage spaces: 2
Features
- Levels: One
- Stories: 1
- Patio & porch: Rear Porch, Covered, Front Porch
- Pool features: None
- Fencing: Privacy,Wood
Lot
- Size: 6,577 Square Feet
- Features: Cul-De-Sac, Interior Lot, Few Trees
Details
- Parcel number: 787526
Construction
Type & style
- Home type: SingleFamily
- Architectural style: Traditional,Detached
- Property subtype: Single Family Residence
Materials
- Brick, Rock, Stone
- Roof: Composition
Condition
- Resale
- Year built: 2017
Utilities & green energy
- Sewer: Public Sewer
- Water: Public
- Utilities for property: Cable Available, Electricity Connected, Sewer Available, Water Available
Community & HOA
Community
- Features: Playground, Sidewalks
- Subdivision: South Martin Branch
HOA
- Has HOA: Yes
- Services included: Maintenance Grounds
- HOA fee: $200 annually
- HOA name: South Martin Branch
- HOA phone: 469-396-5108
Location
- Region: Decatur
Financial & listing details
- Price per square foot: $201/sqft
- Tax assessed value: $367,223
- Annual tax amount: $6,512
- Date on market: 9/20/2026
- Cumulative days on market: 10 days
- Listing terms: Cash,Conventional,FHA,VA Loan
- Road surface type: Asphalt
Estimated market value
$358,600
$341,000 - $377,000
$2,452/mo
Price history
| Date | Event | Price |
|---|---|---|
| 9/20/2026 | Listed for sale | $365,000+1.7%$201/sqft |
Source: NTREIS #21391423 Report a problem | ||
| 8/4/2025 | Sold | -- |
Source: NTREIS #20975632 Report a problem | ||
| 7/25/2025 | Pending sale | $359,000$198/sqft |
Source: NTREIS #20975632 Report a problem | ||
| 7/12/2025 | Contingent | $359,000$198/sqft |
Source: NTREIS #20975632 Report a problem | ||
| 7/2/2025 | Listed for sale | $359,000$198/sqft |
Source: NTREIS #20975632 Report a problem | ||
Public tax history
| Year | Property taxes | Tax assessment |
|---|---|---|
| 2025 | $6,570 +3% | $367,223 +4.7% |
| 2024 | $6,381 +42.3% | $350,588 +8% |
| 2023 | $4,484 | $324,691 +10% |
| 2022 | -- | $295,174 +10% |
| 2021 | $5,084 +1.7% | $268,340 +4.9% |
| 2020 | $4,997 -7.1% | $255,710 +1.7% |
| 2019 | $5,381 +142.3% | $251,390 +180.6% |
| 2018 | $2,221 +520.8% | $89,590 +550.1% |
| 2017 | $358 | $13,780 -50% |
| 2016 | -- | $27,560 +100% |
| 2015 | -- | $13,780 |
| 2014 | -- | $13,780 |
| 2013 | -- | $13,780 |
| 2012 | -- | $13,780 |
| 2011 | -- | $13,780 |
| 2010 | -- | $13,780 |
Find assessor info on the county website
Monthly payment
Est. payment
Payment breakdown
Explore the cost of this home by adjusting the details. Changes won't be saved.Climate risks
Neighborhood: 76234
Nearby schools
Schools provided by the listing agent
- Elementary: Young
- Middle: Mccarroll
- High: Decatur
- District: Decatur ISD
Source: NTREIS. This data may not be complete. We recommend contacting the local school district to confirm school assignments for this home.
Similar homes
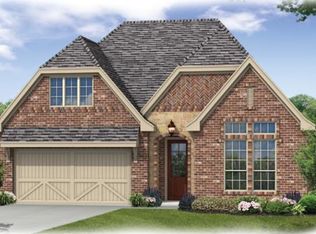
- $370,0003 bd2 ba2.2k sqft3005 S College Ave, Decatur, TX 76234For Sale
 MLS ID #21323316, Amber Broadway. NTREIS

 - $375,0003 bd2 ba1.6k sqft2807 Lipsey St, Decatur, TX 76234For Sale
 MLS ID #21354944, Tomie Fox. NTREIS
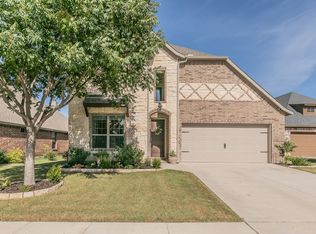
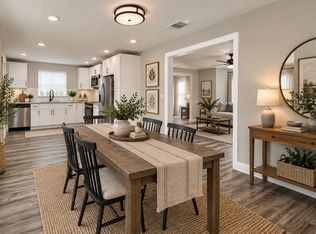
 - $340,0003 bd2 ba1.6k sqft501 N Miller St, Decatur, TX 76234For Sale
 MLS ID #21389761, Niki Wagner. NTREIS
 - $--4 bd3 ba2.4k sqft1602 S Stratton St, Decatur, TX 76234Auction
 Auction.com 2
