Welcome to this charming four-bedroom and two-bath ranch-style home, with curb appeal galore, in a highly desirable neighborhood in the beautiful city of Orange!
Offering 1,901 square feet of living space, on a generous 7,200-square-foot lot, this home features well-sized rooms with plenty of room to relax, entertain, and enjoy the indoor-outdoor lifestyle the heart of Orange County offers.
Step through the skylit entry into a welcoming living room featuring a focal-point fireplace with a custom surround. The adjoining dining and family rooms create a comfortable flow into the kitchen for everyday living and gatherings.
The eat-in kitchen offers a breakfast bar, space for a dining table, and convenient direct access to the garage. The primary bedroom features an en-suite bathroom, providing a private and comfortable retreat.
The backyard includes a shade structure, above ground spa, citrus trees, grass, and slate-style patio with plenty of room for daily enjoyment as well as for hosting larger get-togethers.
A spacious driveway provides ample parking and the flexibility to use the garage for parking, hobbies, a home gym, or additional storage.
The home's functional layout, generous sized rooms, and established setting offer an exciting opportunity to update and personalize this home to suit your own style and vision. Freshly painted interiors and newly installed flooring and carpet provide a refreshed starting point.
Enjoy the convenience of walking to schools, parks, shopping, coffee, and eateries, as well as easy access to nearby freeways, the John Wayne Airport, Irvine Park, and beautiful beaches.
Repeatedly voted Orange County’s favorite downtown, you’ll love exploring the streets of Old Towne Orange which are lined with antique and collectibles dealers, specialty shops, art galleries, and restaurants, as well as the world renown Chapman University… all of this is just 2.2 miles away.
Pending
Listed by: Vandael • Cindy Vandael • 17147329119
$1,295,000
3005 E Ruth Pl, Orange, CA 92869
4beds
1,933sqft
Single Family Residence
Built in 1963
7,200 Square Feet Lot
$1,309,400 Zestimate®
$670/sqft
$-- HOA
What's special
- 12 days
- 60
- 3
Likely to sell faster than
Zillow last checked:
Listing updated:
Listed by:
Cindy Vandael DRE #01740699 17147329119,
Vandael,
Harrison Witt DRE #02152019,
Vandael
Source: CRMLS,MLS#: PW26219547 Originating MLS: California Regional MLS
Facts & features
Interior
Bedrooms & bathrooms
- Bedrooms: 4
- Bathrooms: 2
- Full bathrooms: 2
- Main level bathrooms: 2
- Main level bedrooms: 4
Rooms
- Room types: Bedroom, Family Room, Primary Bedroom, Dining Room
Primary bedroom
- Features: Primary Suite
Bedroom
- Features: All Bedrooms Down
Family room
- Features: Separate Family Room
Kitchen
- Features: Kitchen/Family Room Combo
Heating
- Central
Cooling
- Central Air
Appliances
- Laundry: In Garage
Features
- Breakfast Bar, Breakfast Area, Separate/Formal Dining Room, All Bedrooms Down, Primary Suite
- Has fireplace: Yes
- Fireplace features: Living Room
- Common walls with other units/homes: No Common Walls
Interior area
- Total interior livable area: 1,933 sqft
Property
Parking
- Total spaces: 2
- Parking features: Driveway, Garage
- Attached garage spaces: 2
Accessibility
- Accessibility features: No Stairs
Features
- Levels: One
- Stories: 1
- Entry location: Ground level
- Patio & porch: Covered, Patio
- Exterior features: Rain Gutters
- Pool features: None
- Has spa: Yes
- Spa features: Above Ground
- Fencing: Block
- Has view: Yes
- View description: Neighborhood
Lot
- Size: 7,200 Square Feet
- Features: Back Yard, Front Yard
Details
- Parcel number: 09460106
- Special conditions: Standard
Construction
Type & style
- Home type: SingleFamily
- Architectural style: Ranch
- Property subtype: Single Family Residence
Materials
- Foundation: Slab
Condition
- New construction: No
- Year built: 1963
Utilities & green energy
- Sewer: Public Sewer
- Water: Public
- Utilities for property: Electricity Connected, Natural Gas Connected, Sewer Connected, Water Connected
Community & HOA
Community
- Features: Hiking, Park, Street Lights, Suburban, Sidewalks
Location
- Region: Orange
Financial & listing details
- Price per square foot: $670/sqft
- Tax assessed value: $626,765
- Date on market: 10/14/2026
- Cumulative days on market: 12 days
- Listing terms: Cash,Cash to New Loan,Conventional
- Exclusions: Refrigerator, spa
- Road surface type: Paved
Estimated market value
$1,309,400
$1.24M - $1.37M
$5,140/mo
Price history
| Date | Event | Price |
|---|---|---|
| 11/11/2026 | Pending sale | $1,295,000$670/sqft |
Source:  CRMLS #PW26219547 Report a problem | ||
| 10/22/2026 | Contingent | $1,295,000$670/sqft |
Source: CRMLS #PW26219547 Report a problem | ||
| 10/14/2026 | Listed for sale | $1,295,000+159.5%$670/sqft |
Source: CRMLS #PW26219547 Report a problem | ||
| 8/22/2012 | Sold | $499,000$258/sqft |
Source: Public Record Report a problem | ||
| 7/21/2012 | Listed for sale | $499,000+81.5%$258/sqft |
Source: Bennion and Deville Fine Homes SoCal, Inc. DBA Windermere Real Estate SoCal #S705812 Report a problem | ||
| 7/10/2000 | Sold | $275,000$142/sqft |
Source: Public Record Report a problem | ||
Public tax history
| Year | Property taxes | Tax assessment |
|---|---|---|
| 2026 | -- | $626,765 +2% |
| 2025 | $6,840 +2.3% | $614,476 +2% |
| 2024 | $6,686 +2.3% | $602,428 +2% |
| 2023 | $6,539 +2% | $590,616 +2% |
| 2022 | $6,410 +2.9% | $579,036 +2% |
| 2021 | $6,231 +0.9% | $567,683 +1% |
| 2020 | $6,173 | $561,863 +2% |
| 2019 | $6,173 +1.3% | $550,847 +2% |
| 2018 | $6,094 +6% | $540,047 +2% |
| 2017 | $5,750 | $529,458 +2% |
| 2016 | $5,750 +2% | $519,077 +1.5% |
| 2015 | $5,638 +3.7% | $511,280 +2% |
| 2014 | $5,435 | $501,265 +0.5% |
| 2013 | -- | $499,000 +51.3% |
| 2012 | -- | $329,904 +2% |
| 2011 | -- | $323,436 +0.8% |
| 2010 | -- | $321,019 -0.2% |
| 2009 | -- | $321,783 +2% |
| 2008 | -- | $315,474 +2% |
| 2007 | -- | $309,289 +2% |
| 2006 | -- | $303,225 +2% |
| 2005 | -- | $297,280 +2% |
| 2004 | -- | $291,451 +1.9% |
| 2003 | -- | $286,110 +2% |
| 2002 | -- | $280,500 +2% |
| 2001 | $2,793 +77.3% | $275,000 +86.2% |
| 2000 | $1,575 | $147,722 |
Find assessor info on the county website
Monthly payment
Est. payment
Payment breakdown
Explore the cost of this home by adjusting the details. Changes won't be saved.Climate risks
Neighborhood: 92869
Nearby schools
Schools provided by the listing agent
- High: El Modina
Source: CRMLS. This data may not be complete. We recommend contacting the local school district to confirm school assignments for this home.
Similar homes
- $1,249,0003 bd2 ba1.9k sqft2419 E Villareal Dr, Orange, CA 92867For Sale
 MLS ID #PW26241225, Terri Barreto, Beach Equities. CRMLS
- $1,799,0004 bd3 ba2.6k sqft2534 E Washington Ave, Orange, CA 92869For Sale
 MLS ID #PW26240498, Geoff Luna, Geoffrey Luna, Broker. CRMLS
- $1,285,0004 bd2 ba1.7k sqft2009 Trask Ave, Santa Ana, CA 92706For Sale
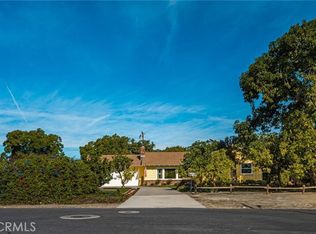 MLS ID #PW26238760, Suzanne Harrison, Seven Gables Real Estate. CRMLS
- $1,195,0003 bd2 ba1.7k sqft7806 E Appaloosa Trl, Orange, CA 92869For Sale
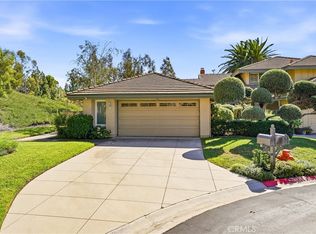 MLS ID #PW26192502, Kathryn McCarthy, First Team Real Estate. CRMLS
Local buyer's agents are ready to help
