Excellent investment opportunity in Runaway Beach Club, one of Kissimmee’s most attractive resort-style communities. This 2-bedroom, 2-bathroom. This unit is well-positioned for buyers seeking a vacation rental property, second home, or income-producing asset near Orlando’s world-famous attractions. The bright open layout features crown molding, chair rail accents, built-in details, in-unit laundry for added guest comfort. Both bedrooms with walk-in closets, and the split functionality of the floor plan enhances its appeal for short-term stays and family travel. This gated, pet-friendly community delivers the resort experience today’s travelers look for, including tropical pools, spa, fitness center, indoor basketball court, picnic and BBQ areas, and a scenic lagoon dock. Guests also enjoy access to Calypso Cay Castaway Cove Adventure Park amenities, including heated pools, water slides, mini golf, zip line, rope course, basketball, sand volleyball, grilling areas, and cabanas. With easy access to Disney, Osceola Parkway, and Hwy 192, this is a smart opportunity to own in a high-demand location with strong appeal for personal enjoyment and rental income potential. Schedule your private showing today.
For sale
Price cut: $10K (8/10)
$249,000
3006 BONFIRE BEACH DRIVE #204, KISSIMMEE, FL 34746
2beds
1,192sqft
Condominium
Built in 2001
-- sqft lot
$-- Zestimate®
$209/sqft
$559/mo HOA
What's special
Rope coursePet-friendly communityWater slidesIndoor basketball courtTropical poolsGrilling areasScenic lagoon dock
- 121 days |
- 93 |
- 2 |
Zillow last checked:
Listing updated:
Listed by:
Jose Aguilar Colina 407-508-6692,
LA ROSA REALTY KISSIMMEE 407-930-3530,
Anderson Correa 407-288-3795,
LA ROSA REALTY KISSIMMEE
Source: Stellar MLS,MLS#: S5148058 Originating MLS: Osceola
Originating MLS: Osceola
Facts & features
Interior
Bedrooms & bathrooms
- Bedrooms: 2
- Bathrooms: 2
- Full bathrooms: 2
Primary bedroom
- Features: Walk-In Closet(s)
- Level: Second
Bedroom 2
- Features: Walk-In Closet(s)
- Level: Second
Bathroom 1
- Level: Second
Bathroom 2
- Level: Second
Dining room
- Level: Second
Kitchen
- Level: Second
Living room
- Level: Second
Heating
- Central, Electric
Cooling
- Central Air
Appliances
- Included: Dishwasher, Disposal, Dryer, Microwave, Range Hood, Refrigerator, Washer
- Laundry: Laundry Closet
Features
- Ceiling Fan(s), Chair Rail, High Ceilings, Living Room/Dining Room Combo, Solid Wood Cabinets, Thermostat, Walk-In Closet(s)
- Flooring: Carpet, Ceramic Tile
- Has fireplace: No
- Furnished: Yes
Interior area
- Total structure area: 1,192
- Total interior livable area: 1,192 sqft
Video & virtual tour
Property
Features
- Levels: One
- Stories: 1
- Exterior features: Sidewalk
Lot
- Size: 5,440 Square Feet
Details
- Parcel number: 022528491400032040
- Zoning: RESI
- Special conditions: None
Construction
Type & style
- Home type: Condo
- Property subtype: Condominium
Materials
- Stucco, Wood Frame
- Foundation: Slab
- Roof: Shingle
Condition
- New construction: No
- Year built: 2001
Utilities & green energy
- Sewer: Public Sewer
- Water: Public
- Utilities for property: Electricity Connected, Water Connected
Community & HOA
Community
- Features: Clubhouse, Fitness Center, Gated Community - No Guard, Playground, Pool, Sidewalks
- Pet fee: $0 monthly
- Subdivision: RUNAWAY BEACH CLUB CONDO
HOA
- Has HOA: Yes
- Services included: 24-Hour Guard, Cable TV, Community Pool, Internet, Maintenance Structure, Maintenance Grounds, Pool Maintenance, Recreational Facilities, Security, Trash, Water
- HOA fee: $559 monthly
- HOA name: Runaway Beach Club/Michael Fleshman
- HOA phone: 407-507-2848
Location
- Region: Kissimmee
Financial & listing details
- Price per square foot: $209/sqft
- Tax assessed value: $214,400
- Annual tax amount: $3,421
- Date on market: 4/17/2026
- Cumulative days on market: 121 days
- Listing terms: Cash,Conventional,FHA,Other,VA Loan
- Ownership: Condominium
- Total actual rent: 0
- Electric utility on property: Yes
- Road surface type: Asphalt
Estimated market value
Not available
Estimated sales range
Not available
Not available
Price history
| Date | Event | Price |
|---|---|---|
| 8/10/2026 | Price change | $249,000-3.9%$209/sqft |
Source:  Stellar MLS #S5148058 Report a problem Stellar MLS #S5148058 Report a problem | ||
| 4/17/2026 | Listed for sale | $259,000+245.3%$217/sqft |
Source: Stellar MLS #S5148058 Report a problem | ||
| 10/21/2014 | Sold | $75,000-11.6%$63/sqft |
Source: Public Record Report a problem | ||
| 9/7/2014 | Listed for sale | $84,800-78.3%$71/sqft |
Source: REALHome Services and Solutions #O5317147 Report a problem | ||
| 9/7/2006 | Sold | $389,900$327/sqft |
Source: Public Record Report a problem | ||
Public tax history
| Year | Property taxes | Tax assessment |
|---|---|---|
| 2025 | $3,421 -3.3% | $214,400 -3.1% |
| 2024 | $3,536 +1.9% | $221,300 +1.7% |
| 2023 | $3,468 +41.9% | $217,500 +24.3% |
| 2022 | $2,444 +13.1% | $175,000 +32.5% |
| 2021 | $2,160 +7.6% | $132,100 +10.3% |
| 2020 | $2,008 +6.3% | $119,800 +13.9% |
| 2019 | $1,888 | $105,200 +14.7% |
| 2018 | $1,888 +10% | $91,700 +10.6% |
| 2017 | $1,717 +6.6% | $82,900 +7% |
| 2016 | $1,610 +5.9% | $77,500 +1.7% |
| 2015 | $1,521 +22% | $76,200 +20% |
| 2014 | $1,246 | $63,500 +4.3% |
| 2013 | -- | $60,900 +8.4% |
| 2012 | -- | $56,200 |
Find assessor info on the county website
Monthly payment
Est. payment
Payment breakdown
Explore the cost of this home by adjusting the details. Changes won't be saved.Climate risks
Neighborhood: 34746
Nearby schools
GreatSchools rating
- 3/10Island Village Elementary SchoolGrades: PK-5Distance: 6.9 mi
- 5/10Kissimmee Middle SchoolGrades: 6-8Distance: 3.2 mi
- 5/10Celebration High SchoolGrades: 9-12Distance: 5.8 mi
- $202,8002 bd2 ba1.1k sqft3006 Bonfire Beach Dr APT 3102, Kissimmee, FL 34746Off Market
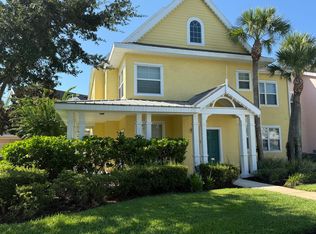
- $216,0002 bd2 ba1k sqft3006 Bonfire Beach Dr APT 104, Kissimmee, FL 34746Off Market

- $260,0002 bd2 ba1.1k sqft3006 Bonfire Beach Dr APT 102, Kissimmee, FL 34746Sold

- $193,2001 bd1 ba1k sqft3006 Bonfire Beach Dr APT 201, Kissimmee, FL 34746Off Market
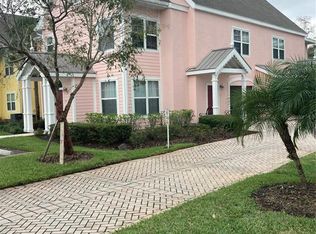
- $218,8002 bd2 ba1.1k sqft3006 Bonfire Beach Dr APT 103, Kissimmee, FL 34746Off Market
- $152,2001 bd1 ba677 sqft3006 Bonfire Beach Dr APT 205, Kissimmee, FL 34746Off Market
- $215,5002 bd2 ba1.2k sqft3006 Bonfire Beach Dr APT 202, Kissimmee, FL 34746Off Market
- $201,7002 bd2 ba1.2k sqft3006 Bonfire Beach Dr APT 203, Kissimmee, FL 34746Off Market
A local agent can set up tours, give advice and negotiate with sellers.
Similar homes
- $235,0002 bd2 ba1.2k sqft3002 BONFIRE BEACH DRIVE #202, KISSIMMEE, FL 34746For Sale

 MLS ID #O6404782, Jaqueline Santos De Tabares, CHARLES RUTENBERG REALTY ORLANDO. Stellar MLS
 - $245,0002 bd2 ba1k sqft3002 LIMBO LANE #101, KISSIMMEE, FL 34746For Sale
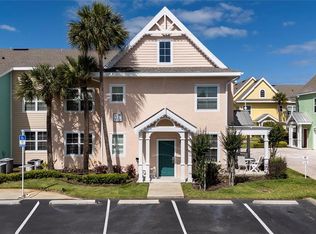 MLS ID #S5148072, Jose Aguilar Colina, LA ROSA REALTY KISSIMMEE. Stellar MLS
 - $258,9002 bd2 ba1.1k sqft3002 BONFIRE BEACH DRIVE #102, KISSIMMEE, FL 34746For Sale
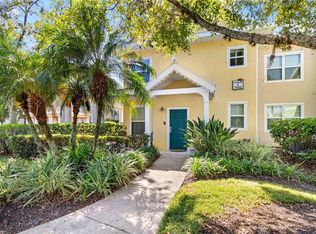 MLS ID #O6354451, Nancy DiPasqua, PLL, CENTERGATE REALTY LLC. Stellar MLS
 - $229,0003 bd2 ba1.4k sqft5252 CANE ISLAND LOOP #204, KISSIMMEE, FL 34746For Sale
 MLS ID #O6428701, Kevin Atchoo, INVENTURE GROUP LLC. Stellar MLS
 - $279,0003 bd2 ba1.4k sqft5255 CANE ISLAND LOOP #204, KISSIMMEE, FL 34746For SaleMLS ID #O6421730, Noor Masri, PA, LA ROSA REALTY PREMIER LLC. Stellar MLS
- $264,0002 bd2 ba996 sqft700 SIENA PALM DRIVE #302, CELEBRATION, FL 34747For SaleMLS ID #O6431335, Madeleine Karaffa, ORANGE SLICE PROPERTIES. Stellar MLS
- $215,0003 bd2 ba1.2k sqft4562 JONAFREE LANE #106, KISSIMMEE, FL 34746For SaleMLS ID #O6413004, Melissa Tyrcha, LAKESIDE REALTY WINDERMERE INC. Stellar MLS
- $214,5003 bd2 ba1.3k sqft2040 ROYAL BAY BOULEVARD #30, KISSIMMEE, FL 34746For SaleMLS ID #O6391231, Pablo Cintron, Jr PA, REDFIN CORPORATION. Stellar MLS
- $195,0002 bd2 ba1k sqft3118 MAGIC KINGDOM COURT, KISSIMMEE, FL 34746For SaleMLS ID #S5148080, Jose Aguilar Colina, LA ROSA REALTY KISSIMMEE. Stellar MLS
- $215,0003 bd2 ba1.2k sqft2610 LODI CIRCLE #106, KISSIMMEE, FL 34746For SaleMLS ID #O6353113, Melissa Tyrcha, LAKESIDE REALTY WINDERMERE INC. Stellar MLS
- $249,0004 bd3 ba1.4k sqft4021 VENETIAN BAY DRIVE #101, KISSIMMEE, FL 34741For SaleMLS ID #G5109730, Yvette Toledo-Baste, ABR, COMPASS FLORIDA LLC. Stellar MLS
- $229,0002 bd2 ba1k sqft2835 Oakwater Dr #2835, Kissimmee, FL 34747For Sale By Owner
- $325,0003 bd3 ba1.4k sqft2774 CORVETTE LANE, KISSIMMEE, FL 34746For SaleMLS ID #S5155726, Monique Morgan, LA ROSA REALTY LLC. Stellar MLS
- $260,0004 bd3 ba1.4k sqft4000 VENETIAN BAY DRIVE #107, KISSIMMEE, FL 34741For SaleMLS ID #O6428063, Drew Ross, LAKEFIELD REALTY GROUP LLC. Stellar MLS
- $215,0003 bd2 ba1.2k sqft2616 LODI CIRCLE #104, KISSIMMEE, FL 34746For SaleMLS ID #S5154475, Natalia Cotto, ROMAN'S PRO REALTY LLC. Stellar MLS
- $309,9003 bd3 ba1.3k sqft3087 SEAVIEW CASTLE DRIVE, KISSIMMEE, FL 34746For SaleMLS ID #O6430430, Dave Zembala PA, ZEMBALA GROUP. Stellar MLS
- $228,0002 bd2 ba937 sqft3032 PARKWAY BOULEVARD #208, KISSIMMEE, FL 34747For SaleMLS ID #O6342277, Irina Carp, MILLENIUM REALTY GROUP. Stellar MLS
- $249,9993 bd3 ba1.4k sqft1149 S BEACH CIRCLE, KISSIMMEE, FL 34746For SaleMLS ID #S5123352, James Donovan, TEAM DONOVAN. Stellar MLS
- $270,0004 bd3 ba1.4k sqft2610 LODI CIRCLE #107, KISSIMMEE, FL 34746For SaleMLS ID #O6407169, Janet Liciaga, EXP REALTY LLC. Stellar MLS
- $235,0003 bd3 ba1.2k sqft1086 PARK RIDGE CIRCLE, KISSIMMEE, FL 34746For SaleMLS ID #O6375057, Veronica Figueroa, EXP REALTY LLC. Stellar MLS
