Tucked within the highly desirable Mesa Verde neighborhood of Costa Mesa, 3007 Java Road is a truly unique Mid-Century Modern home that celebrates bold architecture, character, and the Southern California lifestyle. Designed with an emphasis on natural light and seamless indoor-outdoor living, this custom residence offers an experience unlike anything else in the neighborhood.
The home's most captivating feature is its indoor swimming pool, complete with a retractable glass ceiling that opens to the sky, creating an incredible setting for year-round enjoyment and entertaining. Throughout the residence, vaulted post-and-beam ceilings, multiple skylights, and an open floor plan highlight the home's architectural roots while creating a warm and inviting atmosphere. The kitchen features custom cabinetry and stainless steel appliances, while the bungalow-style living spaces offer flexibility, comfort, and a natural connection to the outdoors. The primary suite provides a private escape with generous closet space and an ensuite bathroom, while the landscaped backyard offers additional room to relax, gather, and entertain.
For those with an eye for design, conceptual renderings by Moire Studio offer a fresh perspective on what this special property could become, showcasing the potential to reimagine its distinctive architecture while honoring its Mid-Century Modern identity.
With its remarkable indoor pool, unmistakable architectural character, and exciting potential, 3007 Java Road presents a rare opportunity to own and make your mark on one of Mesa Verde's most distinctive homes.
Coming soon 10/28
Listed by: Kase Real Estate • Keven Stirdivant • Contact: 9493555947
$2,895,000
3007 Java Rd, Costa Mesa, CA 92626
4beds
2,580sqft
Single Family Residence
Built in 1969
8,800 Square Feet Lot
$2,778,100 Zestimate®
$1,122/sqft
$-- HOA
What's special
- 19 days
- 1,955
- 206
Zillow last checked:
Listing updated:
Listed by:
Keven Stirdivant DRE #01434793 9493555947,
Kase Real Estate
Source: CRMLS,MLS#: OC26217925 Originating MLS: California Regional MLS
Facts & features
Interior
Bedrooms & bathrooms
- Bedrooms: 4
- Bathrooms: 3
- Full bathrooms: 3
- Main level bathrooms: 3
- Main level bedrooms: 4
Rooms
- Room types: Bedroom, Family Room, Kitchen, Laundry, Living Room, Primary Bathroom, Primary Bedroom, Other, Dining Room
Primary bedroom
- Features: Primary Suite
Bedroom
- Features: All Bedrooms Down
Bathroom
- Features: Bathtub, Dual Sinks, Separate Shower
Kitchen
- Features: Kitchen Island, Kitchen/Family Room Combo, Remodeled, Updated Kitchen
Other
- Features: Walk-In Closet(s)
Heating
- Central
Cooling
- Central Air
Appliances
- Included: Dishwasher, Refrigerator
- Laundry: Inside
Features
- Beamed Ceilings, Wet Bar, Separate/Formal Dining Room, High Ceilings, All Bedrooms Down, Primary Suite, Walk-In Closet(s)
- Flooring: Concrete
- Doors: Double Door Entry
- Windows: Skylight(s)
- Has fireplace: No
- Fireplace features: None
- Common walls with other units/homes: No Common Walls
Interior area
- Total interior livable area: 2,580 sqft
Property
Parking
- Total spaces: 2
- Parking features: Garage
- Attached garage spaces: 2
Features
- Levels: One
- Stories: 1
- Entry location: Front Door
- Has private pool: Yes
- Pool features: Indoor, In Ground, Private
- Fencing: Vinyl
Lot
- Size: 8,800 Square Feet
- Features: Back Yard, Front Yard, Landscaped
Details
- Parcel number: 13924303
- Special conditions: Standard
Construction
Type & style
- Home type: SingleFamily
- Architectural style: Mid-Century Modern
- Property subtype: Single Family Residence
Materials
- Roof: Composition
Condition
- Turnkey
- New construction: No
- Year built: 1969
Utilities & green energy
- Sewer: Public Sewer
- Water: Public
- Utilities for property: Electricity Available, Natural Gas Available, Sewer Available, Water Available
Community & HOA
Community
- Features: Curbs, Golf, Park, Storm Drain(s), Street Lights, Suburban, Sidewalks
Location
- Region: Costa Mesa
Financial & listing details
- Price per square foot: $1,122/sqft
- Tax assessed value: $2,397,000
- Date on market: 10/8/2026
- Listing terms: Cash,Cash to Existing Loan,Cash to New Loan,Conventional
Estimated market value
$2,778,100
$2.53M - $3.06M
$7,817/mo
Price history
| Date | Event | Price |
|---|---|---|
| 10/3/2024 | Sold | $2,350,000-5.8%$911/sqft |
Source:  CRMLS #OC24162300 Report a problem | ||
| 9/26/2024 | Pending sale | $2,495,000$967/sqft |
Source: CRMLS #OC24162300 Report a problem | ||
| 8/28/2024 | Contingent | $2,495,000$967/sqft |
Source: CRMLS #OC24162300 Report a problem | ||
| 8/8/2024 | Listed for sale | $2,495,000+78.2%$967/sqft |
Source: CRMLS #OC24162300 Report a problem | ||
| 3/24/2021 | Listing removed | -- |
Source: Owner Report a problem | ||
| 1/2/2020 | Listing removed | $1,400,000$543/sqft |
Source: Owner Report a problem | ||
| 12/18/2019 | Listed for sale | $1,400,000+15.7%$543/sqft |
Source: Owner Report a problem | ||
| 10/15/2018 | Sold | $1,210,000+21.6%$469/sqft |
Source: Public Record Report a problem | ||
| 9/27/2018 | Pending sale | $995,000$386/sqft |
Source: Keller Williams Pacific Estate #PW18196839 Report a problem | ||
| 8/14/2018 | Listed for sale | $995,000-23.2%$386/sqft |
Source: Keller Williams Pacific Estate #PW18196839 Report a problem | ||
| 4/28/2018 | Listing removed | $1,295,000$502/sqft |
Source: Torelli Realty #PW18021651 Report a problem | ||
| 1/31/2018 | Listed for sale | $1,295,000-7.2%$502/sqft |
Source: Torelli Realty #PW18021651 Report a problem | ||
| 12/15/2017 | Listing removed | $1,395,000$541/sqft |
Source: Keller Williams Pacific Estate #PW17166615 Report a problem | ||
| 11/17/2017 | Price change | $1,395,000-12.5%$541/sqft |
Source: Keller Williams Pacific Estate #PW17166615 Report a problem | ||
| 7/21/2017 | Listed for sale | $1,595,000+15.2%$618/sqft |
Source: Keller Williams Pacific Estate #PW17166615 Report a problem | ||
| 2/11/2016 | Listing removed | $1,385,000$537/sqft |
Source: Torelli Realty #PW15202649 Report a problem | ||
| 9/14/2015 | Listed for sale | $1,385,000+64.9%$537/sqft |
Source: Torelli Realty #PW15202649 Report a problem | ||
| 11/18/2014 | Sold | $840,000-6.5%$326/sqft |
Source: Public Record Report a problem | ||
| 9/27/2014 | Pending sale | $898,000$348/sqft |
Source: ETOPBROKER, INC. #CV14162789 Report a problem | ||
| 8/1/2014 | Price change | $898,000-10%$348/sqft |
Source: ETOPBROKER, INC. #CV14162789 Report a problem | ||
| 7/18/2014 | Price change | $998,000+5.2%$387/sqft |
Source: Etopbroker Inc. Report a problem | ||
| 6/19/2014 | Price change | $949,000+58.7%$368/sqft |
Source: ETOPBROKER, INC. #CV14082899_MRMLS Report a problem | ||
| 6/10/2014 | Price change | $598,000-40.1%$232/sqft |
Source: ETOPBROKER, INC. #CV14082899_MRMLS Report a problem | ||
| 4/24/2014 | Price change | $998,000-6.6%$387/sqft |
Source: ETOPBROKER, INC. #CV14082899_MRMLS Report a problem | ||
| 2/27/2014 | Price change | $1,068,000-2.8%$414/sqft |
Source: ETOPBROKER, INC. #CV14024366_MRMLS Report a problem | ||
| 11/4/2013 | Listed for sale | $1,098,800+61.6%$426/sqft |
Source: Etopbroker Inc. Report a problem | ||
| 6/14/2013 | Sold | $680,000+6.6%$264/sqft |
Source: Public Record Report a problem | ||
| 2/15/2013 | Sold | $638,000-14.1%$247/sqft |
Source: Public Record Report a problem | ||
| 10/4/2012 | Sold | $742,475-12.9%$288/sqft |
Source: Public Record Report a problem | ||
| 2/23/2004 | Sold | $852,000$330/sqft |
Source: Public Record Report a problem | ||
Public tax history
| Year | Property taxes | Tax assessment |
|---|---|---|
| 2026 | -- | $2,397,000 +2% |
| 2025 | $25,708 +72.1% | $2,350,000 +77.6% |
| 2024 | $14,934 +2.9% | $1,323,310 +2% |
| 2023 | $14,518 +2.5% | $1,297,363 +2% |
| 2022 | $14,169 +2.4% | $1,271,925 +2% |
| 2021 | $13,832 +1.1% | $1,246,986 +1% |
| 2020 | $13,686 | $1,234,200 +2% |
| 2019 | $13,686 +2.2% | $1,210,000 +32% |
| 2018 | $13,397 +32.3% | $917,013 +2% |
| 2017 | $10,123 | $899,033 +2% |
| 2016 | $10,123 +2.2% | $881,405 +4.9% |
| 2015 | $9,903 +27% | $840,000 +23.3% |
| 2014 | $7,800 | $681,389 +6.8% |
| 2013 | -- | $638,000 -21.2% |
| 2012 | -- | $810,000 |
| 2011 | -- | $810,000 -2.6% |
| 2010 | -- | $832,000 +10.1% |
| 2009 | -- | $756,000 -19.3% |
| 2008 | -- | $936,500 -14.9% |
| 2007 | -- | $1,100,000 +24.1% |
| 2006 | -- | $886,420 +2% |
| 2005 | -- | $869,040 +527.4% |
| 2004 | -- | $138,513 +1.9% |
| 2003 | -- | $135,975 +2% |
| 2002 | -- | $133,309 +2% |
| 2001 | $1,560 +3.1% | $130,696 +2% |
| 2000 | $1,513 | $128,134 |
Find assessor info on the county website
Monthly payment
Est. payment
Payment breakdown
Explore the cost of this home by adjusting the details. Changes won't be saved.Climate risks
Neighborhood: 92626
Nearby schools
Schools provided by the listing agent
- Elementary: California
- Middle: Fulton
- High: Estancia
Source: CRMLS. This data may not be complete. We recommend contacting the local school district to confirm school assignments for this home.
Similar homes
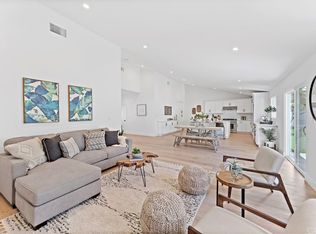
- $2,295,0004 bd3 ba2.4k sqft3107 Gibraltar Ave, Costa Mesa, CA 92626For Sale
 MLS ID #NP26217247, Vanessa Moore, Harcourts signature properties. CRMLS
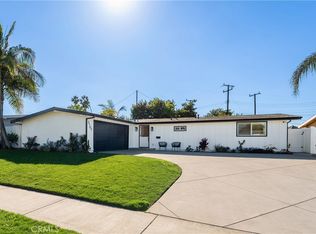
- $2,300,0005 bd3 ba2.4k sqft1877 Swan Cir, Costa Mesa, CA 92626For Sale
 MLS ID #PW26222503, Stuart Mills, OC Pro Property Management. CRMLS
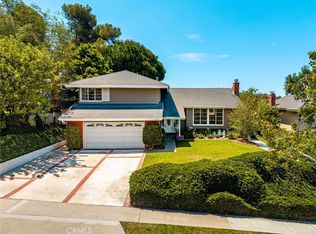
- $3,395,0004 bd4 ba2.4k sqft288 E Bay St, Costa Mesa, CA 92627For Sale
 MLS ID #OC26216294, Keven Stirdivant, Kase Real Estate. CRMLS
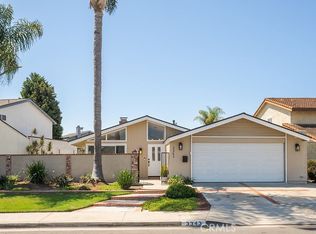
- $1,495,0004 bd2 ba1.8k sqft3343 Nevada Ave, Costa Mesa, CA 92626For Sale
 MLS ID #PW26188747, Viviana Borroel, Kase Real Estate. CRMLS
Local buyer's agents are ready to help
