Darling ranch style home situated on nice lot situated in an established neighborhood. So many cute features to this home and just enough for your imagination and personal touches run wild. Don't let this one pass you by! Home is sold as is.
Pending
$145,000
3007 New Jersey Ave, Kansas City, KS 66102
3beds
1,820sqft
Single Family Residence
Built in 1961
6,970 Square Feet Lot
$-- Zestimate®
$80/sqft
$-- HOA
What's special
Ranch style homeNice lotCute features
- 199 days
- 154
- 11
Zillow last checked:
Listing updated:
Listed by:
Jim Godwin 860-805-9156,
Executive Asset Realty
Source: Heartland MLS as distributed by MLS GRID,MLS#: 2601647
Facts & features
Interior
Bedrooms & bathrooms
- Bedrooms: 3
- Bathrooms: 1
- Full bathrooms: 1
Dining room
- Description: Breakfast Area,Eat-In Kitchen
Heating
- Natural Gas
Cooling
- Electric
Features
- Basement: Basement BR,Full,Walk-Out Access
- Number of fireplaces: 1
- Fireplace features: Electric, Living Room
Interior area
- Total structure area: 1,820
- Total interior livable area: 1,820 sqft
- Finished area above ground: 1,320
- Finished area below ground: 500
Property
Parking
- Parking features: Off Street
Lot
- Size: 6,970 Square Feet
Details
- Parcel number: 910805
- Special conditions: Real Estate Owned,As Is
Construction
Type & style
- Home type: SingleFamily
- Architectural style: Contemporary
- Property subtype: Single Family Residence
Materials
- Brick/Mortar, Vinyl Siding
- Roof: Composition
Condition
- Year built: 1961
Utilities & green energy
- Sewer: Public Sewer
- Water: Public
Community & HOA
Community
- Subdivision: Other
HOA
- Has HOA: No
Location
- Region: Kansas City
Financial & listing details
- Price per square foot: $80/sqft
- Tax assessed value: $244,800
- Annual tax amount: $4,359
- Date on market: 2/12/2026
- Listing terms: Cash,Conventional,Other
- Ownership: Other
Foreclosure details
Estimated market value
Not available
Estimated sales range
Not available
Not available
Price history
| Date | Event | Price |
|---|---|---|
| 2/3/2025 | Listing removed | $185,000$102/sqft |
Source:  Heartland MLS as distributed by MLS GRID #2485515 Report a problem Heartland MLS as distributed by MLS GRID #2485515 Report a problem | ||
| 1/16/2025 | Listed for sale | $185,000$102/sqft |
Source: Heartland MLS as distributed by MLS GRID #2485515 Report a problem | ||
| 12/11/2024 | Contingent | $185,000$102/sqft |
Source: Heartland MLS as distributed by MLS GRID #2485515 Report a problem | ||
| 11/16/2024 | Listed for sale | $185,000$102/sqft |
Source: Heartland MLS as distributed by MLS GRID #2485515 Report a problem | ||
| 10/19/2024 | Contingent | $185,000$102/sqft |
Source: Heartland MLS as distributed by MLS GRID #2485515 Report a problem | ||
| 9/28/2024 | Listed for sale | $185,000-17.8%$102/sqft |
Source: Heartland MLS as distributed by MLS GRID #2485515 Report a problem | ||
| 8/1/2024 | Contingent | $225,000$124/sqft |
Source: Heartland MLS as distributed by MLS GRID #2485515 Report a problem | ||
| 7/10/2024 | Price change | $225,000-6.3%$124/sqft |
Source: Heartland MLS as distributed by MLS GRID #2485515 Report a problem | ||
| 6/20/2024 | Price change | $240,000-2%$132/sqft |
Source: Heartland MLS as distributed by MLS GRID #2485515 Report a problem | ||
| 5/30/2024 | Price change | $245,000-2%$135/sqft |
Source: Heartland MLS as distributed by MLS GRID #2485515 Report a problem | ||
| 5/10/2024 | Listed for sale | $250,000+0%$137/sqft |
Source: Heartland MLS as distributed by MLS GRID #2485515 Report a problem | ||
| 6/10/2022 | Sold | -- |
Source: Heartland MLS as distributed by MLS GRID #2372793 Report a problem | ||
| 4/8/2022 | Pending sale | $249,900$137/sqft |
Source: Heartland MLS as distributed by MLS GRID #2372793 Report a problem | ||
| 4/3/2022 | Listed for sale | $249,900+257%$137/sqft |
Source: Heartland MLS as distributed by MLS GRID #2372793 Report a problem | ||
| 11/8/2021 | Sold | -- |
Source: Heartland MLS as distributed by MLS GRID #45001_2351719 Report a problem | ||
| 10/23/2021 | Pending sale | $70,000$38/sqft |
Source: Heartland MLS as distributed by MLS GRID #2351719 Report a problem | ||
| 10/22/2021 | Listed for sale | $70,000$38/sqft |
Source: Heartland MLS as distributed by MLS GRID #2351719 Report a problem | ||
Public tax history
| Year | Property taxes | Tax assessment |
|---|---|---|
| 2025 | $4,343 -0.4% | $28,152 -3.5% |
| 2024 | $4,359 -10.1% | $29,176 -3% |
| 2023 | $4,848 +271.5% | $30,072 +256.3% |
| 2022 | $1,305 +12.2% | $8,441 +17.4% |
| 2021 | $1,163 +2.3% | $7,188 +1.8% |
| 2020 | $1,137 +19.8% | $7,062 +18.8% |
| 2019 | $949 +4.7% | $5,942 +4% |
| 2018 | $907 +4.5% | $5,714 +5.2% |
| 2017 | $867 -11.5% | $5,431 -10.2% |
| 2016 | $981 -1.2% | $6,045 |
| 2015 | $993 -11.9% | $6,045 +4% |
| 2014 | $1,127 | $5,812 -10% |
| 2013 | -- | $6,459 |
| 2012 | -- | $6,459 |
| 2011 | -- | -- |
| 2008 | -- | $8,361 -4.3% |
| 2007 | -- | $8,740 +10.8% |
| 2006 | -- | $7,889 +14.5% |
| 2005 | -- | $6,889 +9.1% |
| 2004 | -- | $6,314 +4.8% |
| 2003 | -- | $6,027 +21.9% |
| 2002 | -- | $4,945 +17.5% |
| 2000 | -- | $4,210 |
Find assessor info on the county website
Monthly payment
Climate risks
Neighborhood: Kensington
Nearby schools
Schools provided by the listing agent
- Elementary: Chelsea
- Middle: Northwest
- High: Wyandotte
Source: Heartland MLS as distributed by MLS GRID. This data may not be complete. We recommend contacting the local school district to confirm school assignments for this home.
- $187,4004 bd2 ba1.7k sqft3011 New Jersey Ave, Kansas City, KS 66102Off Market
- $158,9003 bd1 ba1.1k sqft3001 New Jersey Ave, Kansas City, KS 66102Off Market
- $160,0003 bd1 ba960 sqft3017 New Jersey Ave, Kansas City, KS 66102Off Market
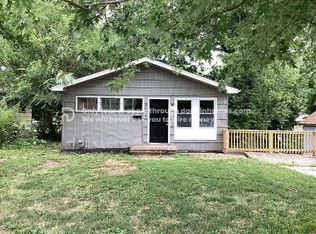
- $224,2002 bd2 ba1.6k sqft2923 New Jersey Ave, Kansas City, KS 66102Off Market

Similar homes
- $179,0002 bd2 ba1.2k sqft3057 N 40th St, Kansas City, KS 66104For Sale
 MLS ID #2638675, Asiyah Lites-Rasheed, KW KANSAS CITY METRO. Heartland MLS as distributed by MLS GRID
 - $164,9504 bd2 ba1.7k sqft1911 N Allis St, Kansas City, KS 66101For Sale
 MLS ID #2633749, Kelli Becks, Keller Williams Realty Partners Inc.. Heartland MLS as distributed by MLS GRID
 - $179,5003 bd1 ba952 sqft2010 N 27th St, Kansas City, KS 66104For Sale
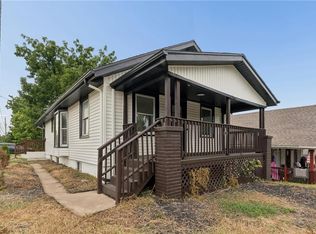 MLS ID #2636766, Monica Morales-Hammer, United Real Estate Kansas City. Heartland MLS as distributed by MLS GRID
 - $195,0002 bd1 ba1k sqft3548 Wood Ave, Kansas City, KS 66102For Sale
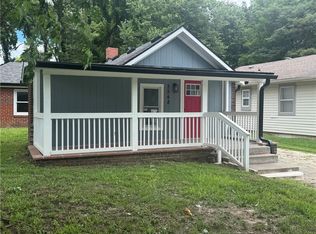 MLS ID #2634796, Robbie Smart, Weichert, Realtors Welch & Co.. Heartland MLS as distributed by MLS GRID
