Welcome to this beautifully designed two-story home offering 5 bedrooms, and 4 baths. With an open layout and generous living areas, this home is perfect for both everyday comfort and hosting with ease. The kitchen features elegant quartz countertops, combining style and functionality at the center of the home. Every space is thoughtfully crafted to feel open, inviting, and effortlessly livable. Situated in a sought-after community south of Houston near Baybrook Mall and NASA, residents enjoy a lifestyle that blends convenience with a relaxed, coastal-inspired atmosphere. From scenic surroundings to vibrant gathering spaces, this community offers the perfect balance of connection and escape.
Pending
$532,890
3007 Solace Springs Ln, Webster, TX 77598
5beds
2,701sqft
Single Family Residence
Built in 2026
8,276 Square Feet Lot
$531,800 Zestimate®
$197/sqft
$117/mo HOA
What's special
- 152 days
- 12
- 0
Zillow last checked:
Listing updated:
Listed by:
Dina Verteramo TREC #0523468 281-517-9844,
Highland Homes Realty
Source: HAR,MLS#: 33410860
Facts & features
Interior
Bedrooms & bathrooms
- Bedrooms: 5
- Bathrooms: 4
- Full bathrooms: 4
Rooms
- Room types: Family Room, Utility Room
Primary bedroom
- Level: First
- Area: 192
- Dimensions: 16 x 12
Bedroom
- Level: Second
- Area: 120
- Dimensions: 10 x 12
Bedroom
- Level: Second
- Area: 110
- Dimensions: 10 x 11
Bedroom
- Level: Second
- Area: 120
- Dimensions: 10 x 12
Bedroom
- Level: First
- Area: 110
- Dimensions: 11 x 10
Other
- Level: First
- Area: 120
- Dimensions: 10 x 12
Dining room
- Level: First
- Area: 150
- Dimensions: 15 x 10
Other
- Level: Second
- Area: 190
- Dimensions: 19 x 10
Family room
- Level: First
- Area: 255
- Dimensions: 17 x 15
Kitchen
- Level: First
- Area: 255
- Dimensions: 15 x 17
Primary bath
- Level: First
- Area: 99
- Dimensions: 9 x 11
Heating
- Natural Gas
Cooling
- Ceiling Fan(s), Gas, Zoned
Appliances
- Included: ENERGY STAR Qualified Appliances, Water Heater, Disposal, Convection Oven, Oven, Gas Cooktop, Dishwasher
- Laundry: Electric Dryer Hookup, Washer Hookup
Features
- High Ceilings, Walk-In Closet(s)
- Flooring: Carpet, Laminate, Tile
- Windows: Insulated/Low-E windows
Interior area
- Total structure area: 2,701
- Total interior livable area: 2,701 sqft
Property
Parking
- Total spaces: 2
- Parking features: Attached
- Attached garage spaces: 2
Features
- Stories: 2
- Patio & porch: Covered
- Exterior features: Sprinkler System
Lot
- Size: 8,276 Square Feet
- Features: Back Yard, Subdivided, 0 Up To 1/4 Acre
Construction
Type & style
- Home type: SingleFamily
- Architectural style: Traditional
- Property subtype: Single Family Residence
Materials
- Batts Insulation, Blown-In Insulation, Brick
- Foundation: Slab
- Roof: Composition,Energy Star/Reflective Roof
Condition
- New construction: Yes
- Year built: 2026
Details
- Builder name: Highland homes
Utilities & green energy
- Water: Water District
Green energy
- Green verification: ENERGY STAR Certified Homes, HERS Index Score
- Energy efficient items: Attic Vents, Thermostat, Lighting, HVAC>13 SEER
Community & HOA
Community
- Subdivision: Midline
HOA
- Amenities included: Park, Pool, Splash Pad, Trail(s)
- HOA fee: $1,404 annually
Location
- Region: Webster
Financial & listing details
- Price per square foot: $197/sqft
- Date on market: 4/29/2026
- Listing terms: Cash,FHA,VA Loan
Estimated market value
$531,800
$505,000 - $558,000
$3,546/mo
Price history
| Date | Event | Price |
|---|---|---|
| 4/29/2026 | Pending sale | $532,890$197/sqft |
Source:  HAR #33410860 Report a problem HAR #33410860 Report a problem | ||
Public tax history
Tax history is unavailable.
Monthly payment
Est. payment
Payment breakdown
Explore the cost of this home by adjusting the details. Changes won't be saved.Climate risks
Neighborhood: Clear Lake
Nearby schools
Schools provided by the listing agent
- Elementary: Greene Elementary School
- Middle: Brookside Intermediate School
- High: Clear Brook High School
Source: HAR. This data may not be complete. We recommend contacting the local school district to confirm school assignments for this home.
- $477,4004 bd3 ba2.3k sqft17911 Oakwood Stream Dr, Webster, TX 77598Off Market
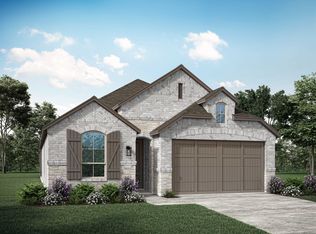
- $469,9004 bd3 ba1.9k sqft3018 Solace Springs Ln, Webster, TX 77598New Construction

- $478,6504 bd3 ba2.3k sqft3014 Solace Springs Ln, Webster, TX 77598New Construction

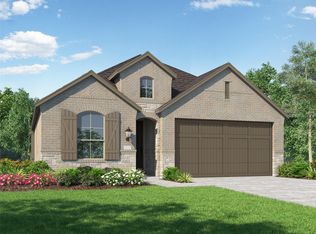
- $482,8394 bd3 ba1.9k sqft17931 Oakwood Stream Dr, Webster, TX 77598Pending
Similar homes
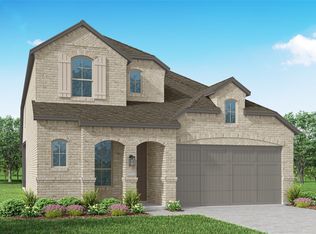
- $535,7324 bd4 ba2.6k sqft3023 Solace Springs Ln, Webster, TX 77598New Construction
 HAR
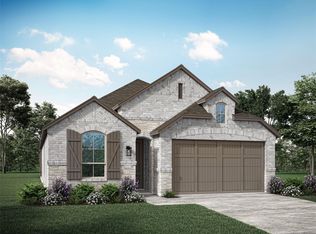
HAR - $500,7304 bd3 ba2.3k sqft17919 Pathway Forest Ln, Webster, TX 77598New Construction
 HAR
HAR - $547,6224 bd4 ba2.6k sqft17923 Pathway Forest Ln, Webster, TX 77598New Construction
 HAR
HAR - $478,6504 bd3 ba2.3k sqft3014 Solace Springs Ln, Webster, TX 77598New ConstructionHAR
