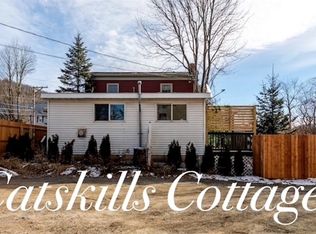
Charming early 20th-century country cottage nestled on a peaceful 0.26-acre lot on a quiet street in the heart of Arkville. Beautifully updated by the current owner, this move-in ready two-bedroom, one-bath home seamlessly blends timeless character with modern comfort, making it equally suited as a full-time residence, weekend getaway, or investment property. The bright, inviting interior features hardwood floors, an updated kitchen with a sunny dining area, a first-floor primary bedroom, full bath, utility room, and a comfortable layout designed for everyday living. Upstairs offers a second bedroom, a bonus office or sitting room with the potential for a second bathroom, and an additional flexible room with direct access to the peaceful woodland setting beyond. Outside, enjoy the charming stone patio surrounded by established perennial gardens, roses, and a fruit-bearing peach tree—an ideal setting for relaxing or entertaining. The home also benefits from municipal water and sewer, updated utilities, and internet service, providing the conveniences today's buyers are looking for. Conveniently located just minutes from both Margaretville and Fleischmanns, you'll enjoy easy access to local shops, restaurants, hiking, skiing, cycling, and other year-round recreational opportunities while experiencing the charm of the Catskills. Whether you're searching for a primary residence, second home, or an investment property with a successful history as a short-term rental, this thoughtfully improved home is ready for its next owner.
Active
Price cut: $15K (9/28)
$280,000
148 Church St, Arkville, NY 12406
3beds
992sqft
Single Family Residence
Built in 1910
0.26 Acres Lot
$-- Zestimate®
$282/sqft
$-- HOA
What's special
Charming stone patioFirst-floor primary bedroomEstablished perennial gardensQuiet streetUtility roomBright inviting interiorSunny dining area
- 89 days
- 257
- 19
Zillow last checked:
Listing updated:
Listed by:
Coldwell Banker Timberland Properties 845-586-3321,
Sean O'Shaughnessy 607-287-0030
Source: NYSAMLSs,MLS#: R1704609 Originating MLS: Otsego-Delaware
Facts & features
Interior
Bedrooms & bathrooms
- Bedrooms: 3
- Bathrooms: 1
- Full bathrooms: 1
- Main level bathrooms: 1
- Main level bedrooms: 2
Heating
- Electric, Baseboard
Cooling
- Window Unit(s)
Appliances
- Included: Dryer, Dishwasher, Electric Oven, Electric Range, Electric Water Heater, Free-Standing Range, Oven, Refrigerator, Washer
- Laundry: Main Level
Features
- Breakfast Area, Separate/Formal Living Room, Sauna, Bedroom on Main Level
- Flooring: Hardwood, Varies, Vinyl
- Basement: None
- Has fireplace: No
Interior area
- Total structure area: 992
- Total interior livable area: 992 sqft
Property
Parking
- Total spaces: 1
- Parking features: Detached, Garage
- Garage spaces: 1
Features
- Levels: Two
- Stories: 2
- Exterior features: Blacktop Driveway
Lot
- Size: 0.26 Acres
- Dimensions: 88 x 60
- Features: Irregular Lot, Residential Lot
Details
- Parcel number: 307.1211
- Special conditions: Standard
Construction
Type & style
- Home type: SingleFamily
- Architectural style: Cottage,Two Story
- Property subtype: Single Family Residence
Materials
- Frame
- Foundation: Other, See Remarks
Condition
- Resale
- Year built: 1910
Utilities & green energy
- Sewer: Other, See Remarks
- Water: Connected, Public
- Utilities for property: Water Connected
Community & HOA
Community
- Features: Trails/Paths
Location
- Region: Arkville
Financial & listing details
- Price per square foot: $282/sqft
- Tax assessed value: $94,600
- Annual tax amount: $3,271
- Date on market: 8/6/2026
- Listing terms: Cash,Conventional
Estimated market value
Not available
Estimated sales range
Not available
Not available
Price history
| Date | Event | Price |
|---|---|---|
| 9/28/2026 | Price change | $280,000-5.1%$282/sqft |
Source:  NYSAMLSs #R1704609 Report a problem | ||
| 8/29/2026 | Price change | $295,000-7.8%$297/sqft |
Source: NYSAMLSs #R1704609 Report a problem | ||
| 8/6/2026 | Listed for sale | $320,000+61.6%$323/sqft |
Source: NYSAMLSs #R1704609 Report a problem | ||
| 4/24/2025 | Sold | $198,000$200/sqft |
Source: NYSAMLSs #R1563151 Report a problem | ||
| 2/7/2025 | Pending sale | $198,000$200/sqft |
Source: NYSAMLSs #R1563151 Report a problem | ||
| 12/16/2024 | Listed for sale | $198,000$200/sqft |
Source: NYSAMLSs #R1563151 Report a problem | ||
| 12/2/2024 | Pending sale | $198,000$200/sqft |
Source: NYSAMLSs #R1563151 Report a problem | ||
| 11/12/2024 | Price change | $198,000-9.2%$200/sqft |
Source: NYSAMLSs #R1563151 Report a problem | ||
| 10/25/2024 | Listed for sale | $218,000$220/sqft |
Source: NYSAMLSs #R1563151 Report a problem | ||
| 9/14/2024 | Pending sale | $218,000$220/sqft |
Source: NYSAMLSs #R1563151 Report a problem | ||
| 9/5/2024 | Listed for sale | $218,000+46.3%$220/sqft |
Source: NYSAMLSs #R1563151 Report a problem | ||
| 10/15/2021 | Listing removed | -- |
Source:  NY State MLS Report a problem | ||
| 8/3/2021 | Contingent | $149,000$150/sqft |
Source: NY State MLS #11008369 Report a problem | ||
| 7/25/2021 | Pending sale | $149,000$150/sqft |
Source: NY State MLS #11008369 Report a problem | ||
| 7/16/2021 | Listed for sale | $149,000+183.8%$150/sqft |
Source: NY State MLS #11008369 Report a problem | ||
| 4/20/2016 | Sold | $52,500-28.7%$53/sqft |
Source: NYSAMLSs #OD104562 Report a problem | ||
| 1/29/2015 | Sold | $73,649-29.9%$74/sqft |
Source: Public Record Report a problem | ||
| 8/31/2004 | Sold | $105,000+556.3%$106/sqft |
Source: Public Record Report a problem | ||
| 1/27/1998 | Sold | $16,000$16/sqft |
Source: Public Record Report a problem | ||
Public tax history
| Year | Property taxes | Tax assessment |
|---|---|---|
| 2025 | -- | $94,600 |
| 2024 | -- | $94,600 |
| 2023 | -- | $94,600 |
| 2022 | -- | $94,600 |
| 2021 | -- | $94,600 |
| 2020 | -- | $94,600 |
| 2019 | -- | $94,600 -6.6% |
| 2018 | -- | $101,300 |
| 2017 | $2,218 | $101,300 +1.7% |
| 2016 | -- | $99,600 |
| 2015 | -- | $99,600 |
| 2014 | -- | $99,600 |
| 2013 | -- | $99,600 |
| 2012 | -- | $99,600 |
| 2011 | -- | $99,600 +126.4% |
| 2010 | -- | $44,000 |
| 2009 | -- | $44,000 |
| 2008 | -- | $44,000 |
| 2007 | -- | $44,000 +7.3% |
| 2006 | -- | $41,000 |
| 2005 | -- | $41,000 +13.3% |
| 2004 | -- | $36,200 |
| 2003 | -- | $36,200 |
| 2002 | -- | $36,200 |
| 2001 | -- | $36,200 |
| 2000 | -- | $36,200 |
Find assessor info on the county website
Monthly payment
Climate risks
Neighborhood: 12406
Similar homes
- $190,0002 bd2 ba600 sqft43396 State Highway 28, Arkville, NY 12406For Sale
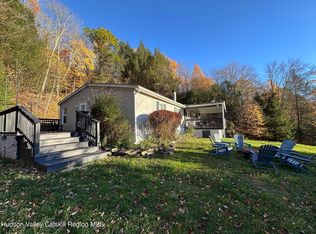
 MLS ID #R1704587, Sean O'Shaughnessy, Listing by: Coldwell Banker Timberland Properties. NYSAMLSs
- $374,0003 bd2 ba1.4k sqft11 Lyman Todd Drive, Hardenburgh, NY 12406Active
 MLS ID #20266496, Faye Storms, Listing by: Ruth Gale Realty. HVCRMLS
- $299,0002 bd1 ba560 sqft220 Upper Kennedy Hts, Margaretville, NY 12455For Sale
 MLS ID #R1709562, Debra Smith, Listing by: Coldwell Banker Timberland Properties. NYSAMLSs
- $259,0003 bd1 ba1k sqft56 Franklin Rd, Margaretville, NY 12455For Sale
 MLS ID #11875047, Don Blouin, Listing by: BELLEAYRE REALTY. NY State MLS
- $224,0003 bd2 ba1.3k sqft37350 State Highway 28, Margaretville, NY 12455For Sale
 MLS ID #1038731, Chris J. Boylan, Listing by: EXIT Realty Premier. OneKey® MLS as distributed by MLS GRID
- $270,0003 bd2 ba1.3k sqft538 Wagner Avenue, Fleischmanns, NY 12430ActiveMLS ID #20265107, Joshua Slater, Listing by: The Catskill Dream Team. HVCRMLS
- $270,0004 bd2 ba1.1k sqft93 Meredith St, Delhi, NY 13753For SaleMLS ID #R1726145, Steven Jewett, Listing by: Jewett and Jewett LLC. NYSAMLSs
- $149,0003 bd1 ba1.3k sqft5030 County Highway 6, New Kingston, NY 12459ActiveMLS ID #20266515, Pamela Jean Orr, Listing by: Keller Williams Upstate NY Pro. HVCRMLS
- $149,0003 bd1 ba1.3k sqft5030 County Route 6, New Kingston, NY 12459For SaleMLS ID #R1710513, Pamela Jean Orr, Listing by: Keller Williams Upstate NY Properties. NYSAMLSs
- $265,8882 bd1 ba1k sqft125 Deer Ln, Margaretville, NY 12455For SaleMLS ID #R1714826, Joseph V. Lombardo, Listing by: Lombardo Homes & Estates. NYSAMLSs
- $250,0004 bd2 ba1.4k sqft169 New York 42, Shandaken, NY 12480ActiveMLS ID #20263726, Siobhan Scanlan, Listing by: Win Morrison Realty-K. HVCRMLS
- $299,0003 bd2 ba988 sqft195 Berry Hill Road, Andes, NY 13731ActiveMLS ID #20264530, Katherine Keys, Listing by: The Catskill Dream Team. HVCRMLS
- $348,0003 bd2 ba1.2k sqft31 Lakota Drive, Denver, NY 12421ActiveMLS ID #20264183, Pamela Jean Orr, Listing by: Keller Williams Upstate NY Pro. HVCRMLS
- $350,0002 bd1 ba858 sqft1570 Canada Hollow Rd, Andes, NY 13731For SaleMLS ID #R1718743, Lorraine Takahashi, Listing by: Howard Hanna. NYSAMLSs
- $229,0003 bd3 ba1.4k sqft37 Harper St, Stamford, NY 12167For SaleMLS ID #R1692833, Diane Taylor, Listing by: Keller Williams Upstate NY Properties. NYSAMLSs
- $260,0003 bd2 ba1k sqft213 Main St, Delhi, NY 13753For SaleMLS ID #R1684615, Frank Lumia, Listing by: Frank Lumia Real Estate Plus!, LLC. NYSAMLSs
- $269,0001 bd1 ba1k sqft311 Fall Clove Rd, Delancey, NY 13752For SaleMLS ID #R1718345, Taner Oktar, Listing by: The Catskill Dream Team. NYSAMLSs
- $319,0004 bd2 ba1.4k sqft23 Harter Road, West Kill, NY 12492ActiveMLS ID #20261754, Yaroslava Tkachuk, Listing by: Hunter Mountain Realty. HVCRMLS
- $259,0004 bd3 ba1.4k sqft70 School View Rd, Roxbury, NY 12474For SaleMLS ID #R1712650, Eric Lein, Listing by: eXp Realty, LLC. NYSAMLSs
- $329,0003 bd1 ba1.1k sqft304 County Route 17 Route, Jewett, NY 12444ActiveMLS ID #20265810, Laurie Hanenberg, Listing by: Hunter Windham Real Estate. HVCRMLS
