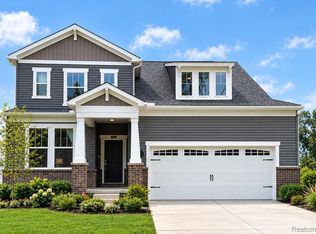
PRICE IMPROVEMENT-THIS IS THE ONE YOU’VE BEEN WAITING FOR! The Bedrock, largest model offering over 1,900 sq. ft., is in pristine condition with pride of ownership evident throughout and no expense spared. Set on a gorgeous, premium wooded lot overlooking protected wetlands, this lovely home offers a special setting with a view that will never be obstructed by future development. The thoughtfully- designed open floor plan strikes a perfect balance between openness and distinct, well-defined living spaces in warm neutrals. The kitchen is a showstopper, featuring an oversized island with seating for three, striking on-trend granite counters, rich walnut-stained cabinetry, and KitchenAid appliances. A designated dining area filled with natural light, offers convenient access to the raised “Resolve” deck, creating a seamless indoor-outdoor connection with plenty of room for guests to spill outside and enjoy the beautiful natural surroundings, while the adjoining Great Room features an inviting seating area anchored by a stacked-stone gas fireplace. A versatile library/office can easily be converted to a third bedroom, offering flexibility to suit your needs, while the primary suite is enhanced by an elegant tray ceiling and a full box window overlooking the peaceful wooded yard. This, paired with quiet sunrises, creates a tranquil private retreat. Additional upgrades include custom Plantation shutters throughout, full daylight basement, retractable backyard awning with integrated lighting, EV charger and an invisible fence. Situated in a vibrant, growing area, this home offers an exceptional location, minutes from I-96, an array of wonderful restaurants, parks, shopping, and A-rated schools. This is truly a special home not to be missed!
For sale
Price cut: $10K (11/2)
$599,900
30074 Turtle Creek Cir, New Hudson, MI 48165
2beds
1,967sqft
Single Family Residence
Built in 2023
2,613 Square Feet Lot
$596,100 Zestimate®
$305/sqft
$240/mo HOA
What's special
- 22 days
- 456
- 20
Zillow last checked:
Listing updated:
Listed by:
Amy Awerbuch 248-644-6300,
Coldwell Banker Professionals-Birm 248-644-6300
Source: Realcomp II,MLS#: 20261083081
Facts & features
Interior
Bedrooms & bathrooms
- Bedrooms: 2
- Bathrooms: 2
- Full bathrooms: 2
Primary bedroom
- Level: Entry
- Area: 182
- Dimensions: 14 X 13
Bedroom
- Level: Entry
- Area: 110
- Dimensions: 11 X 10
Primary bathroom
- Level: Entry
Other
- Level: Entry
Great room
- Level: Entry
- Area: 238
- Dimensions: 17 X 14
Kitchen
- Level: Entry
- Area: 168
- Dimensions: 14 X 12
Heating
- Forced Air, Natural Gas
Cooling
- Ceiling Fans, Central Air
Appliances
- Included: Convection Oven, Dishwasher, Disposal, Free Standing Refrigerator, Gas Cooktop, Humidifier, Microwave, Range Hood, Stainless Steel Appliances
Features
- Basement: Daylight,Full,Unfinished
- Has fireplace: Yes
- Fireplace features: Gas, Great Room
Interior area
- Total interior livable area: 1,967 sqft
- Finished area above ground: 1,967
Video & virtual tour
Property
Parking
- Total spaces: 2
- Parking features: Two Car Garage, Attached, Driveway, Garage Door Opener
- Attached garage spaces: 2
Features
- Levels: One
- Stories: 1
- Entry location: GroundLevelwSteps
- Patio & porch: Deck, Porch
- Exterior features: Lighting
- Pool features: None
- Fencing: Invisible
Lot
- Size: 2,613 Square Feet
- Dimensions: 40 x 67
Details
- Parcel number: 2106477023
- Special conditions: Short Sale No,Standard
Construction
Type & style
- Home type: SingleFamily
- Architectural style: Ranch
- Property subtype: Single Family Residence
Materials
- Brick, Vinyl Siding
- Foundation: Basement, Poured
- Roof: Asphalt
Condition
- New construction: No
- Year built: 2023
Utilities & green energy
- Sewer: Public Sewer
- Water: Well
- Utilities for property: Underground Utilities
Community & HOA
Community
- Features: Sidewalks
- Subdivision: COTTAGES/TURTLE CRK
HOA
- Has HOA: Yes
- Services included: Maintenance Grounds, Snow Removal
- HOA fee: $240 monthly
- HOA phone: 734-285-4442
Location
- Region: New Hudson
Financial & listing details
- Price per square foot: $305/sqft
- Tax assessed value: $277,160
- Annual tax amount: $8,630
- Date on market: 10/15/2026
- Cumulative days on market: 22 days
- Listing agreement: Exclusive Right To Sell
- Listing terms: Cash,Conventional,Va Loan
- Exclusions: Exclusion(s) Do Not Exist
Estimated market value
$596,100
$566,000 - $626,000
$2,715/mo
Price history
| Date | Event | Price |
|---|---|---|
| 11/2/2026 | Price change | $599,900-1.6%$305/sqft |
Source:  Realcomp II #20261083081 Report a problem | ||
| 10/15/2026 | Listed for sale | $609,900+2.6%$310/sqft |
Source: Realcomp II #20261083081 Report a problem | ||
| 11/22/2023 | Sold | $594,340+8.1%$302/sqft |
Source: Realcomp II #20230016859 Report a problem | ||
| 8/24/2023 | Pending sale | $549,990$280/sqft |
Source: Realcomp II #20230016859 Report a problem | ||
| 2/15/2023 | Listed for sale | $549,990+1.1%$280/sqft |
Source:  Pulte Report a problem | ||
| 1/3/2023 | Listing removed | -- |
Source: Realcomp II #20221048189 Report a problem | ||
| 10/3/2022 | Listed for sale | $543,790$276/sqft |
Source: Realcomp II #20221048189 Report a problem | ||
Public tax history
Tax history is unavailable.
Monthly payment
Est. payment
Payment breakdown
Explore the cost of this home by adjusting the details. Changes won't be saved.Climate risks
Neighborhood: 48165

Similar homes
- $587,9904 bd3 ba2.3k sqft59651 Schuss Gully Dr, New Hudson, MI 48165New Construction
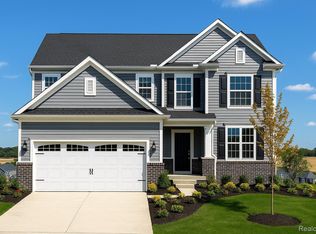
 MLS ID #20261088574, Heather S Shaffer, PH Relocation Services LLC. Realcomp II
- $574,9002 bd2 ba1.8k sqft30137 Turtle Creek Cir, Lyon Township, MI 48165For Sale
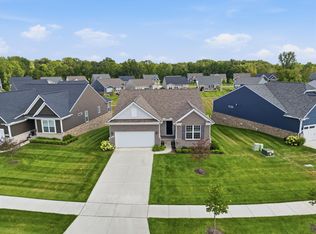
 MLS ID #26042317, Daniel Kurylo, @properties Christie's Int'lAA. MichRIC
- $599,0003 bd3 ba2.3k sqft59560 Schuss Gully Dr, New Hudson, MI 48165For Sale
 MLS ID #20261085141, Kelly Lauderbaugh, Wentworth Real Estate Group. Realcomp II
- $609,9903 bd3 ba2.4k sqft59647 Pine Valley Dr, Lyon Township, MI 48165New Construction
 Realcomp II
- $317,5003 bd2 ba1.7k sqft28218 Oakmonte Cir W, New Hudson, MI 48165For Sale
 MLS ID #50226386, Anthony U Rubino, Pilot Property Group - Residential LLC. MiRealSource
- $679,9903 bd3 ba2.5k sqft59639 Schuss Gully Dr, Lyon Township, MI 48165New ConstructionRealcomp II
- $649,9503 bd3 ba2.4k sqft28510 Coyote Ct, New Hudson, MI 48165New ConstructionMLS ID #26050174, Timothy Haggerty, Remerica Hometown One. MichRIC
- $589,9903 bd3 ba2.2k sqft29128 Myles Andrew Dr, South Lyon, MI 48178New ConstructionRealcomp II
- $399,9003 bd2 ba2k sqft57670 Apple Ln, New Hudson, MI 48165For SaleMLS ID #26054968, Rose Meza, Century 21 Affiliated. MichRIC
- $609,4502 bd2 ba1.8k sqft4162 Flagstone Dr, Milford, MI 48381For SaleMLS ID #50222876, Desert Klein-Kassab, Real Estate One/Max Broock Realtors. MiRealSource
- $597,9903 bd3 ba2.2k sqft26631 Triple Crown Ct, South Lyon, MI 48178New ConstructionRealcomp II
- $535,0004 bd3 ba2k sqft905 Jennifer Ct, South Lyon, MI 48178For SaleMLS ID #20261087509, Jennifer Kinney, Century 21 Curran & Oberski. Realcomp II
- $569,9904 bd3 ba2.4k sqft29096 Myles Andrew Dr, South Lyon, MI 48178New ConstructionRealcomp II
- $530,0003 bd3 ba2.4k sqft7400 Bingham Rd, Brighton, MI 48116For SaleMLS ID #26055048, Brenda Brooks, Keller Williams Metro. MichRIC
- $591,4904 bd3 ba2.4k sqft26690 Starters Way, South Lyon, MI 48178New ConstructionRealcomp II
- $395,0003 bd2 ba1.7k sqft881 Stoney Dr, South Lyon, MI 48178For SaleMLS ID #20261088407, Mike Meszaros, Remerica United Realty. Realcomp II
- $425,0003 bd2 ba1.9k sqft61600 Tayberry Cir, South Lyon, MI 48178For SaleMLS ID #26054413, Brent Flewelling, The Charles Reinhart Company. MichRIC
