Looking for a home with space, space, and more space? Welcome to 3008 Marlborough where you will find just that! Ideal for any type of buyer that is ready for a move in ready home. With 4 generous sized bedrooms, this property will not disappoint. Don't look any further than here. Be ready to put your own decorating ideas to the test. Schedule your showing today!
For sale
$309,000
3008 Marlborough St, Detroit, MI 48215
4beds
2,766sqft
Single Family Residence
Built in 2004
3,484 Square Feet Lot
$303,500 Zestimate®
$112/sqft
$-- HOA
What's special
- 14 days
- 180
- 14
Zillow last checked:
Listing updated:
Listed by:
Jennice F Hayes 248-758-0022,
Inside Realty, LLC 248-758-0022
Source: Realcomp II,MLS#: 20261087939
Facts & features
Interior
Bedrooms & bathrooms
- Bedrooms: 4
- Bathrooms: 3
- Full bathrooms: 2
- 1/2 bathrooms: 1
Primary bedroom
- Level: Second
- Area: 208
- Dimensions: 16 X 13
Bedroom
- Level: Second
- Area: 208
- Dimensions: 16 X 13
Bedroom
- Level: Second
- Area: 169
- Dimensions: 13 X 13
Bedroom
- Level: Second
- Area: 169
- Dimensions: 13 X 13
Other
- Level: Second
- Area: 72
- Dimensions: 9 X 8
Other
- Level: Second
- Area: 144
- Dimensions: 12 X 12
Other
- Level: Entry
- Area: 40
- Dimensions: 8 X 5
Dining room
- Level: Entry
- Area: 144
- Dimensions: 12 X 12
Great room
- Level: Entry
- Area: 169
- Dimensions: 13 X 13
Kitchen
- Level: Entry
- Area: 182
- Dimensions: 13 X 14
Laundry
- Level: Entry
- Area: 81
- Dimensions: 9 X 9
Living room
- Level: Entry
- Area: 144
- Dimensions: 12 X 12
Heating
- Forced Air, Natural Gas
Cooling
- Ceiling Fans, Central Air
Features
- Basement: Full,Unfinished
- Has fireplace: No
Interior area
- Total interior livable area: 2,766 sqft
- Finished area above ground: 2,766
Video & virtual tour
Property
Parking
- Total spaces: 2
- Parking features: Two Car Garage, Attached
- Attached garage spaces: 2
Features
- Levels: Three
- Stories: 3
- Entry location: GroundLevelwSteps
- Patio & porch: Covered, Porch
- Pool features: None
Lot
- Size: 3,484 Square Feet
- Dimensions: 45 x 112
Details
- Parcel number: W21I059290S
- Special conditions: Short Sale No,Standard
Construction
Type & style
- Home type: SingleFamily
- Architectural style: Colonial
- Property subtype: Single Family Residence
Materials
- Brick
- Foundation: Basement, Poured
Condition
- New construction: No
- Year built: 2004
Utilities & green energy
- Sewer: Public Sewer
- Water: Public
Community & HOA
Community
- Subdivision: HUTTON & NALLS HIGHVIEW PARK
HOA
- Has HOA: No
Location
- Region: Detroit
Financial & listing details
- Price per square foot: $112/sqft
- Tax assessed value: $30,017
- Annual tax amount: $5,314
- Date on market: 11/2/2026
- Cumulative days on market: 14 days
- Listing agreement: Exclusive Right To Sell
- Listing terms: Cash,Conventional,FHA,Va Loan
- Exclusions: Exclusion(s) Do Not Exist
Estimated market value
$303,500
$288,000 - $319,000
$2,407/mo
Price history
| Date | Event | Price |
|---|---|---|
| 11/2/2026 | Listed for sale | $309,000+128.9%$112/sqft |
Source:  Realcomp II #20261087939 Report a problem | ||
| 7/8/2021 | Sold | $135,000$49/sqft |
Source: Public Record Report a problem | ||
Public tax history
| Year | Property taxes | Tax assessment |
|---|---|---|
| 2026 | -- | $64,900 +67.3% |
| 2025 | -- | $38,800 +43.7% |
| 2024 | -- | $27,000 -40.9% |
| 2023 | -- | $45,700 +35.2% |
| 2022 | -- | $33,800 -23% |
| 2021 | -- | $43,900 |
| 2020 | $3,176 +6.2% | $43,900 +15.2% |
| 2019 | $2,990 | $38,100 +19.8% |
| 2018 | $2,990 | $31,800 -1.9% |
| 2017 | -- | $32,400 +16100% |
| 2016 | $30 | $200 |
| 2015 | $30 -22.4% | $200 -47.5% |
| 2013 | $38 +28.8% | $381 |
| 2010 | $30 | -- |
| 2009 | -- | -- |
| 2008 | -- | $443 |
| 2007 | -- | $443 +5.5% |
| 2005 | $5 | $420 +2.9% |
| 2004 | -- | $408 |
Find assessor info on the county website
Monthly payment
Est. payment
Payment breakdown
Explore the cost of this home by adjusting the details. Changes won't be saved.Climate risks
Neighborhood: Riverbend

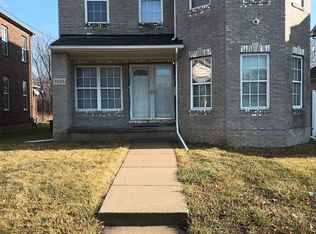
Similar homes
- $309,9004 bd2 ba1.7k sqft24043 Deanhurst St, Clinton Township, MI 48035For Sale
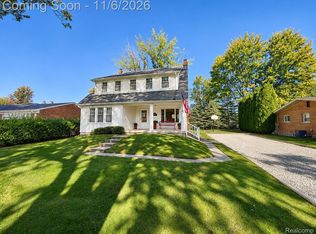
 MLS ID #20261088704, Kaylee Murray, Community Choice Realty Inc. Realcomp II
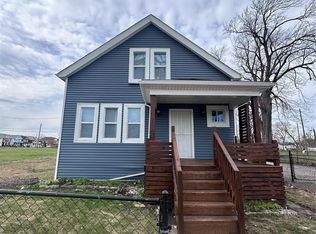
- $270,0004 bd3 ba1.7k sqft728 W Philadelphia St, Detroit, MI 48202For Sale
 MLS ID #20261085061, Michael Perna, EXP Realty The Perna Team. Realcomp II
- $250,0004 bd2 ba1.9k sqft8857 Charlevoix St, Detroit, MI 48214For Sale
 MLS ID #20261081118, Jennifer Aparicio-Zavalza, EXP Realty Main. Realcomp II
- $255,9004 bd2 ba2.1k sqft17740 Birmingham St, Roseville, MI 48066For Sale
 MLS ID #20261090509, Minhaz A Laskar, PurePath Realty Group. Realcomp II
- $300,0003 bd2 ba2.5k sqft13120 Broadstreet Ave, Detroit, MI 48238For SaleMLS ID #20261079083, Jillian Gallant, Keller Williams Advantage. Realcomp II
- $319,9004 bd3 ba2.9k sqft18805 Cedarlawn St, Southgate, MI 48195For SaleMLS ID #20261090355, Michael Matkin, 3Sixty5 Realty. Realcomp II
- $199,9993 bd2 ba1.5k sqft5580 Grayton St, Detroit, MI 48224For SaleMLS ID #20261088943, Schakerra Edwards, Front Page Properties. Realcomp II
- $349,9004 bd2 ba2.5k sqft1952 Edwin St, Hamtramck, MI 48212For SaleMLS ID #20261071611, Victor F Fawaz, RE/MAX Team 2000. Realcomp II
- $229,9004 bd3 ba2k sqft12140 Klinger St, Hamtramck, MI 48212For SaleMLS ID #20261087463, Emad Islam, Amin Realty. Realcomp II
- $280,0003 bd2 ba2.2k sqft20335 Martin Rd, Saint Clair Shores, MI 48081For SaleMLS ID #20261083036, Amy Perfetto, Keller Williams Lakeside. Realcomp II
- $309,0003 bd2 ba1.8k sqft13023 Kinlock Dr, Sterling Heights, MI 48312For SaleMLS ID #20261090350, Rawna Mansour, MVPS Realtors. Realcomp II
- $289,9003 bd2 ba2.2k sqft36424 Clifford Dr, Sterling Heights, MI 48312For SaleMLS ID #20261088953, Selma Yonan, Realty Executives Home Towne. Realcomp II
- $290,0004 bd2 ba1.9k sqft11406 Joslyn Dr, Sterling Heights, MI 48312For SaleMLS ID #20261070068, Shabbir Ahmed, Amin Realty. Realcomp II
- $300,0004 bd3 ba2.2k sqft2018 John R Rd, Troy, MI 48083For SaleMLS ID #20261063196, Mike Alkasmikha, VM Real Estate Group. Realcomp II
- $264,0003 bd3 ba2.3k sqft26651 Wagner Ave, Warren, MI 48089For SaleMLS ID #20261089011, Vic Shauni, KW Domain. Realcomp II
- $295,0003 bd3 ba2.2k sqft7841 E Morrow Cir, Dearborn, MI 48126For SaleMLS ID #20261086574, Osama Kaid, XPI Realty. Realcomp II
- $339,9003 bd3 ba2.9k sqft14707 Howell Ct, Sterling Heights, MI 48312For SaleMLS ID #20261070890, Helen Aguilera, James Francis Realty. Realcomp II
- $339,9993 bd2 ba2.3k sqft13803 Brougham Dr, Sterling Heights, MI 48312For SaleMLS ID #20261071169, Frank Jajou, Berkshire Hathaway HomeServices Kee Realty. Realcomp II
- $362,5003 bd2 ba2k sqft4235 Buckingham Ave, Berkley, MI 48072For SaleMLS ID #20261091509, John Graham, John Graham Realty, LLC. Realcomp II
- $185,0004 bd3 ba1.6k sqft5012 Fischer Ave, Detroit, MI 48214For SaleMLS ID #20261065036, Tinisha Hill, Front Page Properties. Realcomp II
