Classic elegance meets thoughtful modern updates in this beautifully appointed Glenview Hills home. Light-filled interiors, hardwood floors, and a versatile layout offer an inviting setting for everyday living and effortless entertaining. A gracious formal living room with a gas fireplace opens to the dining room, where grasscloth wallpaper and a contemporary light fixture strike a sophisticated balance of traditional and modern design. At the heart of the home, the spacious eat-in kitchen features ample cabinetry and a large center island, with a cozy hearth room and fireplace just beyond. The sunroom overlooks the backyard and mature trees, a peaceful spot for morning coffee and a lovely connection to the home's park-like surroundings. Equally memorable is the moody, richly styled family room, where bookshelves frame a gas fireplace and a distinctive spiral staircase adds architectural interest. A guest bedroom and full bath complete the main level, with the flexibility to serve as an office. Upstairs, the beautifully renovated primary suite is a true retreat, with a new bath featuring an oversized shower, dual sinks, and a private water closet, along with a large walk-in closet (a rarity for the neighborhood) and a convenient laundry room. Two additional bedrooms share a newly renovated hall bath, and a fifth bedroom offers flexibility as a sitting room, workout space, or home office. The spacious lower level offers ample room to make the home your own, with potential to add finished living space. Peace of mind comes standard with a whole-home generator and a new roof installed in September 2026, making this thoughtfully updated residence in sought-after Glenview Hills as easy to live in as it is to love.
For sale
$835,000
3009 Lightheart Rd, Glenview Hills, KY 40222
5beds
4,435sqft
Single Family Residence
Built in 1968
0.3 Acres Lot
$-- Zestimate®
$188/sqft
$-- HOA
What's special
Gas fireplaceThoughtful modern updatesClassic eleganceLarge walk-in closetSpacious eat-in kitchenAmple cabinetryDistinctive spiral staircase
- 1 day
- 1,078
- 68
Zillow last checked:
Listing updated:
Listed by:
Bass + Bringardner Team 502-548-0132,
Lenihan Sotheby's Int'l Realty
Source: Metro Search Inc. LLC DBA Apex MLS,MLS#: 1730592
Facts & features
Interior
Bedrooms & bathrooms
- Bedrooms: 5
- Bathrooms: 3
- Full bathrooms: 3
Primary bedroom
- Level: Second
Bedroom
- Level: First
Bedroom
- Level: Second
Bedroom
- Level: Second
Bedroom
- Level: Second
Primary bathroom
- Level: Second
Full bathroom
- Level: First
Full bathroom
- Level: Second
Dining room
- Level: First
Family room
- Level: First
Family room
- Level: Second
Kitchen
- Level: First
Laundry
- Level: Second
Living room
- Level: First
Sun room
- Level: First
Heating
- Forced Air
Cooling
- Central Air
Features
- Basement: Partially Finished
- Number of fireplaces: 3
Interior area
- Total structure area: 3,640
- Total interior livable area: 4,435 sqft
- Finished area above ground: 3,640
- Finished area below ground: 795
Video & virtual tour
Property
Parking
- Total spaces: 2
- Parking features: Attached, Entry Rear
- Attached garage spaces: 2
Features
- Stories: 2
- Patio & porch: Patio
- Fencing: Full
Lot
- Size: 0.3 Acres
- Features: See Remarks
Details
- Parcel number: 157100530000
Construction
Type & style
- Home type: SingleFamily
- Architectural style: Traditional
- Property subtype: Single Family Residence
Materials
- Wood Frame, Brick Veneer
- Foundation: Concrete Perimeter
- Roof: Shingle
Condition
- Year built: 1968
Utilities & green energy
- Sewer: Public Sewer
- Water: Public
- Utilities for property: Electricity Connected
Community & HOA
Community
- Subdivision: Glenview Hills
HOA
- Has HOA: No
Location
- Region: Glenview Hills
Financial & listing details
- Price per square foot: $188/sqft
- Tax assessed value: $510,000
- Annual tax amount: $5,692
- Date on market: 10/1/2026
- Electric utility on property: Yes
Estimated market value
Not available
Estimated sales range
Not available
Not available
Price history
| Date | Event | Price |
|---|---|---|
| 10/1/2026 | Listed for sale | $835,000+63.7%$188/sqft |
Source:  Metro Search Inc. LLC DBA Apex MLS #1730592 Report a problem Metro Search Inc. LLC DBA Apex MLS #1730592 Report a problem | ||
| 1/27/2023 | Sold | $510,000-2.9%$115/sqft |
Source: Metro Search Inc. LLC DBA Apex MLS #1626658 Report a problem | ||
| 1/20/2023 | Pending sale | $525,000$118/sqft |
Source: Metro Search Inc. LLC DBA Apex MLS #1626658 Report a problem | ||
| 1/10/2023 | Price change | $525,000-2.8%$118/sqft |
Source: Metro Search Inc. LLC DBA Apex MLS #1626658 Report a problem | ||
| 11/28/2022 | Listed for sale | $539,900-1.8%$122/sqft |
Source:  HKMLS #HK10063226 Report a problem HKMLS #HK10063226 Report a problem | ||
| 10/24/2022 | Listing removed | -- |
Source:  RE/MAX International Report a problem RE/MAX International Report a problem | ||
| 9/20/2022 | Price change | $549,900-2.7%$124/sqft |
Source: Metro Search Inc. LLC DBA Apex MLS #1615866 Report a problem | ||
| 6/30/2022 | Listed for sale | $565,000$127/sqft |
Source: Metro Search Inc. LLC DBA Apex MLS #1615866 Report a problem | ||
Public tax history
| Year | Property taxes | Tax assessment |
|---|---|---|
| 2025 | $5,692 -1.9% | $510,000 |
| 2024 | $5,804 +5.6% | $510,000 +7.5% |
| 2023 | $5,495 +9% | $474,550 |
| 2022 | $5,044 +9.7% | $474,550 +16.6% |
| 2021 | $4,599 +8.6% | $406,910 |
| 2020 | $4,235 | $406,910 |
| 2019 | $4,235 -6.3% | $406,910 |
| 2018 | $4,519 | $406,910 |
| 2017 | $4,519 +31.2% | $406,910 +18.2% |
| 2013 | $3,443 | $344,330 |
| 2011 | $3,443 | $344,330 |
Find assessor info on the county website
Monthly payment
Est. payment
Payment breakdown
Explore the cost of this home by adjusting the details. Changes won't be saved.Climate risks
Neighborhood: Glenview Hills
- $573,6002 bd2 ba2.9k sqft3007 Lightheart Rd, Glenview Hills, KY 40222Off Market
- $745,0004 bd3 ba3.9k sqft3011 Lightheart Rd, Glenview Hills, KY 40222Sold
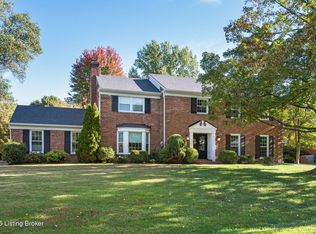
- $597,4002 bd2 ba3k sqft3108 Runnymede Rd, Glenview Hills, KY 40222Off Market
- $709,3004 bd3 ba3.8k sqft3106 Runnymede Rd, Glenview Hills, KY 40222Off Market
Similar homes
- $847,0005 bd3 ba4.6k sqft2003 Newmarket Dr, Northfield, KY 40222For Sale
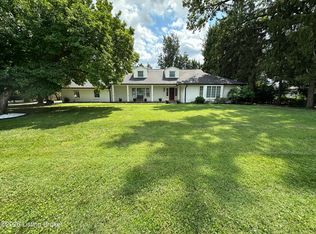
 MLS ID #1728559, Donna Mink, Mink Realty. Metro Search Inc. LLC DBA Apex MLS
 - $895,0003 bd3 ba3.6k sqft5805 Brittany Woods Cir, Louisville, KY 40222For Sale
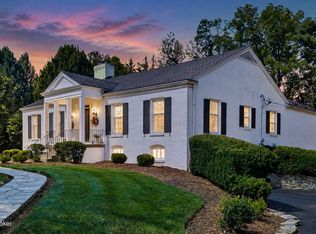 MLS ID #1730150, Shaun S Wallace, 1 Percent Lists Purple Door. Metro Search Inc. LLC DBA Apex MLS
 - $549,9004 bd2 ba3k sqft6312 Limewood Cir, Louisville, KY 40222For Sale
 MLS ID #1730752, Beth Schilling, Keller Williams Collective. Metro Search Inc. LLC DBA Apex MLS
 - $699,0004 bd3 ba3.5k sqft5905 Grayson Ct, Glenview Hills, KY 40222For Sale
 MLS ID #1727949, Teresa Wallace, RE/MAX Premier Properties. Metro Search Inc. LLC DBA Apex MLS
 - $440,0003 bd3 ba2.4k sqft2706 Lime Kiln Ln, Glenview Manor, KY 40222For SaleMLS ID #1730418, Darrell Spencer, simpler.realestate. Metro Search Inc. LLC DBA Apex MLS
- $540,0004 bd3 ba3k sqft2318 Thornhill Rd, Thornhill, KY 40222For SaleMLS ID #1730777, George N Barrett, Homepage Realty. Metro Search Inc. LLC DBA Apex MLS
- $725,0004 bd5 ba4.7k sqft2601 Alia Cir, Louisville, KY 40222For SaleMLS ID #1729494, Ellen G Shaikun, Keller Williams Collective. Metro Search Inc. LLC DBA Apex MLS
- $700,0004 bd3 ba2.9k sqft2316 Stannye Dr, Northfield, KY 40222For SaleMLS ID #1725025, Jersenia Patterson, Reserve Realty Group. Metro Search Inc. LLC DBA Apex MLS
- $839,0003 bd5 ba4.3k sqft300 Penruth Ave, Louisville, KY 40207For SaleMLS ID #1730602, Laura Grubb, Semonin Realtors. Metro Search Inc. LLC DBA Apex MLS
- $775,0003 bd4 ba3.7k sqft2615 Alia Cir, Louisville, KY 40222For SaleMLS ID #1729451, Elizabeth A Oldham, Trueblood Real Estate. Metro Search Inc. LLC DBA Apex MLS
- $900,0004 bd4 ba4.9k sqft2108 Bainbridge Row Dr, Indian Hills, KY 40207For SaleMLS ID #1728423, Jersenia Patterson, Reserve Realty Group. Metro Search Inc. LLC DBA Apex MLS
- $839,0005 bd3 ba5.4k sqft4123 Sanctuary Bluff Ln, Louisville, KY 40241For SaleMLS ID #1723537, Jeremy English, Aspire Real Estate Group. Metro Search Inc. LLC DBA Apex MLS
- $499,9004 bd3 ba3k sqft2324 Thornhill Rd, Thornhill, KY 40222For SaleMLS ID #1730100, Seltz + Pence Group, Lenihan Sotheby's Int'l Realty. Metro Search Inc. LLC DBA Apex MLS
- $850,0004 bd4 ba2.5k sqft2803 Rivers Edge Rd, Louisville, KY 40222For SaleMLS ID #1719549, Jersenia Patterson, Reserve Realty Group. Metro Search Inc. LLC DBA Apex MLS
- $850,0003 bd4 ba3.4k sqft4101 Brownsboro Rd, Louisville, KY 40207For SaleMLS ID #1729615, Scott A Edberg, Arnold Realty, LLC. Metro Search Inc. LLC DBA Apex MLS
- $925,0005 bd4 ba4.1k sqft7518 Beechspring Farm Blvd, Louisville, KY 40241For SaleMLS ID #1729380, Jon Mand, Lenihan Sotheby's Int'l Realty. Metro Search Inc. LLC DBA Apex MLS
- $730,0004 bd5 ba4.7k sqft6707 Tallwood Ct, Prospect, KY 40059For SaleMLS ID #1730198, Colleen E Walker, EXP Realty LLC. Metro Search Inc. LLC DBA Apex MLS
- $745,0005 bd4 ba3.5k sqft430 Blankenbaker Ln, Indian Hills, KY 40207For SaleMLS ID #1727006, Ellen S Bland, Semonin Realtors. Metro Search Inc. LLC DBA Apex MLS
- $599,0004 bd3 ba2.8k sqft6302 Shadow Wood Ct, Prospect, KY 40059For SaleMLS ID #1730395, Ulla Maria Pollard, Walton Jones REALTORS, Inc.. Metro Search Inc. LLC DBA Apex MLS
- $674,8404 bd3 ba4.8k sqft5407 Navajo Rd, Indian Hills, KY 40207For SaleMLS ID #1729326, Glenn C Edelen, Edelen & Edelen REALTORS. Metro Search Inc. LLC DBA Apex MLS
