Discover this exceptional 5-bedroom acreage offering the perfect blend of modern comfort and country living. Ideally located on Hwy 59 with convenient access to Sanborn and surrounding communities, this property delivers space, functionality, and scenic views. Main Level Features: · Spacious open-concept kitchen and living area with stunning modern upgrades · Primary bedroom plus second bedroom / office on the main floor · Main floor laundry with mudroom, walk-in pantry and excellent storage throughout Lower Level: · Fully finished basement · Large living room with kitchenette · Three additional bedrooms featuring egress windows · ¾ bathroom with second laundry area · Storage room Outdoor Highlights: · Large attached 2-car garage · Bonus playhouse · Quality Morton storage building · Situated on 2.07 ± acres · Backyard deck overlooking the Floyd River · Peaceful setting with beautiful Northwest Iowa sunsets Additional Highlights: · 1,442 sq ft on the main floor · Thoughtfully designed layout with functional living spaces · Numerous upgrades throughout · This is a rare opportunity to own a well-maintained acreage with modern amenities and a prime location—country living with convenience at its best.
For sale
Price cut: $8.5K (7/17)
$429,000
3009 Roosevelt Ave, Sanborn, IA 51248
5beds
2baths
2,884sqft
:
Get pre-qualified$3,055/mo
Single Family Residence, Residential
Built in 1977
2.07 Acres Lot
$409,200 Zestimate®
$149/sqft
$-- HOA
What's special
Fully finished basementStorage roomBonus playhouseWalk-in pantryStunning modern upgradesQuality morton storage buildingExcellent storage throughout
- 80 days |
- 331 |
- 14 |
Zillow last checked:
Listing updated:
Listed by:
Shannon Rydberg,
Vander Werff & Associates Inc,
Richard L Vander Werff 712-261-0298,
Vander Werff & Associates Inc
Source: Northwest Iowa Regional BOR,MLS#: 832836
Facts & features
Interior
Bedrooms & bathrooms
- Bedrooms: 5
- Bathrooms: 2
- Main level bathrooms: 1
- Main level bedrooms: 2
Rooms
- Room types: Kitchen, Living, Full Bath, Dining, Bedroom, Laundry, 3/4 Bath, Family
Heating
- Forced Air
Cooling
- Central Air
Appliances
- Included: Water Softener: Owned
- Laundry: In Basement, Main Level
Features
- Basement: Finished
- Number of fireplaces: 1
- Fireplace features: Wood Burning
Interior area
- Total structure area: 2,884
- Total interior livable area: 2,884 sqft
- Finished area above ground: 1,442
- Finished area below ground: 1,442
Property
Parking
- Total spaces: 2
- Parking features: Attached, Concrete
- Attached garage spaces: 2
Lot
- Size: 2.07 Acres
Details
- Parcel number: 0003231105
Construction
Type & style
- Home type: SingleFamily
- Architectural style: Ranch
- Property subtype: Single Family Residence, Residential
Materials
- Wood Siding
- Roof: Shingle
Condition
- New construction: No
- Year built: 1977
Utilities & green energy
- Sewer: Septic Tank
- Water: Private Well, Rural Water
Community & HOA
Location
- Region: Sanborn
Financial & listing details
- Price per square foot: $149/sqft
- Tax assessed value: $215,720
- Annual tax amount: $2,152
- Price range: $429K - $429K
- Date on market: 5/5/2026
- Inclusions: Kitchen Appliances Kitchen table (not chairs) TV above fireplace 2) basement dehumidifiers Water softener Window coverings
- Exclusions: Washer & Dryer
Estimated market value
$409,200
$389,000 - $430,000
$1,996/mo
Price history
| Date | Event | Price |
|---|---|---|
| 7/17/2026 | Price change | $429,000-1.9%$149/sqft |
Source:  Northwest Iowa Regional BOR #832836 Report a problem Northwest Iowa Regional BOR #832836 Report a problem | ||
| 5/5/2026 | Listed for sale | $437,500$152/sqft |
Source: Northwest Iowa Regional BOR #832836 Report a problem | ||
Public tax history
| Year | Property taxes | Tax assessment |
|---|---|---|
| 2024 | $2,016 +11.4% | $99,971 -53.7% |
| 2023 | $1,810 +1.1% | $215,720 +32.1% |
| 2022 | $1,790 +12.7% | $163,350 |
| 2021 | $1,588 -5.1% | $163,350 +19.5% |
| 2020 | $1,674 +1.9% | $136,720 |
| 2019 | $1,643 +6.7% | $136,720 +3.4% |
| 2018 | $1,540 +0.4% | $132,240 +9.9% |
| 2017 | $1,534 +4.2% | $120,290 |
| 2016 | $1,472 | $120,290 +13% |
| 2015 | $1,472 +8.4% | $106,480 |
| 2014 | $1,358 -2.7% | $106,480 |
| 2013 | $1,396 +3.4% | -- |
| 2012 | $1,350 +70.5% | -- |
| 2007 | $792 | -- |
Find assessor info on the county website
Monthly payment
Est. payment
Payment breakdown
Explore the cost of this home by adjusting the details. Changes won't be saved.Climate risks
Neighborhood: 51248
Nearby schools
GreatSchools rating
- 6/10Hartley-Melvin-Sanborn Middle SchoolGrades: 5-8Distance: 2.1 mi
- 4/10Hartley-Melvin-Sanborn High SchoolGrades: 9-12Distance: 8.3 mi
- 6/10Hartley-Melvin-Sanborn Elementary SchoolGrades: PK-4Distance: 8.4 mi
Schools provided by the listing agent
- Elementary: Hartley-Melvin-Sanborn
- Middle: Hartley-Melvin-Sanborn
- High: Hartley-Melvin-Sanborn
Source: Northwest Iowa Regional BOR. This data may not be complete. We recommend contacting the local school district to confirm school assignments for this home.
- $425,9006 bd3 ba3.1k sqft2970 Roosevelt Ave, Sanborn, IA 51248Off Market
- $147,0003 bd1 ba1.3k sqft2928 Roosevelt Ave, Sanborn, IA 51248Off Market
- $420,3004 bd2 ba1.6k sqft3018 Redwood Ave, Sanborn, IA 51248Off Market
- $262,3006 bd1 ba1.7k sqft3075 Roosevelt Ave, Sanborn, IA 51248Off Market
- $134,6002 bd1 ba1k sqft5888 300th St, Sanborn, IA 51248Off Market
- $484,3003 bd1 ba1.4k sqft5720 300th St, Sanborn, IA 51248Off Market
- $368,5003 bd3 ba1.7k sqftCarroll St, Sanborn, IA 51248Off Market
- $328,3004 bd2 ba2.1k sqft2997 Redwood Ave, Sanborn, IA 51248Off Market
A local agent can set up tours, give advice and negotiate with sellers.
Similar homes
- $364,0004 bd3 ba3.2k sqft515 Sunrise Ave, Sanborn, IA 51248For Sale

 MLS ID #833905, Corey Elgersma, ISB Services Inc. Northwest Iowa Regional BOR
 - $319,5006 bd4 ba3.6k sqft501 Joyce St, Sanborn, IA 51248For Sale
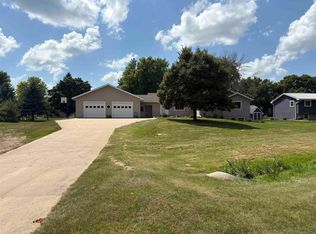 MLS ID #833823, Bilal Yusuf, Keller Williams Siouxland. Northwest Iowa Regional BOR
 - $359,0004 bd3 ba3.2k sqft501 W 4th St, Sanborn, IA 51248For Sale
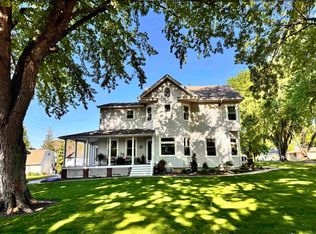 MLS ID #832353, Shannon Rydberg, Vander Werff & Associates Inc. Northwest Iowa Regional BOR
 - $585,0005 bd3 ba3.8k sqft506 E 3rd St, Sanborn, IA 51248For Sale
 MLS ID #833519, Dean Fjeld, Northwest Realty. Northwest Iowa Regional BOR
 - $598,0004 bd4 ba4k sqft6173 310th St, Sanborn, IA 51248For SaleMLS ID #833463, Dean Fjeld, Northwest Realty. Northwest Iowa Regional BOR
- $372,5003 bd2 ba1.4k sqft503 Shay Ave, Sanborn, IA 51248For SaleMLS ID #824989, Corey Elgersma, ISB Services Inc. Northwest Iowa Regional BOR
- $389,0003 bd4 ba2.4k sqft557 Golf View Dr, Sibley, IA 51249For SaleMLS ID #833919, Pamela DeBoom, Klaassen Realty - Sibley. Northwest Iowa Regional BOR
- $499,0005 bd3 ba2.8k sqft701 24th Ave, Sheldon, IA 51201For SaleMLS ID #833278, Corey Elgersma, ISB Services Inc. Northwest Iowa Regional BOR
- $329,9004 bd2 ba1.9k sqft6610 240th St, Hartley, IA 51346For SaleMLS ID #260640, Lezlie Boetel Pohlman, Integrity Real Estate. Iowa Great Lakes BOR
- $329,9004 bd3 ba2.3k sqft403 13th Ave NE, Sibley, IA 51249For SaleMLS ID #833256, Angie Van Gelder, Keller Williams Okoboji. Northwest Iowa Regional BOR
- $378,5005 bd3 ba3.7k sqft1320 Kahler Ct, Sheldon, IA 51201For SaleMLS ID #832867, Kyle Hansen, Siouxland Town & Country Realty. Northwest Iowa Regional BOR
- $279,0005 bd3 ba2.8k sqft818 & 814 5th Ave, Sheldon, IA 51201For SaleMLS ID #832956, Amy Sietstra, Northwest Realty. Northwest Iowa Regional BOR
- $275,0003 bd3 ba3.1k sqft240 N 8th Ave W, Hartley, IA 51346For SaleMLS ID #832693, Ed Jones, Klaassen Realty - Hartley. Northwest Iowa Regional BOR
- $460,0003 bd3 ba2k sqft1382 220th St, Milford, IA 51351For SaleMLS ID #260587, Kolette Delperdang, EXIT Realty Midwest. Iowa Great Lakes BOR
- $499,0005 bd3 ba2.3k sqft7095 200th St, Harris, IA 51345For SaleMLS ID #251673, Megan Gable, Northwest Realty. Iowa Great Lakes BOR
- $340,0004 bd3 ba2.7k sqft501 Pine St, Hospers, IA 51238For SaleMLS ID #832896, Jennifer D Jansen, Century 21 Signature RE. Northwest Iowa Regional BOR
- $270,0005 bd2 ba1.5k sqft211 N 6th Ave W, Hartley, IA 51346For SaleMLS ID #260578, Alix Miller, EXIT Realty Midwest. Iowa Great Lakes BOR
- $560,0004 bd3 ba4.1k sqft404 15th Ave NE, Sibley, IA 51249For Sale By Owner
- $269,0003 bd2 ba1.8k sqft123 Normal College Ave, Sheldon, IA 51201For SaleMLS ID #832347, Corey Elgersma, ISB Services Inc. Northwest Iowa Regional BOR
- $279,9003 bd1 ba1.4k sqft250 N 8th Ave, Sheldon, IA 51201For SaleMLS ID #833440, Corey Elgersma, ISB Services Inc. Northwest Iowa Regional BOR
