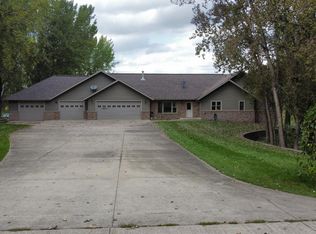
This quality-built ranch-style home showcases exceptional attention to detail and thoughtful design throughout. Every feature reflects the care and craftsmanship that went into creating this beautiful property. Offering five bedrooms, three bathrooms, two kitchens, and two laundry rooms, this home provides both comfort and versatility. The spacious main-floor primary suite is truly impressive, featuring two walk-in closets and a stunning ensuite bathroom with dual vanities, a large centrally placed soaking tub, and a separate walk-in shower. Surrounded by scenic outdoor vegetation visible through the windows, the suite offers a warm, tropical ambiance. Two additional main-floor bedrooms are currently used as home offices but can easily be converted back to bedrooms. At the heart of the home, the open-concept kitchen and living room create an inviting space for gathering. The stylish living room features a vaulted ceiling, cozy fireplace, and large north-facing windows overlooking the scenic backyard. The kitchen is beautifully appointed with custom cherry wood cabinetry, a center island, and a breakfast bar. Nearby, a peaceful breakfast nook surrounded by windows provides the perfect spot to enjoy your morning coffee. The main floor also includes an additional ¾ bathroom and convenient laundry facilities. The finished basement expands the living space with two large bedrooms, a full bathroom, and a second laundry area complete with washer and dryer. The spacious family room, featuring an electric fireplace, is ideal for entertaining or relaxing. A kitchenette and dining area make this level especially well-suited for extended guests or multigenerational living, offering privacy and independence. The attached three-stall garage includes a dedicated workshop area and is heated for year-round comfort and functionality. Outdoor living is equally impressive, with large covered front and rear patios perfect for relaxing or entertaining. Average monthly utilities are $320.
Pending
$585,000
506 E 3rd St, Sanborn, IA 51248
5beds
3baths
3,880sqft
Single Family Residence, Residential
Built in 2009
0.67 Acres Lot
$556,600 Zestimate®
$151/sqft
$-- HOA
What's special
Cozy fireplaceWarm tropical ambianceThree bathroomsStunning ensuite bathroomCenter islandTwo kitchensSpacious main-floor primary suite
- 109 days
- 36
- 1
Zillow last checked:
Listing updated:
Listed by:
Dean Fjeld 712-348-4214,
Northwest Realty
Source: Northwest Iowa Regional BOR,MLS#: 833519
Facts & features
Interior
Bedrooms & bathrooms
- Bedrooms: 5
- Bathrooms: 3
- Main level bathrooms: 2
- Main level bedrooms: 3
Rooms
- Room types: Kitchen, Living, Other, Dining, Master, Family, Bedroom, Full Bath, Laundry, 3/4 Bath
Heating
- Has Heating (Unspecified Type)
Cooling
- Central Air
Appliances
- Included: Water Softener: Included, Owned
- Laundry: Main Level
Features
- Central Vacuum, Crown Molding, Eat-in Kitchen, Entrance Foyer
- Basement: Poured
- Number of fireplaces: 2
- Fireplace features: Gas
Interior area
- Total structure area: 3,880
- Total interior livable area: 3,880 sqft
- Finished area above ground: 2,234
- Finished area below ground: 1,646
Property
Parking
- Total spaces: 3
- Parking features: Attached, Triple, Garage Door Opener, Concrete
- Attached garage spaces: 3
Lot
- Size: 0.67 Acres
- Features: Lawn Sprinkler System, Level
Details
- Parcel number: 0030405500
Construction
Type & style
- Home type: SingleFamily
- Architectural style: Ranch
- Property subtype: Single Family Residence, Residential
Materials
- Stone
- Roof: Shingle
Condition
- New construction: No
- Year built: 2009
Utilities & green energy
- Sewer: Public Sewer
- Water: City
Community & HOA
Location
- Region: Sanborn
Financial & listing details
- Price per square foot: $151/sqft
- Tax assessed value: $443,740
- Annual tax amount: $6,336
- Price range: $585K - $585K
- Date on market: 6/24/2026
- Inclusions: Cooktop, microwave, dishwasher, refrigerator, washer & dryer on main floor and in basement, entertainment center, surround sound system, microwave, stove, frig, in the basement, gun safe, wine rack, heater in the garage
Estimated market value
$556,600
$529,000 - $584,000
$2,456/mo
Price history
| Date | Event | Price |
|---|---|---|
| 8/17/2026 | Pending sale | $585,000$151/sqft |
Source:  Northwest Iowa Regional BOR #833519 Report a problem Northwest Iowa Regional BOR #833519 Report a problem | ||
| 6/24/2026 | Listed for sale | $585,000+72.1%$151/sqft |
Source: Northwest Iowa Regional BOR #833519 Report a problem | ||
| 12/4/2014 | Sold | $340,000$88/sqft |
Source: Public Record Report a problem | ||
Public tax history
| Year | Property taxes | Tax assessment |
|---|---|---|
| 2024 | $6,018 -1.7% | $205,642 -53.7% |
| 2023 | $6,122 +3.2% | $443,740 +18.7% |
| 2022 | $5,932 +7.8% | $373,720 |
| 2021 | $5,504 -0.8% | $373,720 +19.1% |
| 2020 | $5,546 +2.9% | $313,700 |
| 2019 | $5,391 +2.9% | $313,700 +4.8% |
| 2018 | $5,238 +1.6% | $299,240 +3.4% |
| 2017 | $5,156 +0.4% | $289,480 |
| 2016 | $5,138 | $289,480 +56.5% |
| 2015 | $5,138 +57.5% | $185,030 |
| 2014 | $3,262 +7.7% | $185,030 |
| 2013 | $3,028 -0.4% | -- |
| 2012 | $3,040 +2.1% | -- |
| 2011 | $2,978 +29680% | -- |
| 2010 | $10 +66.7% | -- |
| 2009 | $6 | -- |
| 2008 | $6 | -- |
| 2007 | $6 | -- |
Find assessor info on the county website
Monthly payment
Est. payment
Payment breakdown
Explore the cost of this home by adjusting the details. Changes won't be saved.Climate risks
Neighborhood: 51248
Nearby schools
Schools provided by the listing agent
- Elementary: Hartley-Melvin-Sanborn
- Middle: Hartley-Melvin-Sanborn
- High: Hartley-Melvin-Sanborn
Source: Northwest Iowa Regional BOR. This data may not be complete. We recommend contacting the local school district to confirm school assignments for this home.
Similar homes
- $299,0004 bd3 ba3.2k sqft515 Sunrise Ave, Sanborn, IA 51248For Sale

 MLS ID #833905, Corey Elgersma, ISB Services Inc. Northwest Iowa Regional BOR
 - $325,0004 bd3 ba3.2k sqft501 W 4th St, Sanborn, IA 51248For Sale
 MLS ID #832353, Shannon Rydberg, Vander Werff & Associates Inc. Northwest Iowa Regional BOR
 - $295,0003 bd2 ba2k sqft808 Floyd St, Sanborn, IA 51248For Sale
 MLS ID #834417, Shannon Rydberg, Vander Werff & Associates Inc. Northwest Iowa Regional BOR
 - $635,0004 bd5 ba3.6k sqft3099B Nest Ave, Sheldon, IA 51201For Sale
 MLS ID #830857, Amy Sietstra, Northwest Realty. Northwest Iowa Regional BOR
 - $499,0005 bd3 ba2.8k sqft701 24th Ave, Sheldon, IA 51201For SaleMLS ID #833278, Corey Elgersma, ISB Services Inc. Northwest Iowa Regional BOR
- $512,5005 bd4 ba3.5k sqft212 Alpine St, Sutherland, IA 51058For SaleMLS ID #834495, Corey Elgersma, ISB Services Inc. Northwest Iowa Regional BOR
- $389,9004 bd3 ba2.5k sqft700 23rd Ave, Sheldon, IA 51201For SaleMLS ID #833724, Jayne T Korver, Northwest Realty. Northwest Iowa Regional BOR
- $329,0004 bd3 ba2.7k sqft501 Pine St, Hospers, IA 51238For SaleMLS ID #832896, Jennifer D Jansen, Century 21 Signature RE. Northwest Iowa Regional BOR
- $299,0002 bd2 ba2.3k sqft1630 N 2nd St, Sheldon, IA 51201For SaleMLS ID #834445, Corey Elgersma, ISB Services Inc. Northwest Iowa Regional BOR
