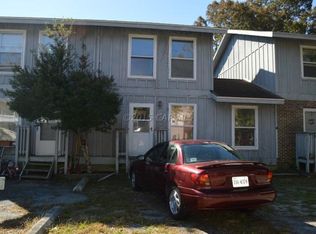
Beautiful & light filled vacation home located in the Fenwick Island area; short stroll to the beach! Spacious living room & nice kitchen with eat-in area. White Quarz kitchen counters, ceramic tiles back splash & newer stainless steel appliances. Home was recently painted in fresh neutral colors. Main level has luxury vinyl flooring throughout. Two spacious bedrooms with 2 built-in bunk beds each! Enjoy a BBQ and cool breezes from your rear deck and backyard. Private outdoor shower to wash off the sand & ocean water. Bicycle paths to get to the beach, shops & restaurants from your vacation home! Just around the corner from several parks, water front bars & dining at Harpoon Hanna’s, Catch 52, Ponzetti’s, Nick’s Ribs & High Stakes. Fenwick Island shops, FI State Park (ocean and bay access) are close to bike to. OC and Bethany Boardwalk, Outlet shopping & Delaware Seashore State Park and Assateague Island are nearby as well. Great place to call home or home away from home! : ) Walkable locations nearby: <400ft North OCMD Bike Path (Northside Park to Delaware State Line) <.3mi/800ft to OCMD Beach <.3mi Fiesta Park (MD) <.4mi Fenwick Island Lighthouse (DE) <.6mi Gorman Avenue Park (MD) <.7mi North Surf Park (MD) <.7mi Thunder Lagoon Water Park/Go Carts/4xmini golf locations/many restaurants (DE/MD) Easily Bikeable locations: <1.1mi Cannon St. Park (DE) <1.5mi Northside Park (MD) <2mi Fenwick Is State Park (DE) In town: All of OCMD Beach to Bay, Outlets and Boardwalk by bike, car or bus! Close to Drive to: <6mi South Bethany Boardwalk (DE) <7mi Assawoman Bay Wildlife Area (MD) <12mi Delaware Seashore State Park <18mi Assateague Island State and National Parks (MD) <20mi Rehoboth Outlets (DE)
Under contract
$350,000
301 142nd St #3, Ocean City, MD 21842
2beds
1,114sqft
:
Get pre-qualified$2,518/mo
Townhouse
Built in 1984
-- sqft lot
$336,000 Zestimate®
$314/sqft
$113/mo HOA
What's special
Rear deck and backyardBuilt-in bunk bedsCeramic tiles backsplashNewer stainless steel appliancesTwo spacious bedrooms
- 5 days |
- 1,652 |
- 121 |
Likely to sell faster than
Zillow last checked:
Listing updated:
Listed by:
Monique Ligthart 443-995-3942,
EXP Realty, LLC 8888607369
Source: Bright MLS,MLS#: MDWO2040102
Facts & features
Interior
Bedrooms & bathrooms
- Bedrooms: 2
- Bathrooms: 2
- Full bathrooms: 2
- Main level bathrooms: 1
Basement
- Area: 0
Heating
- Heat Pump, Electric
Cooling
- Central Air, Electric
Appliances
- Included: Electric Water Heater
Features
- Has basement: No
- Has fireplace: No
Interior area
- Total structure area: 1,114
- Total interior livable area: 1,114 sqft
- Finished area above ground: 1,114
- Finished area below ground: 0
Property
Parking
- Parking features: Driveway
- Has uncovered spaces: Yes
Accessibility
- Accessibility features: Other
Features
- Levels: Two
- Stories: 2
- Pool features: None
Details
- Additional structures: Above Grade, Below Grade
- Parcel number: 2410248221
- Zoning: R-2
- Special conditions: Standard
Construction
Type & style
- Home type: Townhouse
- Architectural style: Coastal
- Property subtype: Townhouse
Materials
- Wood Siding
- Foundation: Slab
Condition
- New construction: No
- Year built: 1984
Utilities & green energy
- Sewer: Public Sewer
- Water: Public
Community & HOA
Community
- Condo and coop fee: $1,360 annually
- Subdivision: Caine Woods
HOA
- Has HOA: No
- Amenities included: Other
- Services included: Other, Common Area Maintenance, Maintenance Grounds, All Ground Fee
Location
- Region: Ocean City
- Municipality: Ocean City
Financial & listing details
- Price per square foot: $314/sqft
- Tax assessed value: $267,300
- Annual tax amount: $3,203
- Date on market: 7/24/2026
- Listing agreement: Exclusive Right To Sell
- Ownership: Condominium
Estimated market value
$336,000
$319,000 - $353,000
$2,151/mo
Price history
| Date | Event | Price |
|---|---|---|
| 7/28/2026 | Contingent | $350,000$314/sqft |
Source:  Bright MLS #MDWO2040102 Report a problem Bright MLS #MDWO2040102 Report a problem | ||
| 7/24/2026 | Listed for sale | $350,000+177.8%$314/sqft |
Source: Bright MLS #MDWO2040102 Report a problem | ||
| 3/29/2016 | Sold | $126,000+0.9%$113/sqft |
Source: Public Record Report a problem | ||
| 1/1/2016 | Price change | $124,900-7.4%$112/sqft |
Source: Condominium Realty, LTD #500219 Report a problem | ||
| 12/1/2015 | Listed for sale | $134,900-6%$121/sqft |
Source: Condominium Realty, LTD #500219 Report a problem | ||
| 6/20/2013 | Listing removed | $143,500$129/sqft |
Source: Condominium Realty, LTD #482899 Report a problem | ||
| 6/8/2013 | Listed for sale | $143,500-0.3%$129/sqft |
Source: Condominium Realty, LTD #482899 Report a problem | ||
| 5/29/2013 | Sold | $144,000+0.3%$129/sqft |
Source: Public Record Report a problem | ||
| 3/20/2013 | Listed for sale | $143,500-20.3%$129/sqft |
Source: Condominium Realty, LTD #482899 Report a problem | ||
| 8/29/2008 | Sold | $180,000+151.7%$162/sqft |
Source: Public Record Report a problem | ||
| 6/10/1999 | Sold | $71,500$64/sqft |
Source: Public Record Report a problem | ||
Public tax history
| Year | Property taxes | Tax assessment |
|---|---|---|
| 2025 | $3,204 +14.2% | $233,900 +16.7% |
| 2024 | $2,806 +19.1% | $200,500 +20% |
| 2023 | $2,355 | $167,100 |
| 2022 | $2,355 -0.2% | $167,100 |
| 2021 | $2,361 | $167,100 |
| 2020 | $2,361 -0.7% | $167,100 |
| 2019 | $2,377 +0.7% | $167,100 |
| 2018 | $2,360 +0% | $167,100 |
| 2017 | $2,359 +23.4% | $167,100 +6.1% |
| 2016 | $1,912 | $157,433 +6.5% |
| 2015 | $1,912 | $147,767 +7% |
| 2014 | $1,912 | $138,100 |
| 2013 | -- | $138,100 |
| 2012 | -- | $138,100 -13.3% |
| 2011 | -- | $159,300 |
| 2010 | -- | $159,300 |
| 2009 | -- | $159,300 -24.7% |
| 2008 | -- | $211,660 +16.3% |
| 2007 | -- | $181,952 +19.5% |
| 2006 | -- | $152,246 +24.2% |
| 2005 | -- | $122,540 +17.4% |
| 2004 | -- | $104,360 +21.1% |
| 2003 | -- | $86,180 +26.7% |
| 2002 | -- | $68,000 +2% |
| 2001 | -- | $66,666 |
Find assessor info on the county website
Monthly payment
Est. payment
Payment breakdown
Explore the cost of this home by adjusting the details. Changes won't be saved.Climate risks
Neighborhood: North Ocean City
Nearby schools
GreatSchools rating
- 10/10Ocean City Elementary SchoolGrades: PK-4Distance: 7.5 mi
- 10/10Stephen Decatur Middle SchoolGrades: 7-8Distance: 10.6 mi
- 7/10Stephen Decatur High SchoolGrades: 9-12Distance: 10.3 mi
Schools provided by the listing agent
- District: Worcester County Public Schools
Source: Bright MLS. This data may not be complete. We recommend contacting the local school district to confirm school assignments for this home.
- $325,0002 bd2 ba1.1k sqft301 142nd St #4, Ocean City, MD 21842Sold

- $295,900-- bd1 ba1.1k sqft301 142nd St #1, Ocean City, MD 21842Off Market
- $285,500-- bd2 ba1.1k sqft301 142nd St #2, Ocean City, MD 21842Sold
- $372,5002 bd2 ba1k sqft301 142nd St UNIT C, Ocean City, MD 21842Off Market
- $847,2002 bd2 ba1.1k sqft4 142nd St UNIT 301, Ocean City, MD 21842Off Market
- $710,0003 bd2 ba1.6k sqft305 142nd St, Ocean City, MD 21842Sold
- $665,3004 bd2 ba2.1k sqft14103 Derrickson Ave, Ocean City, MD 21842Off Market
- $725,8003 bd3 ba2.1k sqft307 142nd St, Ocean City, MD 21842Off Market
A local agent can set up tours, give advice and negotiate with sellers.
Similar homes
- $309,9002 bd2 ba864 sqftSea Pine Villas, Ocean City, MD 21842For Sale

 MLS ID #MDWO2039924, Suzanah Cain, Berkshire Hathaway HomeServices PenFed Realty - OP. Bright MLS
 - $299,9002 bd2 ba870 sqftLost Colony Iii - V, Ocean City, MD 21842For Sale
 MLS ID #MDWO2037824, Lauren Britt Hudson, Keller Williams Realty Delmarva. Bright MLS
 - $364,9002 bd1 ba960 sqftArdmore, Ocean City, MD 21842For Sale
 MLS ID #MDWO2039632, Dave Whittington, Coastal Life Realty Group LLC. Bright MLS
 - $399,7502 bd2 ba900 sqftHarbor Lights In North Ocean City, Ocean City, MD 21842For Sale
 MLS ID #MDWO2039720, R. Erik Windrow, Keller Williams Realty. Bright MLS
 - $294,9002 bd2 ba1k sqftSandalwood Building A&b, Ocean City, MD 21842For SaleMLS ID #MDWO2039724, Jay Pierorazio, Coastal Life Realty Group LLC. Bright MLS
- $325,0002 bd2 ba923 sqftLighthouse, Ocean City, MD 21842For SaleMLS ID #MDWO2038848, Jennifer Elizabeth Ciorrocco, Coastal Life Realty Group LLC. Bright MLS
- $319,0002 bd2 ba1k sqftTiburon I, Ocean City, MD 21842For SaleMLS ID #MDWO2038660, Katie Hammond, Keller Williams Realty Delmarva. Bright MLS
- $299,9002 bd1 ba728 sqftWedgewood, Ocean City, MD 21842For SaleMLS ID #MDWO2039892, Aubrey Campbell, Keller Williams Realty Delmarva. Bright MLS
- $315,0002 bd2 ba864 sqftSherwood I, Ocean City, MD 21842For SaleMLS ID #MDWO2038524, Lisa Nemeth, Northrop Realty. Bright MLS
- $425,0002 bd2 ba893 sqft202 N Heron Dr #20210B, Ocean City, MD 21842For Sale By Owner
- $299,9002 bd2 ba1k sqftTiburon I, Ocean City, MD 21842For SaleMLS ID #MDWO2037370, Larry E. Holdren II, RE/MAX One. Bright MLS
- $369,9992 bd2 ba1k sqftNone Available, Ocean City, MD 21842For SaleMLS ID #MDWO2038104, Kelley Bjorkland, Coldwell Banker Realty. Bright MLS
- $315,0002 bd2 ba864 sqftLighthouse Point Villas, Ocean City, MD 21842For SaleMLS ID #MDWO2030184, Tim Dozier, Sheppard Realty Inc. Bright MLS
- $375,0001 bd2 ba1.1k sqftMarlin Cove, Ocean City, MD 21842For SaleMLS ID #MDWO2039498, Wayne Phillips, Coastal Life Realty Group LLC. Bright MLS
- $289,9002 bd2 ba1k sqftTiburon I, Ocean City, MD 21842For SaleMLS ID #MDWO2038968, Kenneth Coleman, Cummings & Co. Realtors. Bright MLS
- $299,9002 bd1 ba892 sqftMontego Bay Civic Association, Ocean City, MD 21842For SaleMLS ID #MDWO2039478, Jeffrey Greer, EXP Realty, LLC. Bright MLS
- $315,0002 bd2 ba864 sqftClub Ocean Villas Ii, Ocean City, MD 21842For SaleMLS ID #MDWO2039302, RJ Magnaye, Cummings & Co. Realtors. Bright MLS
- $419,0002 bd2 ba896 sqftAnders Harbor, Ocean City, MD 21842For SaleMLS ID #MDWO2039744, Chris Carr, HomeZu. Bright MLS
- $425,0002 bd2 ba720 sqftHolly Point, Ocean City, MD 21842For SaleMLS ID #MDWO2039134, Rich Price, Real Broker, LLC. Bright MLS
- $399,0002 bd2 ba924 sqftWatergate I (135th St.), Ocean City, MD 21842For SaleMLS ID #MDWO2038594, Anne Marie Mercier-Bouse, RE/MAX Advantage Realty. Bright MLS
