Whether you're looking for your first home, a place to downsize, or simply a move-in ready property in a great location, this cute & cozy 3 bed 2 bath rambler is one you don't want to miss! Situated on a corner lot in an established neighborhood, you will appreciate everything this home has to offer. From the tongue and groove front porch to the screened in back deck, and everything in between. Conveniently located just a short distance from the Central Cass School and the Casselton Reservoir so you can enjoy some of Casselton's finest amenities and recreation... walking trails, parks, ball fields, and fishing, just to name a few. Schedule a showing today! This one won't last long!
Pending
$259,000
301 3rd Ave N, Casselton, ND 58012
3beds
1,674sqft
:
Get pre-qualified$1,707/mo
Single Family
Built in 1955
7,000 Square Feet Lot
$259,800 Zestimate®
$155/sqft
$-- HOA
What's special
Screened in back deckCorner lot
- 17 days |
- 1,089 |
- 45 |
Likely to sell faster than
Zillow last checked:
Listing updated:
Listed by:
Sarah L Cotton 701-226-2803,
Dakota Plains Realty 701-566-7080
Source: NorthstarMLS as distributed by MLS GRID,MLS#: 7099882
Facts & features
Interior
Bedrooms & bathrooms
- Bedrooms: 3
- Bathrooms: 2
- Full bathrooms: 1
- 3/4 bathrooms: 1
Bedroom
- Level: Main
Bedroom 2
- Level: Main
Bedroom 3
- Level: Basement
Bathroom
- Level: Main
Bathroom
- Level: Basement
Family room
- Level: Basement
Kitchen
- Level: Main
Laundry
- Level: Basement
Living room
- Level: Main
Patio
- Level: Main
Porch
- Level: Main
Screened porch
- Level: Main
Utility room
- Level: Basement
Heating
- Forced Air
Cooling
- Central Air
Appliances
- Included: Dishwasher, Dryer, Electric Water Heater, Microwave, Range, Refrigerator, Washer, Water Softener Owned
Features
- Basement: Finished,Full
- Has fireplace: No
Interior area
- Total structure area: 1,674
- Total interior livable area: 1,674 sqft
- Finished area above ground: 872
- Finished area below ground: 802
Property
Parking
- Total spaces: 2
- Parking features: Attached, Garage, Insulated Garage
- Attached garage spaces: 2
- Details: Garage Dimensions (22x20)
Accessibility
- Accessibility features: None
Features
- Levels: One
- Stories: 1
- Patio & porch: Deck, Front Porch, Screened
Lot
- Size: 7,000 Square Feet
- Dimensions: 70 x 100
- Features: Corner Lot
Details
- Additional structures: Storage Shed
- Foundation area: 802
- Parcel number: 03150000588010
- Zoning description: Residential-Single Family
Construction
Type & style
- Home type: SingleFamily
- Property subtype: Single Family
Materials
- Roof: Asphalt
Condition
- New construction: No
- Year built: 1955
Utilities & green energy
- Gas: Natural Gas
- Sewer: City Sewer/Connected
- Water: City Water/Connected
Community & HOA
Community
- Subdivision: Powers
HOA
- Has HOA: No
Location
- Region: Casselton
Financial & listing details
- Price per square foot: $155/sqft
- Tax assessed value: $212,400
- Annual tax amount: $3,040
- Date on market: 7/9/2026
- Cumulative days on market: 16 days
Estimated market value
$259,800
$247,000 - $273,000
$1,729/mo
Price history
| Date | Event | Price |
|---|---|---|
| 7/21/2026 | Pending sale | $259,000$155/sqft |
Source:  NorthstarMLS as distributed by MLS GRID #7099882 Report a problem NorthstarMLS as distributed by MLS GRID #7099882 Report a problem | ||
| 7/9/2026 | Listed for sale | $259,000+15.1%$155/sqft |
Source: NorthstarMLS as distributed by MLS GRID #7099882 Report a problem | ||
| 3/15/2024 | Sold | -- |
Source: NorthstarMLS as distributed by MLS GRID #7425129 Report a problem | ||
| 2/27/2024 | Pending sale | $225,000$134/sqft |
Source:  FMARMLS #23-3396 Report a problem FMARMLS #23-3396 Report a problem | ||
| 1/27/2024 | Contingent | $225,000$134/sqft |
Source: FMARMLS #23-3396 Report a problem | ||
| 12/29/2023 | Listed for sale | $225,000+12.5%$134/sqft |
Source: FMARMLS #23-3396 Report a problem | ||
| 6/2/2022 | Sold | -- |
Source: NorthstarMLS as distributed by MLS GRID #7418163 Report a problem | ||
| 4/20/2022 | Listed for sale | $200,000+29%$119/sqft |
Source: FMARMLS #22-1530 Report a problem | ||
| 6/23/2017 | Sold | -- |
Source: NorthstarMLS as distributed by MLS GRID #7390029 Report a problem | ||
| 4/23/2017 | Listed for sale | $155,000$93/sqft |
Source: Town & Country Realty #17-2277 Report a problem | ||
| 6/3/2015 | Sold | -- |
Source: Agent Provided Report a problem | ||
Public tax history
| Year | Property taxes | Tax assessment |
|---|---|---|
| 2025 | $2,905 +19.5% | $212,400 +5.7% |
| 2024 | $2,431 -11.4% | $200,900 +3.1% |
| 2023 | $2,743 +9.8% | $194,800 +12% |
| 2022 | $2,498 +6.1% | $173,900 +8.4% |
| 2021 | $2,353 +14.1% | $160,400 +7.5% |
| 2020 | $2,062 -2.1% | $149,200 |
| 2019 | $2,106 +1.7% | $149,200 +0.7% |
| 2018 | $2,070 +5.4% | $148,100 +114% |
| 2017 | $1,963 +18% | $69,200 +5.4% |
| 2016 | $1,664 +8% | $65,650 +3% |
| 2015 | $1,540 +5% | $63,750 +10% |
| 2014 | $1,467 -1.5% | $57,950 +5% |
| 2013 | $1,489 -10.6% | $55,200 |
| 2012 | $1,666 -3.9% | $55,200 |
| 2011 | $1,733 +0.6% | $55,200 |
| 2010 | $1,723 +2.2% | $55,200 |
| 2009 | $1,685 -11.5% | $55,200 -47.8% |
| 2008 | $1,903 | $105,700 +110.1% |
| 2007 | -- | $50,300 +6% |
| 2006 | $1,775 +0.8% | $47,450 +5% |
| 2005 | $1,760 +21.2% | $45,200 +41.7% |
| 2003 | $1,452 | $31,900 |
Find assessor info on the county website
Monthly payment
Est. payment
Payment breakdown
Explore the cost of this home by adjusting the details. Changes won't be saved.Climate risks
Neighborhood: 58012
Nearby schools
GreatSchools rating
- 5/10Central Cass Elementary SchoolGrades: PK-4Distance: 0.5 mi
- 7/10Central Cass Middle SchoolGrades: 5-8Distance: 0.5 mi
- 9/10Central Cass High SchoolGrades: 9-12Distance: 0.5 mi
- $223,800-- bd-- ba-- sqft312 3rd St N, Casselton, ND 58012Off Market
- $308,400-- bd-- ba-- sqft321 3rd Ave N, Casselton, ND 58012Off Market
- $259,5003 bd2 ba1k sqft337 3rd Ave N, Casselton, ND 58012Off Market
- $182,1002 bd1 ba1.2k sqft251 3rd Ave N, Casselton, ND 58012Off Market
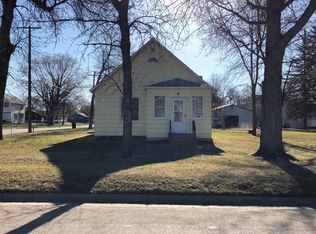
- $242,300-- bd-- ba-- sqft341 3rd Ave N, Casselton, ND 58012Off Market
- $132,4001 bd1 ba736 sqft302 3rd Ave N, Casselton, ND 58012Off Market
- $176,900-- bd-- ba-- sqft302 3rd Ave N, Casselton, ND 58012Off Market
- $275,9004 bd2 ba2.5k sqft302 4th Ave N, Casselton, ND 58012Off Market
A local agent can set up tours, give advice and negotiate with sellers.
A local lender can help you make sure your offer is ready when you are.
Similar homes
- $209,0002 bd1 ba1.1k sqft212 3rd St N, Casselton, ND 58012For Sale
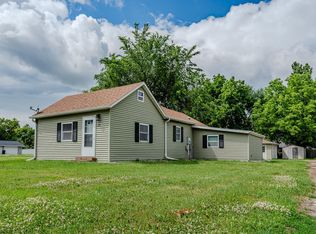
 MLS ID #7098434, Spencer Hron, KW Inspire Realty Keller Williams. NorthstarMLS as distributed by MLS GRID
 - $270,0003 bd2 ba1.8k sqft901 7th St W, West Fargo, ND 58078For Sale
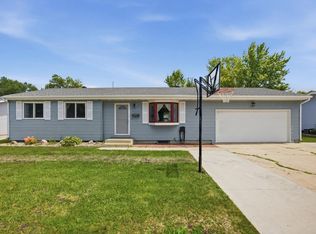 MLS ID #7104631, Elizabeth Nelson, Park Co., REALTORS®. NorthstarMLS as distributed by MLS GRID
 - $270,0003 bd2 ba1.8k sqft1255 4th St NW, West Fargo, ND 58078For Sale
 MLS ID #7108225, Kiah Burke, REAL (2534 FGO). NorthstarMLS as distributed by MLS GRID
 - $289,9003 bd2 ba1.9k sqft4291 39th Ave S, Fargo, ND 58104For Sale
 MLS ID #7110843, Jeremy M Qualley, eXp Realty (219 WF). NorthstarMLS as distributed by MLS GRID
 - $275,0003 bd2 ba1.6k sqft1010 Oak Pl, West Fargo, ND 58078For SaleMLS ID #7105018, Lori Gerhardson, Town & Country Realty. NorthstarMLS as distributed by MLS GRID
- $255,0006 bd2 ba2k sqft914-916 32nd St N, Fargo, ND 58104For SaleMLS ID #7105970, Derek Brandenburg, eXp Realty (3788 FGO). NorthstarMLS as distributed by MLS GRID
- $279,0003 bd2 ba1.7k sqft2835 Wheatland Dr S, Fargo, ND 58103For SaleMLS ID #7089126, Karena Carlson, Berkshire Hathaway HomeServices Premier Properties. NorthstarMLS as distributed by MLS GRID
- $284,0003 bd2 ba1.8k sqft1023 29th Ave W, West Fargo, ND 58078For SaleMLS ID #7096881, Ellington Norwood, Raboin Realty. NorthstarMLS as distributed by MLS GRID
- $315,0003 bd3 ba1.8k sqft725 Prairie Ave, Horace, ND 58047For SaleMLS ID #7112785, Kathryn Anderson, Berkshire Hathaway HomeServices Premier Properties. NorthstarMLS as distributed by MLS GRID
- $309,9004 bd3 ba2k sqft1283 4th St NW, West Fargo, ND 58078For SaleMLS ID #7103265, Jenny Schuster, Park Co., REALTORS®. NorthstarMLS as distributed by MLS GRID
- $282,5004 bd2 ba2k sqft2155 4th Ave E, West Fargo, ND 58078For SaleMLS ID #7043004, Dan Hedrick, Park Co., REALTORS®. NorthstarMLS as distributed by MLS GRID
- $279,9003 bd2 ba1.5k sqft735 47 1/2 St S, Fargo, ND 58103For SaleBHHS broker feed
- $255,0006 bd2 ba2k sqft910-912 32nd St N, Fargo, ND 58104For SaleMLS ID #7090219, Derek Brandenburg, eXp Realty (3788 FGO). NorthstarMLS as distributed by MLS GRID
- $299,5004 bd2 ba1.8k sqft238 Pinewood Blvd, West Fargo, ND 58078For SaleMLS ID #7045820, Aruna G Hagen, Better Homes and Gardens Real Estate Advantage One. NorthstarMLS as distributed by MLS GRID
- $264,5002 bd2 ba2k sqft3359 16th Ave S #5, Fargo, ND 58103For SaleMLS ID #7077234, Brianne Smith, Archer Real Estate Services. NorthstarMLS as distributed by MLS GRID
- $385,0004 bd3 ba2.1k sqft6093 59th St S, Fargo, ND 58104For SaleMLS ID #7113935, Carrie Speer, Park Co., REALTORS®. NorthstarMLS as distributed by MLS GRID
- $325,0003 bd3 ba1.6k sqft508 19th Ave W Unit H, West Fargo, ND 58078For SaleMLS ID #7112419, Austin Schmidt, Raboin Realty. NorthstarMLS as distributed by MLS GRID
- $287,5003 bd2 ba1.7k sqft6718 69th Ave S, Horace, ND 58047For SaleMLS ID #7051694, Brandon Clouse, KW Inspire Realty Keller Williams. NorthstarMLS as distributed by MLS GRID
- $329,0005 bd2 ba2.1k sqft806 7th St W, West Fargo, ND 58078For SaleMLS ID #7071293, Jim Parsons, Park Co., REALTORS®. NorthstarMLS as distributed by MLS GRID
- $315,0003 bd2 ba1.8k sqft6738 Joseph St, Horace, ND 58047For SaleMLS ID #4026627, Tracie J Zaun, Ivy Real Estate Group. Great North MLS
