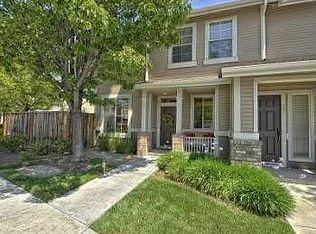
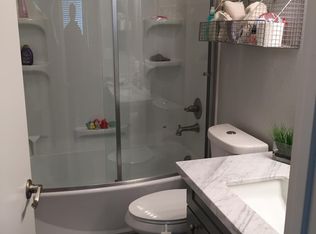
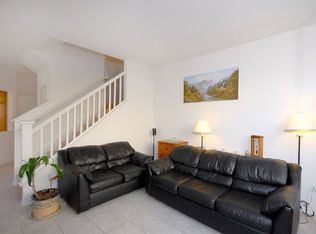
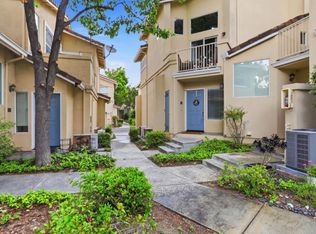
Bright & Updated Townhome Style END UNIT w/ Abundant Natural Light w/ Low HOA, this 2-bedroom, 2-bath home w/ 1,168 SF. on a 3,527 SF. lot. Open kitchen w/ quartz counters, Tile Backsplash, Ample Cabinetry, Stainless Steel Appliances incl. water softener, gas oven range, dishwasher, microwave, refrigerator, & garbage disposal. Dining Room Opens Up to a Large Balcony - Great for Entertaining and BBQ-ing! Enjoy a Huge Primary Suite with Ceiling Fan & Large Walk-In Closet, Bathroom w/ Dual Vanities, Shower & Large Soaking Tub w/ private Commode Area. 2 Car attached garage, Water softener for a whole house, Room for Extra Storage Too! Enjoy a separate family room w/ a gas log fireplace & a dining area. Additional amenities include central forced air heating, central AC, high ceilings, Dual Paned Windows, Hardwood Laminated Floors, Updated Fixtures, Recessed Lighting & More! & in-home laundry w/ washer & dryer. It is a Lovely Community w/ Large Pool, Spa & Ample Guest Parking. Enjoy Waterford Park just steps from your home. Close to Shopping, Dining & Entertainment. Ideally Located Near VTA & Highways 87, 85, 280. Easy access to Downtown San Jose. Whole House Interior was recently painted. Come visit & envision your new HOME w/ mountain view from kitchen, dining, family Rm, Balcony.
Under contract
$828,888
301 Ballymore Cir, San Jose, CA 95136
2beds
1,168sqft
:
Get pre-qualified$5,944/mo
Townhouse, Residential
Built in 1997
3,527 Square Feet Lot
$848,800 Zestimate®
$710/sqft
$375/mo HOA
What's special
- 16 days |
- 416 |
- 28 |
Zillow last checked:
Listing updated:
Listed by:
Subhash Patadia 01012652 408-515-8960,
Bayview Residential Brokerage 408-298-2591
Source: MLSListings Inc,MLS#: ML82053735
Facts & features
Interior
Bedrooms & bathrooms
- Bedrooms: 2
- Bathrooms: 2
- Full bathrooms: 2
Bedroom
- Features: PrimarySuiteRetreat, WalkinCloset
Bathroom
- Features: DoubleSinks, ShowersoverTubs2plus, UpdatedBaths
Dining room
- Features: DiningArea
Family room
- Features: SeparateFamilyRoom
Heating
- Central Forced Air
Cooling
- Central Air
Appliances
- Included: Dishwasher, Disposal, Microwave, Gas Oven/Range, Refrigerator, Washer/Dryer
Features
- High Ceilings, Walk-In Closet(s)
- Flooring: Laminate
- Number of fireplaces: 1
- Fireplace features: Gas Log
Interior area
- Total structure area: 1,168
- Total interior livable area: 1,168 sqft
Video & virtual tour
Property
Parking
- Total spaces: 2
- Parking features: Attached
- Attached garage spaces: 2
Features
- Stories: 2
- Pool features: Community
Lot
- Size: 3,527 Square Feet
Details
- Parcel number: 46221074
- Zoning: R1
- Special conditions: Standard
Construction
Type & style
- Home type: Townhouse
- Property subtype: Townhouse, Residential
Materials
- Foundation: Other, Concrete Perimeter and Slab
- Roof: Other
Condition
- New construction: No
- Year built: 1997
Utilities & green energy
- Gas: PublicUtilities
- Sewer: Public Sewer
- Water: Public
- Utilities for property: Public Utilities, Water Public
Community & HOA
HOA
- Has HOA: Yes
- Amenities included: Community Pool, Garden Greenbelt Trails
- HOA fee: $375 monthly
Location
- Region: San Jose
Financial & listing details
- Price per square foot: $710/sqft
- Tax assessed value: $899,902
- Annual tax amount: $12,337
- Date on market: 7/9/2026
- Listing agreement: ExclusiveRightToSell
- Listing terms: CashorConventionalLoan
Estimated market value
$848,800
$806,000 - $891,000
$3,458/mo
Price history
| Date | Event | Price |
|---|---|---|
| 7/18/2026 | Contingent | $828,888$710/sqft |
Source:  MLSListings Inc #ML82053735 Report a problem MLSListings Inc #ML82053735 Report a problem | ||
| 7/9/2026 | Listed for sale | $828,888-2.3%$710/sqft |
Source: MLSListings Inc #ML82053735 Report a problem | ||
| 8/17/2021 | Sold | $848,000+6.1%$726/sqft |
Source:  MLSListings Inc #ML81853756 Report a problem MLSListings Inc #ML81853756 Report a problem | ||
| 7/21/2021 | Contingent | $799,000$684/sqft |
Source: MLSListings Inc #ML81853756 Report a problem | ||
| 7/15/2021 | Listed for sale | $799,000+319.4%$684/sqft |
Source: MLSListings Inc #ML81853756 Report a problem | ||
| 5/30/1997 | Sold | $190,500$163/sqft |
Source: Public Record Report a problem | ||
Public tax history
| Year | Property taxes | Tax assessment |
|---|---|---|
| 2025 | $12,337 +3.5% | $899,902 +2% |
| 2024 | $11,922 +0.8% | $882,258 +2% |
| 2023 | $11,826 +2.2% | $864,960 +2% |
| 2022 | $11,576 +160% | $848,000 +195.9% |
| 2021 | $4,453 +3.4% | $286,616 +1% |
| 2020 | $4,307 | $283,678 +2% |
| 2019 | $4,307 +3.7% | $278,117 +2% |
| 2018 | $4,152 | $272,665 +2% |
| 2017 | $4,152 +1.2% | $267,320 +2% |
| 2016 | $4,102 +10.2% | $262,079 +1.5% |
| 2015 | $3,722 +0.3% | $258,143 +2% |
| 2014 | $3,710 | $253,087 +0.5% |
| 2013 | -- | $251,944 +2% |
| 2012 | -- | $247,004 +2% |
| 2011 | -- | $242,162 +0.8% |
| 2010 | -- | $240,353 -0.2% |
| 2009 | -- | $240,925 +2% |
| 2008 | -- | $236,202 +2% |
| 2007 | -- | $231,572 +2% |
| 2006 | -- | $227,032 +2% |
| 2005 | -- | $222,581 +2% |
| 2004 | -- | $218,217 +1.9% |
| 2003 | -- | $214,218 +2% |
| 2002 | -- | $210,019 +2% |
| 2001 | -- | $205,902 |
Find assessor info on the county website
Monthly payment
Est. payment
Payment breakdown
Explore the cost of this home by adjusting the details. Changes won't be saved.Climate risks
Neighborhood: Fairgrounds
Nearby schools
GreatSchools rating
- 5/10Shirakawa (George, Sr.) Elementary SchoolGrades: K-8Distance: 2.6 mi
- 5/10Andrew P. Hill High SchoolGrades: 9-12Distance: 1.7 mi
Schools provided by the listing agent
- District: FranklinMcKinleyElementary
Source: MLSListings Inc. This data may not be complete. We recommend contacting the local school district to confirm school assignments for this home.
- $3,8003 bd3 ba1.3k sqft303 Ballymore Cir, San Jose, CA 95136For Rent
- $1,018,1004 bd3 ba1.5k sqft305 Ballymore Cir, San Jose, CA 95136Off Market

- $816,4002 bd2 ba1.1k sqft307 Ballymore Cir, San Jose, CA 95136Off Market
- $962,7003 bd3 ba1.3k sqft311 Ballymore Cir, San Jose, CA 95136Off Market
- $1,085,7004 bd3 ba1.5k sqft309 Ballymore Cir, San Jose, CA 95136Off Market
- $704,1002 bd2 ba1.1k sqft336 Ballymore Cir, San Jose, CA 95136Off Market
- $990,1003 bd2 ba1.3k sqft340 Ballymore Cir, San Jose, CA 95136Off Market
- $928,6004 bd3 ba1.5k sqft338 Ballymore Cir, San Jose, CA 95136Off Market
A local agent can set up tours, give advice and negotiate with sellers.
Similar homes
- $788,0002 bd2 ba1.1k sqft441 Casselino Dr, San Jose, CA 95136For Sale
 MLS ID #ML82053489, Geeta Phadte. MLSListings Inc
 - $969,0003 bd3 ba1.6k sqft3287 Montevarchi St, San Jose, CA 95136For Sale
 MLS ID #ML82052081, Zaid Hanna. MLSListings Inc
 - $830,0003 bd2 ba1.2k sqft2981 Henry Miller Pl #4, San Jose, CA 95136For Sale
 MLS ID #ML82053839, Claire Chen. MLSListings Inc
 - $875,0003 bd3 ba1.4k sqft552 Cityscape Pl, San Jose, CA 95136For Sale
 MLS ID #ML82043903, Zaid Hanna. MLSListings Inc
 - $829,0002 bd2 ba1k sqft2071 Foxhall Loop, San Jose, CA 95125For SaleMLS ID #ML82053722, Caroline Will. MLSListings Inc
- $950,0003 bd3 ba1.4k sqft4892 Indian River Dr, San Jose, CA 95136For SaleMLS ID #ML82053856, Andy Tse. MLSListings Inc
- $766,0003 bd2 ba1.2k sqft414 Colony Crest Dr, San Jose, CA 95123For SaleMLS ID #ML82053720, The Andrighetto Grp. MLSListings Inc
- $765,0002 bd2 ba995 sqft1652 Braddock Ct, San Jose, CA 95125For SaleMLS ID #ML82055045, Stephen Barsanti. MLSListings Inc
- $825,0003 bd3 ba1.5k sqft691 N Capitol Ave Unit 4, San Jose, CA 95133For SaleMLS ID #ML82054421, Ron Laserna. MLSListings Inc
- $698,8882 bd3 ba1.1k sqft1524 Willard Garden Ct, San Jose, CA 95126For SaleMLS ID #ML82055009, Graeham Watts. MLSListings Inc
- $599,9992 bd2 ba912 sqft677 Yolo Ct, San Jose, CA 95136For SaleMLS ID #ML82051356, Steven Ou. MLSListings Inc
- $768,0004 bd2 ba1.3k sqft3215 Groth Ct, San Jose, CA 95111For SaleMLS ID #ML82044530, Sharon Chen. MLSListings Inc
- $899,0002 bd3 ba1.2k sqft1176 Bird Ave, San Jose, CA 95125For SaleMLS ID #ML82047166, Clint Moore. MLSListings Inc
- $779,8882 bd3 ba1k sqft2963 Quest Ln, San Jose, CA 95148For SaleMLS ID #ML82049887, Tim Truong. MLSListings Inc
- $875,0002 bd3 ba1.2k sqft337 Cereza Pl, San Jose, CA 95112For SaleMLS ID #ML82050608, Shawn R. Miller. MLSListings Inc
- $868,0002 bd3 ba1.1k sqft1121 Sierra Madres Ter, San Jose, CA 95126For SaleMLS ID #ML82047933, Maggy Slavova. MLSListings Inc
- $874,9002 bd1 ba938 sqft1184 Sunny Ct, San Jose, CA 95116For SaleMLS ID #ML82053814, Kimberly Nicholson. MLSListings Inc
- $1,049,0003 bd3 ba1.5k sqft840 Monarch Cir, San Jose, CA 95138For SaleMLS ID #ML82054905, Sheeba Sharma. MLSListings Inc
- $699,0003 bd1 ba895 sqft520 Felix Way, San Jose, CA 95125For SaleMLS ID #ML82050992, Holly Barr. MLSListings Inc
- $715,0003 bd3 ba1.2k sqft1706 Bevin Brook Dr, San Jose, CA 95112For SaleMLS ID #ML82039772, Rene Perez. MLSListings Inc
Local buyer's agents are ready to help
