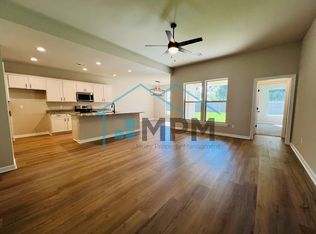
Welcome to 301 Briar Patch Dr., located in the desirable Oak Trace Subdivision in Monroe, LA! This charming 3-bedroom, 2-bathroom brick home sits on a beautiful corner lot and features a functional split floor plan for added privacy. The kitchen comes equipped with sleek granite countertops and a spacious kitchen island, perfect for entertaining. Retreat to the primary suite featuring a generous walk-in closet. Additional highlights include an attached garage, clean driveway, and a well-manicured yard—offering great curb appeal and comfortable living. Schedule a private tour today.
For sale
$252,500
301 Briar Patch Dr, Monroe, LA 71203
3beds
1,642sqft
Site Build, Residential
Built in ----
6,534 Square Feet Lot
$249,500 Zestimate®
$154/sqft
$240/mo HOA
What's special
Attached garageWell-manicured yardPrimary suiteBrick homeFunctional split floor planSleek granite countertopsCorner lot
- 42 days
- 211
- 15
Likely to sell faster than
Zillow last checked:
Listing updated:
Listed by:
Tausha Strawder-Gray,
Strawder-Gray Realty, LLC
Source: NELAR,MLS#: 221082
Facts & features
Interior
Bedrooms & bathrooms
- Bedrooms: 3
- Bathrooms: 2
- Full bathrooms: 2
- Main level bathrooms: 2
- Main level bedrooms: 3
Primary bedroom
- Description: Floor: Carpet
- Level: First
- Area: 198.75
Bedroom
- Description: Floor: Carpet
- Level: First
- Area: 105.93
Bedroom 1
- Description: Floor: Carpet
- Level: First
- Area: 105.93
Dining room
- Description: Floor: Lvp
- Level: First
- Area: 66.6
Kitchen
- Description: Floor: Lvp
- Level: First
- Area: 269.28
Living room
- Description: Floor: Lvp
- Level: First
- Area: 269.28
Heating
- Central
Cooling
- Central Air
Appliances
- Included: Dishwasher, Range Hood, Electric Range, Gas Water Heater, Tankless Water Heater
- Laundry: Washer/Dryer Connect
Features
- Ceiling Fan(s), Walk-In Closet(s)
- Windows: Double Pane Windows, Blinds, All Stay
- Has fireplace: No
- Fireplace features: None
Interior area
- Total structure area: 2,105
- Total interior livable area: 1,642 sqft
Property
Parking
- Total spaces: 2
- Parking features: Garage Door Opener
- Attached garage spaces: 2
Features
- Levels: One
- Stories: 1
- Patio & porch: Porch Covered, Covered Patio
- Fencing: None
- Waterfront features: None
Lot
- Size: 6,534 Square Feet
- Features: Landscaped, Corner Lot
Details
- Parcel number: 137330
Construction
Type & style
- Home type: SingleFamily
- Architectural style: Traditional
- Property subtype: Site Build, Residential
Materials
- Brick Veneer, Stucco
- Foundation: Slab
- Roof: Architecture Style
Utilities & green energy
- Electric: Electric Company: Entergy
- Gas: Natural Gas, Gas Company: Atmos
- Sewer: Public Sewer
- Water: Public, Electric Company: Greater Ouachita
- Utilities for property: Natural Gas Connected
Community & HOA
Community
- Security: Smoke Detector(s), Carbon Monoxide Detector(s)
- Subdivision: Oak Trace
HOA
- Has HOA: Yes
- Amenities included: None
- Services included: Other
- HOA fee: $240 monthly
Location
- Region: Monroe
Financial & listing details
- Price per square foot: $154/sqft
- Tax assessed value: $225,874
- Annual tax amount: $2,084
- Date on market: 9/28/2026
- Road surface type: Paved
Estimated market value
$249,500
$237,000 - $262,000
$2,833/mo
Price history
| Date | Event | Price |
|---|---|---|
| 9/28/2026 | Listed for sale | $252,500+7.9%$154/sqft |
Source:  NELAR #221082 Report a problem | ||
| 4/17/2024 | Sold | -- |
Source: NELAR #207327 Report a problem | ||
| 2/28/2024 | Pending sale | $234,030$143/sqft |
Source: NELAR #207327 Report a problem | ||
| 1/24/2024 | Price change | $234,0300%$143/sqft |
Source: NELAR #207327 Report a problem | ||
| 9/12/2023 | Listed for sale | $234,035$143/sqft |
Source: NELAR #207327 Report a problem | ||
Public tax history
| Year | Property taxes | Tax assessment |
|---|---|---|
| 2025 | $2,084 +323.1% | $22,587 +538.1% |
| 2024 | $493 +0.9% | $3,540 |
| 2023 | $488 +0.7% | $3,540 |
| 2022 | $484 | $3,540 |
Find assessor info on the county website
Monthly payment
Est. payment
Payment breakdown
Explore the cost of this home by adjusting the details. Changes won't be saved.Climate risks
Neighborhood: 71203
Nearby schools
Schools provided by the listing agent
- Elementary: Lakeshore O
- Middle: East Ouachita
- High: Ouachita O
Source: NELAR. This data may not be complete. We recommend contacting the local school district to confirm school assignments for this home.
Similar homes
- $259,0003 bd2 ba1.6k sqft205 Briar Trce, Monroe, LA 71203For Sale

 MLS ID #221100, Linda Edwards, John Rea Realty. NELAR
- $244,0003 bd2 ba1.5k sqft112 Vail Cir, Monroe, LA 71203For Sale
 MLS ID #221569, Kurt Clements, LISTWITHFREEDOM.COM. NELAR
- $267,0003 bd2 ba2k sqft5402 Bon Aire Dr, Monroe, LA 71203For Sale
 MLS ID #221004, Mark Phelps, John Rea Realty. NELAR
- $250,0003 bd2 ba2.1k sqft2550 Highway 594, Monroe, LA 71203For Sale
 MLS ID #219755, Lea Bass Creech, Delta South Realty, LLC. NELAR
- $259,0005 bd2 ba2.3k sqft307 Ingleside Dr, Monroe, LA 71203For SaleMLS ID #221403, Mark Ouchley, Coldwell Banker Group One Realty. NELAR
- $225,0003 bd2 ba1.9k sqft110 Fortune Dr, Monroe, LA 71203For SaleMLS ID #221499, Anna Earl Romero, Cypress State Realty. NELAR
- $258,5003 bd2 ba1.4k sqft2325 Sauvelle Dr, Monroe, LA 71201For SaleMLS ID #221543, Louis Luffey, Faulk & Foster Real Estate Services. NELAR
- $229,0003 bd2 ba1.7k sqft108 Spyglass Dr, Monroe, LA 71203For SaleMLS ID #221429, Heather Guillot, Vanguard Realty. NELAR
- $250,0003 bd2 ba1.6k sqft606 Auburn Ave, Monroe, LA 71201For SaleMLS ID #221574, Hannah Palmer, Coldwell Banker Group One Realty. NELAR
- $277,0003 bd2 ba2k sqft811 Adcock St, Monroe, LA 71201For SaleMLS ID #221596, Kelley Oakley, John Rea Realty. NELAR
- $294,5003 bd3 ba2.1k sqft103 Leon Patrick Dr, Monroe, LA 71203For SaleMLS ID #221197, Tameka Brown, Coldwell Banker Group One Realty. NELAR
- $250,0004 bd2 ba1.9k sqft26 Magnolia Dr, Monroe, LA 71203For SaleMLS ID #220813, Edna Mathews, Rhodes Realty, Llc. NELAR
- $160,0003 bd1 ba1.6k sqft111 Logan Ln, Monroe, LA 71203For SaleMLS ID #221605, Calandra Miley, Coldwell Banker Group One Realty. NELAR
- $215,0003 bd3 ba2k sqft515 Lincoln Rd APT 121, Monroe, LA 71203For SaleMLS ID #220552, Micah Dye, Re/Max Premier Realty. NELAR
- $229,9004 bd2 ba1.9k sqft117 Oak Cir, West Monroe, LA 71203For SaleMLS ID #214049, Lily Mann, BetterHomes&GardensVeranda. NELAR
- $244,9003 bd2 ba2k sqft1605 Bois Darc Pl, Monroe, LA 71201For SaleMLS ID #221206, Linda Williams, Re/Max Premier Realty. NELAR
- $140,0003 bd1 ba1.4k sqft3810 Blanks St, Monroe, LA 71203For SaleMLS ID #221555, Harrison Lilly, Harrison Lilly. NELAR
