Welcome to 811 Adcock Circle, a 3 bedroom, 2 bathroom brick home nestled on a quiet cul-de-sac in the heart of Monroe. Offering 2,061 square feet of thoughtfully designed living space, this inviting home features beautifully proportioned rooms and a comfortable layout that feels both spacious and welcoming. Ideally located with convenient proximity to schools, shopping, and restaurants, this property offers the perfect combination of comfort, convenience, and location. Situated on a lovely 0.33-acre landscaped lot, the property features a fenced backyard ideal for outdoor enjoyment, pets, or entertaining. A beautiful brick storage/workshop with a covered concrete pad provides additional versatility and space for hobbies, projects, or storage. Recent updates include a brand-new roof and fresh interior paint throughout, adding to the home's appeal and making it ready for its next owners. A wonderful opportunity to enjoy comfortable living in a sought-after Monroe location!
Pending
$277,000
811 Adcock St, Monroe, LA 71201
3beds
2,061sqft
Site Build, Residential
Built in 1966
0.33 Acres Lot
$275,600 Zestimate®
$134/sqft
$-- HOA
What's special
Inviting homeFresh interior paint throughoutBrand-new roofBeautifully proportioned roomsThoughtfully designed living space
- 14 days
- 593
- 60
Likely to sell faster than
Zillow last checked:
Listing updated:
Listed by:
Kelley Oakley,
John Rea Realty,
Mark Phelps,
John Rea Realty
Source: NELAR,MLS#: 221596
Facts & features
Interior
Bedrooms & bathrooms
- Bedrooms: 3
- Bathrooms: 2
- Full bathrooms: 2
- Main level bathrooms: 2
- Main level bedrooms: 3
Primary bedroom
- Description: Floor: Luxury Vinyl Plank
- Level: First
- Area: 246.67
Bedroom
- Description: Floor: Luxury Vinyl Plank
- Level: First
- Area: 196
Bedroom 1
- Description: Floor: Luxury Vinyl Plank
- Level: First
- Area: 213.33
Family room
- Description: Floor: Broken Quarry Tile
- Level: First
- Area: 340
Kitchen
- Description: Floor: Broken Quarry Tile
- Level: First
- Area: 202.5
Living room
- Level: First
- Area: 205.9
Heating
- Natural Gas
Cooling
- Central Air
Appliances
- Included: Dishwasher, Disposal, Refrigerator, Gas Range, Gas Water Heater
- Laundry: Washer/Dryer Connect
Features
- Walk-In Closet(s)
- Windows: Double Pane Windows, Drapes
- Has fireplace: No
- Fireplace features: None
Interior area
- Total structure area: 2,082
- Total interior livable area: 2,061 sqft
Property
Parking
- Total spaces: 2
- Parking features: Hard Surface Drv.
- Attached garage spaces: 2
- Has uncovered spaces: Yes
Features
- Levels: One
- Stories: 1
- Patio & porch: Open Patio
- Fencing: Chain Link
- Waterfront features: None
Lot
- Size: 0.33 Acres
- Features: Landscaped, Cul-De-Sac
Details
- Additional structures: Workshop
- Parcel number: 78012
- Zoning: R1
- Zoning description: R1
Construction
Type & style
- Home type: SingleFamily
- Architectural style: Traditional
- Property subtype: Site Build, Residential
Materials
- Brick Veneer
- Foundation: Slab
- Roof: Architecture Style
Condition
- Year built: 1966
Utilities & green energy
- Electric: Electric Company: Entergy
- Gas: Natural Gas, Gas Company: Atmos
- Sewer: Public Sewer
- Water: Public, Electric Company: City
- Utilities for property: Natural Gas Connected
Community & HOA
Community
- Security: Carbon Monoxide Detector(s)
- Subdivision: Jamar Heights
HOA
- Has HOA: No
- Amenities included: None
- Services included: None
Location
- Region: Monroe
Financial & listing details
- Price per square foot: $134/sqft
- Tax assessed value: $187,009
- Annual tax amount: $1,414
- Date on market: 11/6/2026
- Road surface type: Paved
Estimated market value
$275,600
$262,000 - $289,000
$2,233/mo
Price history
| Date | Event | Price |
|---|---|---|
| 11/10/2026 | Pending sale | $277,000$134/sqft |
Source:  NELAR #221596 Report a problem | ||
| 11/6/2026 | Listed for sale | $277,000$134/sqft |
Source: My State MLS #12059083 Report a problem | ||
| 6/21/2017 | Sold | -- |
Source: Public Record Report a problem | ||
Public tax history
| Year | Property taxes | Tax assessment |
|---|---|---|
| 2025 | $1,414 -0.1% | $18,701 |
| 2024 | $1,415 +3.1% | $18,701 +2.9% |
| 2023 | $1,373 +3.1% | $18,170 |
| 2022 | $1,332 +0.2% | $18,170 |
| 2021 | $1,329 -12.7% | $18,170 +11.6% |
| 2020 | $1,522 +0.6% | $16,282 |
| 2019 | $1,513 -0.1% | $16,282 |
| 2018 | $1,516 -4.9% | $16,282 +0.6% |
| 2017 | $1,593 -7.3% | $16,189 +4.3% |
| 2016 | $1,718 +0.3% | $15,529 |
| 2015 | $1,714 +57.3% | $15,529 |
| 2014 | $1,090 +0.2% | $15,529 |
| 2013 | $1,087 +2.4% | $15,529 |
| 2012 | $1,062 -5% | $15,529 |
| 2011 | $1,118 +59.5% | $15,529 |
| 2010 | $701 | $15,529 |
Find assessor info on the county website
Monthly payment
Est. payment
Payment breakdown
Explore the cost of this home by adjusting the details. Changes won't be saved.Climate risks
Neighborhood: North Monroe


Similar homes
- $247,5003 bd2 ba2.3k sqft1914 Sherwood Ave, Monroe, LA 71201For Sale
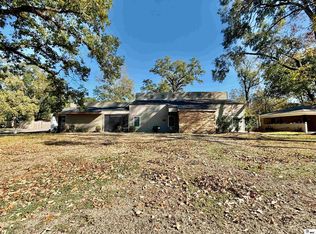
 MLS ID #221663, Ryan Hawthorne, French Realty, LLC. NELAR
- $275,0003 bd3 ba2.3k sqft2014 Frances Pl, Monroe, LA 71201For Sale
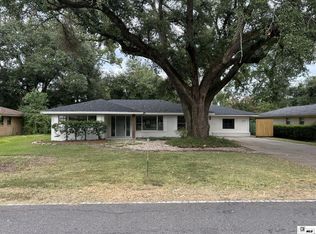 MLS ID #220358, Judy Moore, Keller Williams Parishwide Partners. NELAR
- $258,5003 bd2 ba1.4k sqft2325 Sauvelle Dr, Monroe, LA 71201For Sale
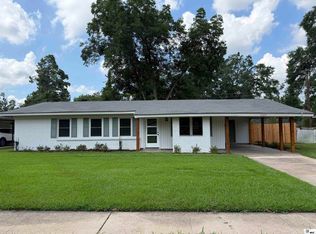 MLS ID #221543, Louis Luffey, Faulk & Foster Real Estate Services. NELAR
- $--3 bd2 ba3k sqft6405 Mosswood Dr, Monroe, LA 71203Auction
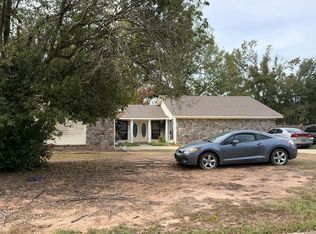 Auction.com 2
- $267,0003 bd2 ba2k sqft5402 Bon Aire Dr, Monroe, LA 71203For SaleMLS ID #221004, Mark Phelps, John Rea Realty. NELAR
- $269,0003 bd-- ba2k sqft1800 N 5th St #A & B, Monroe, LA 71201For SaleMLS ID #221634, Misti Hajj, Keller Williams Parishwide Partners. NELAR
- $265,0003 bd2 ba2.2k sqft1505 Forsythe Ave, Monroe, LA 71201For SaleMLS ID #219239, Tami Alexander, Rhodes Realty, Llc. NELAR
- $230,0004 bd3 ba2.6k sqft1903 Howard Dr, Monroe, LA 71201For SaleMLS ID #220780, Susan Cole Crawford, Coldwell Banker Group One Realty. NELAR
- $145,0003 bd2 ba1.4k sqft2306 Lexington Ave, Monroe, LA 71201For SaleMLS ID #220522, Joshua Roberts, Keller Williams Parishwide Partners. NELAR
- $259,0003 bd2 ba1.9k sqft108 Dauphine Dr, West Monroe, LA 71291For SaleMLS ID #221288, Chelsea Ross, Coldwell Banker Group One Realty. NELAR
- $324,9004 bd3 ba2.5k sqft1205 Roselawn Ave, Monroe, LA 71201For SaleMLS ID #218013, Liz Hammett, Vanguard Realty. NELAR
- $354,9003 bd3 ba2.4k sqft1701 N 3rd St, Monroe, LA 71201For SaleMLS ID #220647, Cara Sampognaro, John Rea Realty. NELAR
- $339,9004 bd3 ba2.7k sqft2202 Jasmine St, Monroe, LA 71201For SaleMLS ID #220729, Mark Sisk, Re/Max Premier Realty. NELAR
- $275,0004 bd3 ba2k sqft212 Western Ave, West Monroe, LA 71291For SaleMLS ID #220915, Donna Minter, Vanguard Realty. NELAR
- $238,4003 bd2 ba1.7k sqft404 Forty Oaks Farm Rd, West Monroe, LA 71291For SaleMLS ID #221194, Chasity Albritton, Coldwell Banker Group One Realty. NELAR
- $395,0003 bd2 ba1.9k sqft1908 Bienville Dr, Monroe, LA 71201For SaleMLS ID #221322, Heather Grant, John Rea Realty. NELAR
- $315,0003 bd3 ba2.7k sqft202 River Oaks Dr, West Monroe, LA 71291For SaleMLS ID #220763, Aaron Hoyle, Vanguard Realty. NELAR
- $280,0003 bd2 ba1.8k sqft106 Mohawk Cir, West Monroe, LA 71291For SaleMLS ID #218499, Danielle Cagle, BetterHomes&GardensVeranda. NELAR
