Welcome to 301 E Ross Ave! This 3-bedroom, 2.5-bath, 2 story townhome features an open layout, quartz countertops, stainless steel appliances, updated finishes, and low HOA fees. Upstairs offers 3 spacious bedrooms including a primary bedroom with en-suite full bath. Downstairs you have a full finished basement, great for extra living space, storage or whatever your heart desires. Outside you have a spacious back deck and small yard complemented by the convenience of two assigned off-street parking spots. For even more storage, the shed in the back yard stays. Situated in St. Bernard, enjoy a tight-knit community with neighborhood pool, library, community center and events like the German Luau, St. Clement Festival, and Vine Street Pavilion concerts, plus Ross Park and local dining nearby. Located minutes from I-75, UC, Xavier, and downtown Cincinnati! Seller is welcoming you with a one-year home warranty for extra peace of mind. Schedule your private showing today!
For sale
Price cut: $10K (11/17)
$204,900
301 E Ross Ave, Cincinnati, OH 45217
3beds
1,729sqft
Condominium
Built in 1974
-- sqft lot
$199,500 Zestimate®
$119/sqft
$166/mo HOA
What's special
Full finished basementOpen layoutSpacious back deckStainless steel appliancesSmall yardQuartz countertopsUpdated finishes
- 23 days
- 377
- 32
Zillow last checked:
Listing updated:
Listed by:
Nick A Foltz 702-762-9907,
Pivot Realty Group, LLC 513-288-3828,
Brian A Zeschke 513-602-5529,
Pivot Realty Group, LLC
Source: Cincy MLS,MLS#: 1898173 Originating MLS: Cincinnati Area Multiple Listing Service
Facts & features
Interior
Bedrooms & bathrooms
- Bedrooms: 3
- Bathrooms: 3
- Full bathrooms: 2
- 1/2 bathrooms: 1
Primary bedroom
- Features: Bath Adjoins, Wall-to-Wall Carpet
- Level: Second
- Area: 176
- Dimensions: 16 x 11
Bedroom 2
- Level: Second
- Area: 120
- Dimensions: 10 x 12
Bedroom 3
- Level: Second
- Area: 90
- Dimensions: 9 x 10
Bedroom 4
- Area: 0
- Dimensions: 0 x 0
Bedroom 5
- Area: 0
- Dimensions: 0 x 0
Primary bathroom
- Features: Shower
Bathroom 1
- Features: Full
- Level: Second
Bathroom 2
- Features: Full
- Level: Second
Bathroom 3
- Features: Partial
- Level: First
Dining room
- Level: First
- Area: 120
- Dimensions: 10 x 12
Family room
- Area: 342
- Dimensions: 19 x 18
Kitchen
- Area: 108
- Dimensions: 9 x 12
Living room
- Area: 266
- Dimensions: 19 x 14
Office
- Area: 0
- Dimensions: 0 x 0
Heating
- Forced Air, Gas
Cooling
- Central Air
Appliances
- Included: Microwave, Oven/Range, Dishwasher, Refrigerator, Gas Water Heater
- Laundry: In Unit
Features
- Windows: Vinyl
- Basement: Full
Interior area
- Total structure area: 1,729
- Total interior livable area: 1,729 sqft
Property
Parking
- Total spaces: 2
- Parking features: 2 Assigned, On Street
- Has uncovered spaces: Yes
Features
- Levels: Two
- Stories: 2
- Fencing: Privacy,Wood
Lot
- Size: 3,105 Square Feet
- Features: Less than .5 Acre
Details
- Parcel number: 5820009023000
- Zoning description: Residential
Construction
Type & style
- Home type: Condo
- Architectural style: Traditional
- Property subtype: Condominium
Materials
- Brick, Wood Siding
- Foundation: Concrete Perimeter
- Roof: Shingle
Condition
- New construction: No
- Year built: 1974
Utilities & green energy
- Gas: Natural
- Sewer: Public Sewer
- Water: Public
Community & HOA
Community
- Subdivision: East Ross Condo
HOA
- Has HOA: Yes
- Services included: Insurance
- HOA fee: $166 monthly
Location
- Region: Cincinnati
Financial & listing details
- Price per square foot: $119/sqft
- Tax assessed value: $123,700
- Annual tax amount: $2,660
- Date on market: 10/29/2026
- Listing terms: No Special Financing
Estimated market value
$199,500
$190,000 - $209,000
$1,850/mo
Price history
| Date | Event | Price |
|---|---|---|
| 11/17/2026 | Price change | $204,900-4.7%$119/sqft |
Source:  Cincy MLS #1898173 Report a problem | ||
| 10/29/2026 | Listed for sale | $214,900+7.4%$124/sqft |
Source: Cincy MLS #1898173 Report a problem | ||
| 6/30/2023 | Sold | $200,000+14.4%$116/sqft |
Source: Cincy MLS #1772986 Report a problem | ||
| 5/29/2023 | Pending sale | $174,900$101/sqft |
Source: Cincy MLS #1772986 Report a problem | ||
| 5/25/2023 | Listed for sale | $174,900+60.5%$101/sqft |
Source: Cincy MLS #1772986 Report a problem | ||
| 8/17/2004 | Sold | $109,000+6.9%$63/sqft |
Source: Public Record Report a problem | ||
| 6/16/2003 | Sold | $102,000$59/sqft |
Source: Public Record Report a problem | ||
Public tax history
| Year | Property taxes | Tax assessment |
|---|---|---|
| 2025 | $2,661 +4.4% | $43,295 |
| 2024 | $2,550 -4.2% | $43,295 |
| 2023 | $2,661 -2.6% | $43,295 +25.4% |
| 2022 | $2,731 +3.6% | $34,517 |
| 2021 | $2,635 | $34,517 |
| 2020 | $2,635 -9.4% | $34,517 |
| 2019 | $2,910 +8% | $34,517 |
| 2018 | $2,693 | $34,517 |
| 2017 | $2,693 +8.3% | $34,517 +1.8% |
| 2016 | $2,487 | $33,915 |
| 2015 | $2,487 +0% | $33,915 |
| 2014 | $2,486 +2.8% | $33,915 |
| 2013 | $2,418 -1.3% | $33,915 |
| 2012 | $2,449 +1.4% | $33,915 |
| 2011 | $2,414 +3.9% | $33,915 -11.1% |
| 2010 | $2,324 +2.7% | $38,150 |
| 2009 | $2,262 +1.6% | $38,150 |
| 2008 | $2,227 +7.5% | $38,150 |
| 2007 | $2,072 +4.4% | $38,150 |
| 2006 | $1,985 +11.5% | $38,150 |
| 2005 | $1,781 +18.3% | $38,150 +10.7% |
| 2003 | $1,506 +1.7% | $34,475 |
| 2002 | $1,481 +22.4% | $34,475 +27.1% |
| 2001 | $1,209 +4.6% | $27,125 |
| 2000 | $1,156 | $27,125 |
Find assessor info on the county website
Monthly payment
Est. payment
Payment breakdown
Explore the cost of this home by adjusting the details. Changes won't be saved.Climate risks
Neighborhood: 45217

Similar homes
- $249,9002 bd3 ba1.8k sqft3393 Diehl Road, Green Twp, OH 45211For Sale
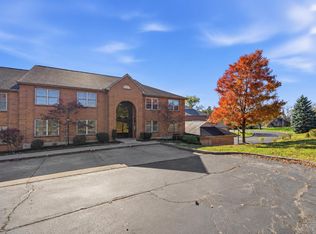 MLS ID #1900412, Anne S. Uchtman. eXp Realty
- $249,9002 bd3 ba1.8k sqft3393 Diehl Rd Unit 10, Cincinnati, OH 45211For Sale
 MLS ID #1900412, Anne S. Uchtman, eXp Realty. Cincy MLS
- $200,0003 bd2 ba1.2k sqft866 Crowden Dr, Cincinnati, OH 45224For Sale
 MLS ID #1892270, Chafawn S. Sims, Keller Williams Seven Hills Re. Cincy MLS
- $229,9993 bd2 ba1.9k sqft8417 Gamma Ct, Cincinnati, OH 45231For Sale
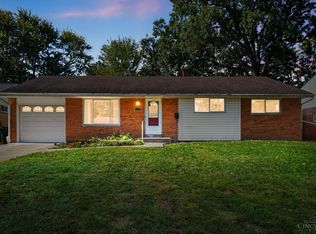 MLS ID #1897929, Regina A. Chilcoat, Comey & Shepherd. Cincy MLS
- $178,0002 bd2 ba1k sqft120 Carrington Ln APT 208, Loveland, OH 45140For SaleMLS ID #1900435, Kevin P. Johnson, Sibcy Cline, Inc.. Cincy MLS
- $177,0002 bd2 ba1.2k sqft4300 Regency Ridge Ct APT 208, Cincinnati, OH 45248For SaleMLS ID #1892666, Bradley Schultz, Sibcy Cline, Inc.. Cincy MLS
- $209,9002 bd2 ba1.3k sqft3566 Amberacres Dr #5, Cincinnati, OH 45237For SaleMLS ID #1883532, Cheryl A Ferry, Keller Williams Advisors. Cincy MLS
- $199,9002 bd2 ba1.3k sqft3566 Amberacres Dr #10, Cincinnati, OH 45237For SaleMLS ID #1884096, Cheryl A Ferry, Keller Williams Advisors. Cincy MLS
- $165,0003 bd2 ba1.7k sqft3325 Ninann Ct, Cincinnati, OH 45211For SaleMLS ID #1897269, Ala Jreisat, Keller Williams Advisors. Cincy MLS
- $214,5003 bd2 ba1.6k sqft11391 Folkstone Dr, Cincinnati, OH 45240For SaleMLS ID #1895296, Kimberly K. Ballinger, eXp Realty. Cincy MLS
- $199,9003 bd3 ba2k sqft4526 Clearview Ave, Cincinnati, OH 45205For SaleMLS ID #1893241, Evan Johnson, Cutler Real Estate. Cincy MLS
- $189,9003 bd1 ba1.6k sqft7781 Pippin Rd, Cincinnati, OH 45239For SaleMLS ID #1893787, Adam D. Woodring, Mainstay Brokerage LLC. Cincy MLS
- $155,0002 bd2 ba1.2k sqft8796 Carrousel Park Cir Unit 136, Colerain Township, OH 45251For SaleMLS ID #1899838, Tom Deutsch Jr., Coldwell Banker Realty. Cincy MLS
- $184,9003 bd1 ba1.1k sqft171 Brookhaven Ave, Cincinnati, OH 45215For SaleMLS ID #1879393, Danielle Parent, Trelora Realty, Inc. Cincy MLS
- $205,0003 bd2 ba1.5k sqft62 Applewood Dr, Fairfield, OH 45014For SaleMLS ID #1890340, Salvador Medina, Bowling & Kugler Realty. Cincy MLS
- $214,9003 bd1 ba1.3k sqft3654 Ripplegrove Dr, Cincinnati, OH 45251For SaleMLS ID #1897992, Joe M Harrington, Pivot Realty Group, LLC. Cincy MLS
- $199,9002 bd3 ba1.5k sqft9498 Colegate Way Unit 231, West Chester, OH 45011For SaleMLS ID #1899043, Melissa L Sherrick, Coldwell Banker Heritage. Cincy MLS
- $218,0004 bd2 ba1.3k sqft2837 Sheldon Ave, Cincinnati, OH 45239For SaleMLS ID #1893413, Jillian Sprague, Plum Tree Realty. Cincy MLS
