Four bedroom end-unit w/ garage. One bedroom downstairs. Near I264, Mt Trashmore & Town Center. Clubhouse, pool, playground, & tennis. All photos from 2011.
Under contract
$362,500
301 Elderwood Ct, Virginia Beach, VA 23462
4beds
1,696sqft
Single Family Residence
Built in 1987
3,811 Square Feet Lot
$362,600 Zestimate®
$214/sqft
$24/mo HOA
What's special
- 98 days |
- 16 |
- 1 |
Zillow last checked:
Listing updated:
Listed by:
Wilma Clay,
Beacon Realty 757-472-9595
Source: REIN Inc.,MLS#: 10634350
Facts & features
Interior
Bedrooms & bathrooms
- Bedrooms: 4
- Bathrooms: 3
- Full bathrooms: 2
- 1/2 bathrooms: 1
Rooms
- Room types: 1st Floor BR, Attic, PBR with Bath, Utility Closet
Dining room
- Level: First
Kitchen
- Level: First
Living room
- Level: First
Utility room
- Level: First
Heating
- Forced Air, Heat Pump
Cooling
- Central Air, Heat Pump
Appliances
- Included: Dishwasher, Disposal, Electric Range, Refrigerator, Electric Water Heater
- Laundry: Dryer Hookup, Washer Hookup
Features
- Bar, Walk-In Closet(s), Ceiling Fan(s), Entrance Foyer, Pantry
- Flooring: Carpet, Ceramic Tile
- Windows: Window Treatments
- Attic: Pull Down Stairs
- Number of fireplaces: 1
Interior area
- Total interior livable area: 1,696 sqft
Property
Parking
- Total spaces: 1
- Parking features: 1 Space
Features
- Levels: Two
- Stories: 2
- Patio & porch: Deck
- Pool features: None, Association
- Fencing: Privacy,Fenced
- Waterfront features: Not Waterfront
- Frontage length: 37
Lot
- Size: 3,811 Square Feet
- Dimensions: 37 x 103
- Features: Corner, Cul-De-Sac
Details
- Parcel number: 14669904890000
- Zoning: A12
Construction
Type & style
- Home type: SingleFamily
- Architectural style: Contemp
- Property subtype: Single Family Residence
- Attached to another structure: Yes
Materials
- Wood Siding
- Foundation: Slab
- Roof: Composition
Condition
- New construction: No
- Year built: 1987
Utilities & green energy
- Sewer: City/County
- Water: City/County
Community & HOA
Community
- Subdivision: Kempsville Lake
HOA
- Has HOA: Yes
- Amenities included: Clubhouse, Playground, Pool, Tennis Court(s)
- HOA fee: $24 monthly
Location
- Region: Virginia Beach
Financial & listing details
- Price per square foot: $214/sqft
- Tax assessed value: $273,900
- Annual tax amount: $2,657
- Date on market: 5/12/2026
Estimated market value
$362,600
$344,000 - $381,000
$2,482/mo
Price history
Price history is unavailable.
Public tax history
| Year | Property taxes | Tax assessment |
|---|---|---|
| 2025 | $2,657 +4.8% | $273,900 +7% |
| 2024 | $2,534 +2.3% | $256,000 +2.3% |
| 2023 | $2,478 +6.5% | $250,300 +6.5% |
| 2022 | $2,327 +12.5% | $235,100 +12.5% |
| 2021 | $2,069 -4.6% | $209,000 +6.7% |
| 2020 | $2,168 +16.9% | $195,800 +5.8% |
| 2019 | $1,855 | $185,000 |
| 2018 | $1,855 +1.5% | $185,000 +1.5% |
| 2017 | $1,827 +3.6% | $182,200 +2.3% |
| 2016 | $1,763 +1.4% | $178,100 +1.4% |
| 2015 | $1,738 | $175,600 +3.9% |
| 2014 | $1,738 | $169,000 -3% |
| 2013 | -- | $174,200 |
| 2012 | -- | $174,200 -4.2% |
| 2011 | -- | $181,800 -7.6% |
| 2010 | -- | $196,700 -2.5% |
| 2007 | -- | $201,720 +21.3% |
| 2006 | -- | $166,296 +26.5% |
| 2005 | -- | $131,424 +26.1% |
| 2004 | -- | $104,248 +8.1% |
| 2003 | -- | $96,464 +5.1% |
| 2002 | -- | $91,768 +3.8% |
| 2001 | -- | $88,376 |
Find assessor info on the county website
Monthly payment
Est. payment
Payment breakdown
Explore the cost of this home by adjusting the details. Changes won't be saved.Climate risks
Neighborhood: Kempsville
Nearby schools
GreatSchools rating
- 7/10Kempsville Elementary SchoolGrades: PK-5Distance: 0.5 mi
- 7/10Kempsville Middle SchoolGrades: 6-8Distance: 1.1 mi
- 7/10Kempsville High SchoolGrades: 9-12Distance: 0.5 mi
Schools provided by the listing agent
- Elementary: Point O' View Elementary
- Middle: Larkspur Middle
- High: Kempsville
Source: REIN Inc.. This data may not be complete. We recommend contacting the local school district to confirm school assignments for this home.
- $315,0003 bd3 ba1.6k sqft303 Elderwood Ct, Virginia Beach, VA 23462Sold
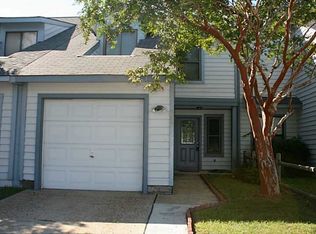
- $297,5002 bd2 ba1.6k sqft305 Elderwood Ct, Virginia Beach, VA 23462Off Market
- $303,0002 bd3 ba1.6k sqft307 Elderwood Ct, Virginia Beach, VA 23462Sold
- $298,5003 bd2 ba1.2k sqft213 Stonehall Ct, Virginia Beach, VA 23462Sold

- $341,2004 bd3 ba1.6k sqft309 Elderwood Ct, Virginia Beach, VA 23462Off Market
- $308,8003 bd3 ba1.6k sqft300 Woods Edge Ct, Virginia Beach, VA 23462Off Market
- $309,2003 bd2 ba1.6k sqft302 Woods Edge Ct, Virginia Beach, VA 23462Off Market
- $334,6003 bd3 ba1.6k sqft211 Stonehall Ct, Virginia Beach, VA 23462Off Market
A local agent can set up tours, give advice and negotiate with sellers.
Similar homes
- $375,0003 bd2 ba1.5k sqft911 Prior Ct, Virginia Beach, VA 23462For Sale
 MLS ID #10645041, Daniel Beirne. REIN Inc.
 - $--3 bd2 ba1.7k sqft2865 Springfield Ave, Chesapeake, VA 23325Auction
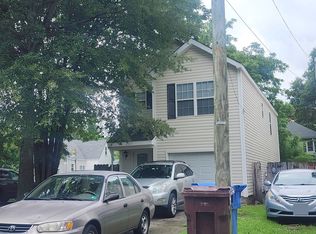 ServiceLink Auction
 - $--4 bd2 ba1.3k sqft253 Raintree Rd, Virginia Beach, VA 23452Auction
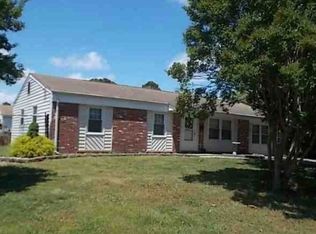 Xome
Xome - $--5 bd3 ba1.7k sqft3420 Dana Ln, Virginia Beach, VA 23452Auction
 Xome
Xome - $379,9003 bd3 ba1.5k sqft5008 Christian Cir, Virginia Beach, VA 23464For SaleMLS ID #10643036, Nelson Vedia. REIN Inc.
- $375,0003 bd2 ba1.4k sqft1429 Bridle Creek Blvd, Virginia Beach, VA 23464For SaleMLS ID #10638017, Lori Nice. REIN Inc.
- $369,9003 bd2 ba1.4k sqft5446 Sandpiper Ln, Norfolk, VA 23502For SaleMLS ID #10647898, Sherri Lamb. REIN Inc.
- $420,0004 bd3 ba1.9k sqft2153 Lyndora Rd, Virginia Beach, VA 23464For SaleMLS ID #10644631, Lisa Church. REIN Inc.
- $348,0003 bd4 ba1.8k sqft5565 Taylors Walke Ln, Virginia Beach, VA 23462For SaleMLS ID #10635468, Wai Lee. REIN Inc.
- $415,0004 bd3 ba1.6k sqft4120 Marblehead Dr, Virginia Beach, VA 23453For SaleMLS ID #10647377, Rebecca Smith. REIN Inc.
- $355,0003 bd1 ba1.5k sqft2708 N Landing Rd, Virginia Beach, VA 23456For SaleMLS ID #10647059, Mary Block. REIN Inc.
- $425,0004 bd3 ba2.3k sqft5428 Port Royal Dr #74, Virginia Beach, VA 23462For SaleMLS ID #10633125, Douglas Albert. REIN Inc.
- $419,0003 bd3 ba1.8k sqft5449 Whitehurst Arch, Virginia Beach, VA 23464For SaleMLS ID #10638972, Mekia Pierre. REIN Inc.
- $475,0003 bd3 ba2.1k sqft3748 Cainhoy Ln, Virginia Beach, VA 23462New ConstructionMLS ID #10648998, Alex Perecko. REIN Inc.
- $435,0004 bd3 ba1.9k sqft6112 Partridge Dr, Virginia Beach, VA 23464For SaleMLS ID #10625909, Sean Schroeder. REIN Inc.
- $335,0004 bd3 ba2.1k sqft2725 Spinners Way, Chesapeake, VA 23323For SaleMLS ID #10646230, Ronald Sawyer. REIN Inc.
- $255,0003 bd3 ba1.3k sqft690 Goose Creek Rd, Virginia Beach, VA 23462For SaleMLS ID #10646901, Alicia Nelson. REIN Inc.
- $395,0003 bd2 ba1.5k sqft1912 Tibbetstown Dr, Virginia Beach, VA 23454For SaleMLS ID #10648907, Julia Brennan. REIN Inc.
- $375,0004 bd4 ba2k sqft2532 Lanier St, Chesapeake, VA 23324For SaleMLS ID #10644173, Tina Dubois. REIN Inc.
- $349,5004 bd3 ba1.9k sqft4809 Mallard Cres, Portsmouth, VA 23703For SaleMLS ID #10639918, Michael Steverson. REIN Inc.
