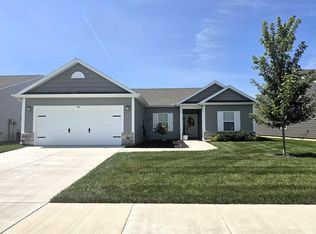
Only 2 years old, this three bedroom, two bath home in popular Barrington Lakes is ready for a new family. Upgrades include: Storm doors with screens, built in blinds, upgraded garage ceiling lights, attic access and attic flooring, tankless water heater, upgraded refrigerator, ceiling fan with lights on patio, full privacy fence, widened driveway, upgraded thermostat, new door knobs throughout, extra electrical outlets in garage, 200 amp service, lawn has had scheduled maintenance, scheduled pest control, ring doorbell, keyless entry on front and garage doors. Conveniently located near shopping, restaurants, public library, local hospitals. Easy access to I65.
Active
$330,000
301 Folkston Way, Lafayette, IN 47905
3beds
1,621sqft
Single Family Residence
Built in 2024
6,969 Square Feet Lot
$325,500 Zestimate®
$--/sqft
$21/mo HOA
What's special
Full privacy fenceRing doorbellTankless water heaterWidened drivewayStorm doors with screensUpgraded thermostatUpgraded garage ceiling lights
- 41 days
- 218
- 11
Zillow last checked:
Listing updated:
Listed by:
Susan Trachtman 765-775-6716,
Raeco Realty
Source: IRMLS,MLS#: 202639358
Facts & features
Interior
Bedrooms & bathrooms
- Bedrooms: 3
- Bathrooms: 2
- Full bathrooms: 2
- Main level bedrooms: 3
Bedroom 1
- Level: Main
Bedroom 2
- Level: Main
Dining room
- Level: Main
- Area: 135
- Dimensions: 9 x 15
Kitchen
- Level: Main
- Area: 180
- Dimensions: 12 x 15
Living room
- Level: Main
- Area: 225
- Dimensions: 15 x 15
Heating
- Natural Gas, Forced Air
Cooling
- Central Air
Appliances
- Included: Disposal, Dishwasher, Microwave, Refrigerator, Electric Cooktop, Exhaust Fan, Electric Oven, Tankless Water Heater, Water Softener Owned
- Laundry: Electric Dryer Hookup, Main Level, Washer Hookup
Features
- 1st Bdrm En Suite, Walk-In Closet(s), Kitchen Island, Open Floorplan, Bidet
- Flooring: Carpet, Laminate
- Windows: Window Treatments
- Has basement: No
- Attic: Pull Down Stairs,Storage
- Has fireplace: No
- Fireplace features: None
Interior area
- Total structure area: 1,621
- Total interior livable area: 1,621 sqft
- Finished area above ground: 1,621
- Finished area below ground: 0
Video & virtual tour
Property
Parking
- Total spaces: 2
- Parking features: Attached, Garage Door Opener, Heated Garage, Concrete
- Attached garage spaces: 2
- Has uncovered spaces: Yes
Features
- Levels: One
- Stories: 1
- Patio & porch: Covered, Porch Covered
- Fencing: Full,Privacy
Lot
- Size: 6,969 Square Feet
- Dimensions: 54x148
- Features: Level, City/Town/Suburb
Details
- Parcel number: 790829176042.000009
Construction
Type & style
- Home type: SingleFamily
- Architectural style: Ranch
- Property subtype: Single Family Residence
Materials
- Stone, Vinyl Siding
- Foundation: Slab
- Roof: Shingle
Condition
- New construction: No
- Year built: 2024
Utilities & green energy
- Electric: REMC
- Sewer: City
- Water: City
Green energy
- Green verification: ENERGY STAR Certified Homes
Community & HOA
Community
- Security: Smoke Detector(s)
- Subdivision: Barrington Lakes
HOA
- Has HOA: Yes
- HOA fee: $250 annually
Location
- Region: Lafayette
Financial & listing details
- Tax assessed value: $294,500
- Annual tax amount: $1,385
- Date on market: 9/23/2026
- Listing terms: Cash,Conventional,FHA,VA Loan
Estimated market value
$325,500
$309,000 - $342,000
$2,203/mo
Price history
| Date | Event | Price |
|---|---|---|
| 9/23/2026 | Listed for sale | $330,000 |
Source:  IRMLS #202639358 Report a problem | ||
Public tax history
| Year | Property taxes | Tax assessment |
|---|---|---|
| 2025 | -- | $294,500 +58800% |
| 2024 | -- | $500 |
Find assessor info on the county website
Monthly payment
Est. payment
Payment breakdown
Explore the cost of this home by adjusting the details. Changes won't be saved.Climate risks
Neighborhood: 47905
Nearby schools
Schools provided by the listing agent
- Elementary: Wyandotte
- Middle: East Tippecanoe
- High: William Henry Harrison
- District: Tippecanoe School Corp.
Source: IRMLS. This data may not be complete. We recommend contacting the local school district to confirm school assignments for this home.
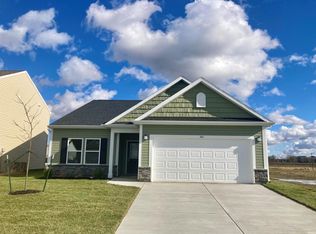
Similar homes
- $319,9003 bd2 ba1.6k sqft207 Folkston Way, Lafayette, IN 47905For Sale
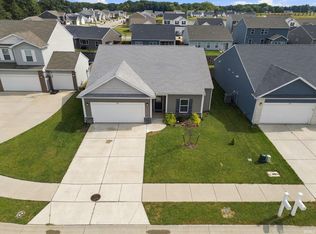 MLS ID #202638590, Janet English, Keller Williams Lafayette. IRMLS
- $329,0004 bd3 ba2.2k sqft160 Wadsworth Ct, Lafayette, IN 47905For Sale
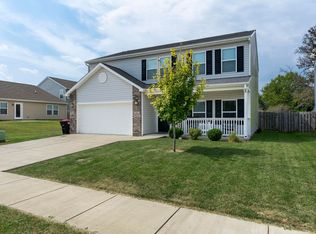 MLS ID #202637546, Jessica L LaMar, Raeco Realty. IRMLS
- $327,9003 bd2 ba1.6k sqft265 Padstow Bls Dr Lot 131, Lafayette, IN 47905New Construction
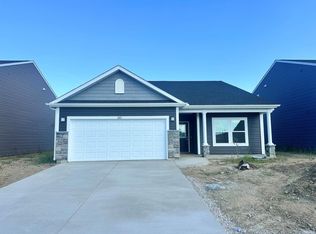 MLS ID #202637048, Chris Scheumann, Timberstone Realty. IRMLS
- $344,9003 bd2 ba1.7k sqft410 Folkston Way, Lafayette, IN 47905For Sale
 MLS ID #202636588, Chris Scheumann, Timberstone Realty. IRMLS
