Set among the trees at 301 Merrow Road, this inviting Coventry Colonial blends comfortable living, classic charm and room to make it your own. Freshly painted interiors and warm hardwood floors create a welcoming first impression, beginning in the living room where a fireplace offers a cozy focal point. The kitchen features abundant wood cabinetry, generous counter space and a casual dining area, while the adjoining dining room offers a pellet stove and sliding doors to the elevated deck, perfect for morning coffee or evenings overlooking the peaceful surroundings. The main level also features the primary bedroom, a full bath and a dedicated laundry room, creating a convenient layout for everyday living. Upstairs, two additional bedrooms, a second full bath and a spacious bonus room with brand new carpeting provide flexibility for guests, hobbies or a home office. Downstairs, the walkout basement has already been framed out for finishing, offering an opportunity to customize additional space to suit your vision. Outside, enjoy a wooded backdrop, a backyard deck and a brook that runs along the rear of the property, adding a touch of natural beauty to the setting. An attached two car garage and private paved driveway add everyday convenience. With fresh updates, versatile spaces and the quiet appeal of its Coventry surroundings, this home is ready for its next chapter.
For sale
$399,000
301 Merrow Road, Coventry, CT 06238
3beds
2,008sqft
Single Family Residence
Built in 2003
1.25 Acres Lot
$-- Zestimate®
$199/sqft
$-- HOA
What's special
Wooded backdropPrivate paved drivewayAttached two car garageDedicated laundry roomGenerous counter spaceFreshly painted interiorsWarm hardwood floors
- 9 days
- 1,671
- 181
Likely to sell faster than
Zillow last checked:
Listing updated:
Listed by:
Miale Team at Keller Williams Legacy Partners,
Erin Anderson (860)280-8509,
KW Legacy Partners 860-313-0700
Source: Smart MLS,MLS#: 24214213
Facts & features
Interior
Bedrooms & bathrooms
- Bedrooms: 3
- Bathrooms: 2
- Full bathrooms: 2
Rooms
- Room types: Laundry
Primary bedroom
- Features: Hardwood Floor
- Level: Main
Bedroom
- Features: Wall/Wall Carpet
- Level: Upper
Bedroom
- Features: Wall/Wall Carpet
- Level: Upper
Bathroom
- Features: Stall Shower, Tile Floor
- Level: Main
Bathroom
- Features: Tub w/Shower, Tile Floor
- Level: Upper
Dining room
- Features: Balcony/Deck, Pellet Stove, Sliders, Hardwood Floor
- Level: Main
Kitchen
- Features: Hardwood Floor
- Level: Main
Living room
- Features: Fireplace, Hardwood Floor
- Level: Main
Loft
- Features: Ceiling Fan(s), Wall/Wall Carpet
- Level: Upper
Heating
- Hot Water, Oil
Cooling
- None
Appliances
- Included: Dishwasher, Disposal, Microwave, Oven/Range, Freezer, Refrigerator, Water Heater, Tankless Water Heater
- Laundry: Main Level
Features
- Entrance Foyer
- Basement: Full,Partially Finished,Concrete
- Attic: None
- Number of fireplaces: 1
Interior area
- Total structure area: 2,008
- Total interior livable area: 2,008 sqft
- Finished area above ground: 2,008
Property
Parking
- Total spaces: 4
- Parking features: Attached, Driveway, Private, Paved
- Attached garage spaces: 2
- Has uncovered spaces: Yes
Features
- On waterfront: Yes
- Waterfront features: Waterfront, Brook, Access
Lot
- Size: 1.25 Acres
- Features: Level
Details
- Parcel number: 1608541
- Zoning: APA
Construction
Type & style
- Home type: SingleFamily
- Architectural style: Colonial
- Property subtype: Single Family Residence
Materials
- Vinyl Siding
- Foundation: Concrete Perimeter
- Roof: Shingle
Condition
- New construction: No
- Year built: 2003
Utilities & green energy
- Sewer: Septic Tank
- Water: Well
Community & HOA
Community
- Features: Health Club, Library, Park, Pool
HOA
- Has HOA: No
Location
- Region: Coventry
Financial & listing details
- Price per square foot: $199/sqft
- Tax assessed value: $332,640
- Annual tax amount: $8,053
- Date on market: 10/23/2026
Estimated market value
Not available
Estimated sales range
Not available
Not available
Price history
| Date | Event | Price |
|---|---|---|
| 10/23/2026 | Listed for sale | $399,000+35.3%$199/sqft |
Source:  Smart MLS #24214213 Report a problem | ||
| 9/8/2006 | Sold | $294,900+13.5%$147/sqft |
Source: Smart MLS #E188882 Report a problem | ||
| 8/29/2003 | Sold | $259,900$129/sqft |
Source: Smart MLS #G315384 Report a problem | ||
Public tax history
| Year | Property taxes | Tax assessment |
|---|---|---|
| 2025 | $6,662 | $209,900 |
| 2024 | $6,662 | $209,900 |
| 2023 | $6,662 +1.9% | $209,900 |
| 2022 | $6,538 | $209,900 |
| 2021 | $6,538 -0.1% | $209,900 |
| 2020 | $6,543 -3.2% | $209,900 |
| 2019 | $6,759 +9.8% | $209,900 +9.8% |
| 2018 | $6,157 +0.6% | $191,200 |
| 2017 | $6,118 +2.6% | $191,200 |
| 2016 | $5,965 | $191,200 |
| 2015 | $5,965 +9.1% | $191,200 -0.5% |
| 2014 | $5,469 +1.8% | $192,100 |
| 2013 | $5,373 +3.6% | $192,100 |
| 2012 | $5,187 | $192,100 |
| 2011 | $5,187 +1.6% | $192,100 |
| 2010 | $5,106 -3.3% | $192,100 +3.9% |
| 2009 | $5,278 +1.6% | $184,950 0% |
| 2008 | $5,196 +1.8% | $184,960 |
| 2007 | $5,103 +2.5% | $184,960 |
| 2006 | $4,979 +4.3% | $184,960 +23.4% |
| 2004 | $4,776 | $149,940 |
Find assessor info on the county website
Monthly payment
Est. payment
Payment breakdown
Explore the cost of this home by adjusting the details. Changes won't be saved.Climate risks
Neighborhood: 06238
Nearby schools
Schools provided by the listing agent
- Elementary: Coventry Grammar
- Middle: Robertson
- High: Coventry
Source: Smart MLS. This data may not be complete. We recommend contacting the local school district to confirm school assignments for this home.

Similar homes
- $439,9003 bd2 ba2k sqft160 Antrim Road, Coventry, CT 06238For Sale
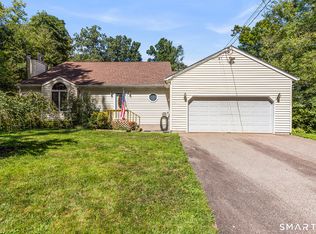
 MLS ID #24203999, Stephanie Liriano, Redfin Corporation. Smart MLS
- $399,0003 bd2 ba1.7k sqft200 Hemlock Point Drive, Coventry, CT 06238For Sale
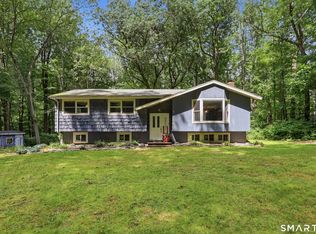 MLS ID #24208013, Sophia Giuffria, Tea Leaf Realty. Smart MLS
- $390,0004 bd2 ba1.6k sqft142 Root Road, Coventry, CT 06238For Sale
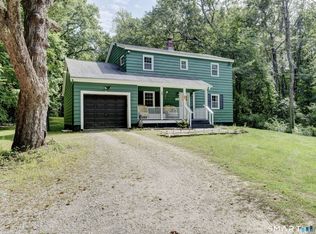 MLS ID #24207503, Alexandria Kebalo, RE/MAX One. Smart MLS
- $399,9003 bd3 ba1.6k sqft37 Tallwood Drive, Vernon, CT 06066For Sale
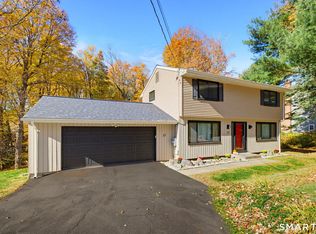 MLS ID #24217545, Kathleen M. Sitek, Berkshire Hathaway NE Prop.. Smart MLS
- $399,0004 bd3 ba1.8k sqft4 Kidder Brook Road, Ashford, CT 06278For SaleMLS ID #24218318, Kevin D. Rockoff, Rockoff Realty. Smart MLS
- $549,9003 bd3 ba1.7k sqft334 Goose Lane, Coventry, CT 06238For SaleMLS ID #24213085, Diana M. Brown, William Raveis Real Estate. Smart MLS
- $535,9004 bd3 ba2.9k sqft78 Mountain Ridge Drive, Coventry, CT 06238For SaleMLS ID #24209701, Ann Marie Micacci, Berkshire Hathaway NE Prop.. Smart MLS
- $399,0003 bd2 ba1.5k sqft25 Pineview Drive, Vernon, CT 06066For SaleMLS ID #24216032, Tanya McDermott, Berkshire Hathaway NE Prop.. Smart MLS
- $399,9004 bd3 ba2.2k sqft55 Goose Lane, Tolland, CT 06084For SaleMLS ID #24197038, Daniel A. Wilson, The Wilson Company of CT. Smart MLS
- $419,9004 bd3 ba1.9k sqft55 Valley View Drive, Tolland, CT 06084For SaleMLS ID #24217240, Eric P. Gregan, ERA Blanchard & Rossetto. Smart MLS
- $399,9993 bd2 ba2.4k sqft98 Grove Street, Vernon, CT 06066For SaleMLS ID #24215051, Lisa Cozzi, Century 21 AllPoints Realty. Smart MLS
- $399,0003 bd2 ba1.8k sqft41 Birch Street, Vernon, CT 06066For SaleMLS ID #24216507, Barbara Rivera, Agnelli Real Estate. Smart MLS
- $399,0003 bd3 ba2k sqft60 Tolland Avenue, Stafford, CT 06076For SaleMLS ID #24211382, Robert Arute, Arute Realty Group LLC. Smart MLS
- $419,9003 bd3 ba1.9k sqft307 Mansfield Road, Ashford, CT 06278For SaleMLS ID #24216989, Melissa L. Brown, Brunet and Company Real Estate. Smart MLS
- $369,9003 bd2 ba1.2k sqft58 Partridge Lane, Tolland, CT 06084For SaleMLS ID #24214256, Joseph Carnemolla, Campbell-Keune Realty Inc. Smart MLS
- $429,0005 bd3 ba2.2k sqft74 Merlot Way, Tolland, CT 06084For SaleMLS ID #24208192, Derek Greene, Derek Greene. Smart MLS
- $439,9003 bd2 ba1.6k sqft126 Baxter Street, Tolland, CT 06084For SaleMLS ID #24192539, Kathleen M. Sitek, Berkshire Hathaway NE Prop.. Smart MLS
- $355,0003 bd3 ba2k sqft54 Baxter Street, Tolland, CT 06084For SaleMLS ID #24208242, Julia White, Coldwell Banker Realty. Smart MLS
- $449,9003 bd2 ba2.1k sqft217 London Road, Hebron, CT 06248For SaleMLS ID #24216758, Chad M. Glucksman, eXp Realty. Smart MLS
