Welcome to 301 N Main St, a beautifully updated 4-bedroom, 2.5-bath colonial situated on a desirable corner lot in the heart of Shreve, Ohio — part of the highly regarded Triway Local School District and just minutes from Wooster and Wayne County amenities.
This 1,693 sq ft Inside you'll find a functional, well laid out home with plenty of room to grow, while the classic colonial exterior and corner-lot setting give the home great curb appeal and extra outdoor space.
Ideally located in the small, welcoming village of Shreve, this property combines quiet small-town living with easy access to Wooster, Orrville, and the greater Wayne County area — perfect for commuters, first-time buyers, or anyone looking for a move-in-ready home for sale in Shreve OH.
Don't miss this beatiful home for sale — schedule your showing today!
Active
$210,000
301 N Main St, Shreve, OH 44676
4beds
--sqft
Single Family Residence
Built in 1900
7,348 Square Feet Lot
$-- Zestimate®
$--/sqft
$-- HOA
What's special
Classic colonial exteriorDesirable corner lotGreat curb appealCorner-lot settingExtra outdoor space
- 30 days
- 589
- 40
Zillow last checked:
Listing updated:
Listed by:
Connor McKay 330-347-4301 cmckay@remax.net,
RE/MAX Showcase
Source: MLS Now,MLS#: 5246194 Originating MLS: Wayne Holmes Association of REALTORS
Originating MLS: Wayne Holmes Association of REALTORSFacts & features
Interior
Bedrooms & bathrooms
- Bedrooms: 4
- Bathrooms: 2
- Full bathrooms: 1
- 1/2 bathrooms: 1
- Main level bathrooms: 1
- Main level bedrooms: 1
Heating
- Gas
Cooling
- Central Air
Features
- Basement: Unfinished
- Has fireplace: No
Video & virtual tour
Property
Parking
- Parking features: Driveway
Features
- Levels: Two
- Stories: 2
Lot
- Size: 7,348 Square Feet
Details
- Parcel number: 2000448000
- Special conditions: Standard
Construction
Type & style
- Home type: SingleFamily
- Architectural style: Colonial
- Property subtype: Single Family Residence
Materials
- Vinyl Siding
- Roof: Asphalt,Metal
Condition
- Year built: 1900
Utilities & green energy
- Sewer: Public Sewer
- Water: Public
Community & HOA
Community
- Subdivision: Shreve Renumvering
HOA
- Has HOA: No
Location
- Region: Shreve
Financial & listing details
- Tax assessed value: $91,660
- Annual tax amount: $2,388
- Date on market: 9/18/2026
- Cumulative days on market: 30 days
- Listing terms: Conventional,FHA,VA Loan
Estimated market value
Not available
Estimated sales range
Not available
Not available
Price history
| Date | Event | Price |
|---|---|---|
| 9/18/2026 | Listed for sale | $210,000+4.5% |
Source:  MLS Now #5246194 Report a problem MLS Now #5246194 Report a problem | ||
| 9/16/2025 | Listing removed | $201,000 |
Source: MLS Now #5145650 Report a problem | ||
| 8/11/2025 | Price change | $201,000+4.2% |
Source: MLS Now #5145650 Report a problem | ||
| 8/5/2025 | Listed for sale | $192,900+242.6% |
Source: MLS Now #5145650 Report a problem | ||
| 10/4/2012 | Sold | $56,300 |
Source: Public Record Report a problem | ||
Public tax history
| Year | Property taxes | Tax assessment |
|---|---|---|
| 2025 | $1,211 -0.7% | $32,080 |
| 2024 | $1,220 -0.7% | $32,080 -0.8% |
| 2023 | $1,228 +14.2% | $32,350 +27% |
| 2022 | $1,075 -0.2% | $25,470 |
| 2021 | $1,077 +10.5% | $25,470 |
| 2020 | $975 +6.5% | $25,470 +10% |
| 2019 | $915 -0.5% | $23,160 |
| 2018 | $920 +0.4% | $23,160 |
| 2017 | $916 +2.9% | $23,160 +3.7% |
| 2016 | $891 +2.4% | $22,340 |
| 2015 | $870 -0.1% | $22,340 |
| 2014 | $871 -6.9% | $22,340 -2.1% |
| 2013 | $935 +62.9% | $22,830 |
| 2012 | $574 +0% | $22,830 |
| 2011 | $574 -43% | $22,830 -10% |
| 2010 | $1,007 -0.5% | $25,370 |
| 2009 | $1,013 0% | $25,370 |
| 2008 | $1,013 -7.4% | $25,370 -7.2% |
| 2007 | $1,094 +1.5% | $27,350 |
| 2006 | $1,078 | $27,350 |
| 2005 | -- | $27,350 +11% |
| 2004 | $885 +0.2% | $24,640 -0.8% |
| 2003 | $884 +5.1% | $24,830 |
| 2002 | $840 +61.3% | $24,830 +78.2% |
| 2001 | $521 -0.3% | $13,930 |
| 2000 | $523 | $13,930 |
Find assessor info on the county website
Monthly payment
Est. payment
Payment breakdown
Explore the cost of this home by adjusting the details. Changes won't be saved.Climate risks
Neighborhood: 44676
Nearby schools
Schools provided by the listing agent
- District: Triway LSD - 8509
Source: MLS Now. This data may not be complete. We recommend contacting the local school district to confirm school assignments for this home.
Similar homes
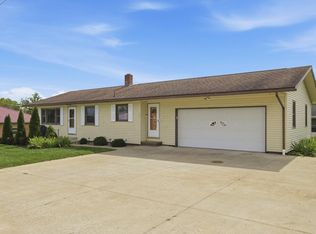
- $187,9003 bd2 ba1.2k sqft293 Jones St, Shreve, OH 44676For Sale
 MLS ID #5247627, Tyler Kuhns, Stewardship Realty LLC. MLS Now
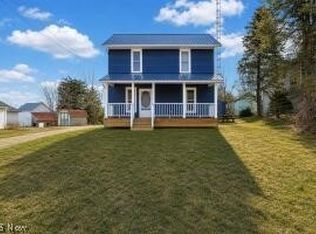
 - $249,9003 bd2 ba1.2k sqft267 Spring St, Shreve, OH 44676For Sale
 MLS ID #20101037, Gavin Stoops. MAR
 - $214,5003 bd2 ba1.8k sqft13982 State Highway 226, Lakeville, OH 44638For Sale
 MLS ID #5248481, Steven Lowe, Howard Hanna Real Estate Services. MLS Now
 - $210,0002 bd1 ba780 sqft1612 Old Columbus Rd, Wooster, OH 44691For Sale
 MLS ID #5233188, Lauren B Mingay, RE/MAX Showcase. MLS Now
