Well maintained and recently updated 2 bedroom, 1 bath home with finished bonus room on 2nd floor. Beautiful original wood floors in living, dining and foyer. New roof in 2025, fresh paint, new carpet, near rear entry door, and updated lighting throughout! Large, private fenced yard and great access to local shopping, parks and city waterpark!
Active
$225,000
301 N Mantorville Ave, Kasson, MN 55944
2beds
1,376sqft
:
Get pre-qualified$1,511/mo
Single Family
Built in 1915
8,712 Square Feet Lot
$220,600 Zestimate®
$164/sqft
$-- HOA
What's special
Large private fenced yardUpdated lighting throughoutFresh paint
- 1 day |
- 256 |
- 11 |
Zillow last checked:
Listing updated:
Listed by:
Craig Ugland 507-259-2608,
Edina Realty, Inc.
Source: NorthstarMLS as distributed by MLS GRID,MLS#: 7120837
Facts & features
Interior
Bedrooms & bathrooms
- Bedrooms: 2
- Bathrooms: 1
- Full bathrooms: 1
Bedroom
- Level: Main
- Area: 117 Square Feet
- Dimensions: 13x9
Bedroom 2
- Level: Main
- Area: 108 Square Feet
- Dimensions: 12x9
Bathroom
- Level: Main
- Area: 60 Square Feet
- Dimensions: 10x6
Dining room
- Level: Main
- Area: 182 Square Feet
- Dimensions: 14x13
Flex room
- Level: Upper
Foyer
- Level: Main
- Area: 98 Square Feet
- Dimensions: 14x7
Kitchen
- Level: Main
- Area: 128 Square Feet
- Dimensions: 16x8
Laundry
- Level: Basement
Living room
- Level: Main
- Area: 247 Square Feet
- Dimensions: 19x13
Heating
- Forced Air
Cooling
- Central Air
Appliances
- Included: Dryer, Gas Water Heater, Microwave, Range, Refrigerator, Washer
- Laundry: In Basement
Features
- Basement: Full,Unfinished
- Has fireplace: No
Interior area
- Total structure area: 2,522
- Total interior livable area: 1,376 sqft
- Finished area above ground: 1,376
- Finished area below ground: 0
Property
Parking
- Total spaces: 1
- Parking features: Detached Garage, Concrete, Garage
- Garage spaces: 1
- Details: Garage Dimensions (12x20)
Accessibility
- Accessibility features: None
Features
- Levels: One and One Half
- Stories: 1.5
- Fencing: Wood
Lot
- Size: 8,712 Square Feet
- Dimensions: 66 x 132
- Features: Corner Lot, Tree Coverage - Medium
Details
- Additional structures: Garage(s), Storage Shed
- Foundation area: 1146
- Parcel number: 244760090
- Zoning description: Residential-Single Family
Construction
Type & style
- Home type: SingleFamily
- Property subtype: Single Family
Materials
- Frame
- Roof: Age 8 Years or Less,Architectural Shingle
Condition
- New construction: No
- Year built: 1915
Utilities & green energy
- Electric: Circuit Breakers
- Gas: Natural Gas
- Sewer: City Sewer/Connected
- Water: City Water/Connected
Community & HOA
Community
- Subdivision: Owens Add
HOA
- Has HOA: No
Location
- Region: Kasson
Financial & listing details
- Price per square foot: $164/sqft
- Tax assessed value: $172,600
- Annual tax amount: $2,864
- Date on market: 8/4/2026
- Road surface type: Paved
Estimated market value
$220,600
$210,000 - $232,000
$1,716/mo
Price history
| Date | Event | Price |
|---|---|---|
| 8/4/2026 | Listed for sale | $225,000+136.8%$164/sqft |
Source:  NorthstarMLS as distributed by MLS GRID #7120837 Report a problem NorthstarMLS as distributed by MLS GRID #7120837 Report a problem | ||
| 11/20/2015 | Sold | $95,000$69/sqft |
Source: NorthstarMLS as distributed by MLS GRID #5107168 Report a problem | ||
Public tax history
| Year | Property taxes | Tax assessment |
|---|---|---|
| 2025 | $1,952 -2.8% | $172,600 +0.6% |
| 2024 | $2,008 +0.8% | $171,500 +4.4% |
| 2023 | $1,992 +5.6% | $164,300 +3.9% |
| 2022 | $1,886 +2.9% | $158,100 +16.9% |
| 2021 | $1,832 -1.3% | $135,300 +2.9% |
| 2020 | $1,856 +26.6% | $131,500 |
| 2019 | $1,466 +3.2% | -- |
| 2018 | $1,420 +5.8% | $107,000 +3.6% |
| 2017 | $1,342 -5.2% | $103,300 +7% |
| 2016 | $1,416 -23% | $96,500 -2.8% |
| 2015 | $1,838 +12.5% | $99,300 |
| 2014 | $1,634 -2.2% | -- |
| 2013 | $1,670 +2.6% | -- |
| 2012 | $1,628 +8.4% | -- |
| 2011 | $1,502 +2.6% | -- |
| 2010 | $1,464 | -- |
Find assessor info on the county website
Monthly payment
Est. payment
Payment breakdown
Explore the cost of this home by adjusting the details. Changes won't be saved.Climate risks
Neighborhood: 55944
Nearby schools
GreatSchools rating
- 7/10Kasson-Mantorville Middle SchoolGrades: 5-8Distance: 0.6 mi
- 9/10Kasson-Mantorville Senior High SchoolGrades: 9-12Distance: 0.9 mi
- 8/10Kasson-Mantorville Elementary SchoolGrades: PK-4Distance: 0.8 mi
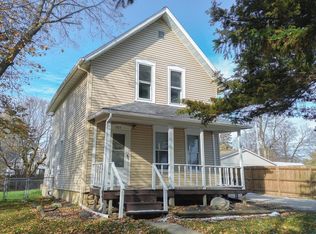
- $216,0003 bd2 ba1.9k sqft303 N Mantorville Ave, Kasson, MN 55944Sold
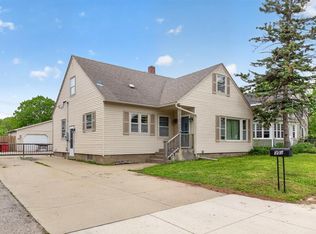
- $280,0003 bd2 ba2k sqft305 N Mantorville Ave, Kasson, MN 55944For Sale
- $179,9003 bd1 ba1.2k sqft302 1st Ave NW, Kasson, MN 55944Sold

- $277,8003 bd2 ba2.1k sqft304 1st Ave NW, Kasson, MN 55944Off Market
- $180,9003 bd2 ba3k sqft207 N Mantorville Ave, Kasson, MN 55944Off Market
- $218,4002 bd1 ba1k sqft306 1st Ave NW, Kasson, MN 55944Off Market
- $229,0004 bd1 ba1.8k sqft208 1st Ave NW, Kasson, MN 55944Off Market
- $198,3003 bd2 ba1.3k sqft307 N Mantorville Ave, Kasson, MN 55944Off Market
A local agent can set up tours, give advice and negotiate with sellers.
Similar homes
- $170,0002 bd2 ba1.3k sqft303 5th Ave NW, Kasson, MN 55944For Sale

 MLS ID #7120875, Samantha Pyfferoen, Dwell Realty Group LLC. NorthstarMLS as distributed by MLS GRID
 - $187,5002 bd1 ba940 sqft17 2nd St NE, Kasson, MN 55944For Sale
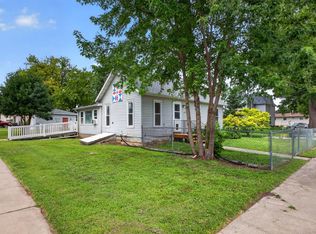 MLS ID #7114132, Brandon Capelle, RE/MAX Advantage Plus. NorthstarMLS as distributed by MLS GRID
 - $309,9003 bd2 ba1.5k sqft1105 7th St NW, Kasson, MN 55944For Sale
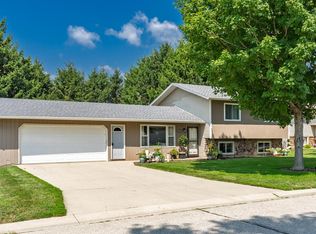 MLS ID #7119710, James Dammen, Re/Max Results. NorthstarMLS as distributed by MLS GRID
 - $200,0002 bd2 ba1.2k sqft106 2nd Ave NE APT C, Kasson, MN 55944For Sale
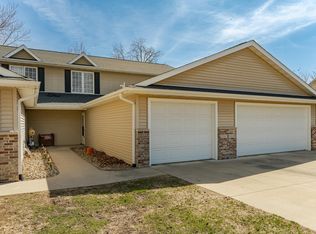 MLS ID #7039167, Jason Carey, Re/Max Results. NorthstarMLS as distributed by MLS GRID
 - $229,9002 bd2 ba1.3k sqft703 Chestnut St, Mantorville, MN 55955For SaleMLS ID #7121261, Rory Ballard, Dwell Realty Group LLC. NorthstarMLS as distributed by MLS GRID
- $280,0003 bd2 ba2k sqft305 N Mantorville Ave, Kasson, MN 55944For SaleMLS ID #7023308, Erika Blim, Lakeshore Real Estate Krage &. NorthstarMLS as distributed by MLS GRID
- $260,0003 bd1 ba1.2k sqft208 2nd St NW, Byron, MN 55920For SaleMLS ID #7118963, Kyle Pronschinske, Coldwell Banker Realty. NorthstarMLS as distributed by MLS GRID
- $225,0002 bd1 ba1.2k sqft235 10th Ave NE, Rochester, MN 55906For SaleMLS ID #7112821, Melissa Adams-Goihl, Keller Williams Premier Realty. NorthstarMLS as distributed by MLS GRID
- $245,0002 bd1 ba1.3k sqft1429 14th Ave NW, Rochester, MN 55901For SaleMLS ID #7118071, Clay Matson, Jewson Realty. NorthstarMLS as distributed by MLS GRID
- $229,0002 bd1 ba1k sqft1043 4th Ave SE, Rochester, MN 55904For SaleMLS ID #7119985, Yeimy L. Reintanz, Re/Max Results. NorthstarMLS as distributed by MLS GRID
- $232,9002 bd2 ba1.6k sqft2100 Valkyrie Dr NW APT 401, Rochester, MN 55901For SaleMLS ID #7119428, Christopher Hus, Re/Max Results. NorthstarMLS as distributed by MLS GRID
- $247,0002 bd2 ba1.5k sqft615 Sandy Ct, Wanamingo, MN 55983For SaleMLS ID #7115009, Theresa Radel, Edina Realty, Inc.. NorthstarMLS as distributed by MLS GRID
- $210,0002 bd1 ba1.2k sqft603 11th Ave NE, Rochester, MN 55906For SaleMLS ID #7117934, Izzy Hernandez, Edina Realty, Inc.. NorthstarMLS as distributed by MLS GRID
- $189,9003 bd2 ba1.4k sqft112 E Front St, Claremont, MN 55924For SaleMLS ID #7116991, Tracy Petersohn, Tracy Sells LLC. NorthstarMLS as distributed by MLS GRID
- $299,0003 bd1 ba1.4k sqft1206 1st St NW, Rochester, MN 55901For SaleMLS ID #7121147, Ron Wightman, WightmanBrock Real Estate Advi. NorthstarMLS as distributed by MLS GRID
- $249,9002 bd1 ba1.1k sqft1253 8th Ave SE, Rochester, MN 55904For SaleMLS ID #7114696, Brandon Kester, Loam Commercial Real Estate. NorthstarMLS as distributed by MLS GRID
- $229,9003 bd2 ba1.3k sqft230 10th Ave NE, Rochester, MN 55906For SaleMLS ID #7068346, Mike Wilson, Keller Williams Premier Realty. NorthstarMLS as distributed by MLS GRID
- $249,9003 bd1 ba1.5k sqft103 12th Ave SE, Rochester, MN 55904For SaleMLS ID #7114262, Travis Brevig, Re/Max Results. NorthstarMLS as distributed by MLS GRID
- $219,9002 bd2 ba966 sqft212-10 1/2 St SE, Rochester, MN 55904For SaleMLS ID #7081494, Tammy Schwert, Re/Max Results. NorthstarMLS as distributed by MLS GRID
- $249,9002 bd2 ba1.8k sqft821 12th Ave SE, Rochester, MN 55904For SaleMLS ID #7114590, Ben Olsen, Integrity Realty. NorthstarMLS as distributed by MLS GRID
