This inviting 3-bedroom, 2-bath home offers a great blend of character, functionality, and flexible living space. The upper level serves as a spacious retreat — ideal for a private primary suite or an additional family room — while the main floor includes two bedrooms, one featuring its own exterior entrance, perfect for a home office, guest room, or versatile flex space. Updated flooring and rustic barn wood accents bring warmth and personality throughout. The unfinished basement offers excellent storage space and room to expand. Outside, you’ll find an extra-large insulated and heated garage paired with a generous cement parking area for convenient turnaround without backing into the street. A fenced yard adds the finishing touch, offering a lush, usable outdoor space for everyday enjoyment.
Active
Price cut: $19K (7/23)
$280,000
305 N Mantorville Ave, Kasson, MN 55944
3beds
2,026sqft
Single Family
Built in 1950
8,712 Square Feet Lot
$278,500 Zestimate®
$138/sqft
$-- HOA
What's special
Fenced yardUpdated flooringLush usable outdoor spacePrivate primary suiteRustic barn wood accentsGenerous cement parking area
- 183 days |
- 1,079 |
- 68 |
Zillow last checked:
Listing updated:
Listed by:
Erika Blim 651-380-0151,
Lakeshore Real Estate Krage &,
Vicki Krage 651-380-8516
Source: NorthstarMLS as distributed by MLS GRID,MLS#: 7023308
Facts & features
Interior
Bedrooms & bathrooms
- Bedrooms: 3
- Bathrooms: 2
- Full bathrooms: 1
- 3/4 bathrooms: 1
Bedroom
- Level: Main
- Area: 156 Square Feet
- Dimensions: 13x12
Bedroom 2
- Level: Main
- Area: 169 Square Feet
- Dimensions: 13x13
Bedroom 3
- Level: Second
- Area: 684 Square Feet
- Dimensions: 36x19
Dining room
- Level: Main
- Area: 132 Square Feet
- Dimensions: 12x11
Kitchen
- Level: Main
- Area: 100 Square Feet
- Dimensions: 10x10
Living room
- Level: Main
- Area: 280 Square Feet
- Dimensions: 20x14
Heating
- Forced Air
Cooling
- Central Air
Appliances
- Included: Dryer, Range, Refrigerator, Washer
- Laundry: In Basement
Features
- Basement: Block,Full,Storage Space,Unfinished
- Number of fireplaces: 1
- Fireplace features: Gas, Living Room
Interior area
- Total structure area: 3,226
- Total interior livable area: 2,026 sqft
- Finished area above ground: 2,026
- Finished area below ground: 0
Property
Parking
- Total spaces: 2
- Parking features: Detached Garage, Concrete, Electric, Heated Garage, Insulated Garage
- Garage spaces: 2
- Details: Garage Dimensions (26x30)
Accessibility
- Accessibility features: None
Features
- Levels: One and One Half
- Stories: 1.5
- Patio & porch: Deck
- Fencing: Wood
Lot
- Size: 8,712 Square Feet
- Dimensions: 66 x 132
- Features: Zero Lot Line
Details
- Foundation area: 1200
- Parcel number: 244760020
- Zoning description: Residential-Single Family
Construction
Type & style
- Home type: SingleFamily
- Property subtype: Single Family
Materials
- Block, Frame
- Roof: Asphalt
Condition
- New construction: No
- Year built: 1950
Utilities & green energy
- Electric: Circuit Breakers
- Gas: Natural Gas
- Sewer: City Sewer/Connected
- Water: City Water/Connected
Community & HOA
Community
- Subdivision: Owens Add
HOA
- Has HOA: No
Location
- Region: Kasson
Financial & listing details
- Price per square foot: $138/sqft
- Tax assessed value: $247,500
- Annual tax amount: $2,938
- Date on market: 2/21/2026
- Road surface type: Paved
Estimated market value
$278,500
$265,000 - $292,000
$2,070/mo
Price history
| Date | Event | Price |
|---|---|---|
| 7/23/2026 | Price change | $280,000-6.4%$138/sqft |
Source:  NorthstarMLS as distributed by MLS GRID #7023308 Report a problem NorthstarMLS as distributed by MLS GRID #7023308 Report a problem | ||
| 4/28/2026 | Price change | $299,000-3.2%$148/sqft |
Source: NorthstarMLS as distributed by MLS GRID #7023308 Report a problem | ||
| 2/21/2026 | Listed for sale | $309,000+22.6%$153/sqft |
Source: NorthstarMLS as distributed by MLS GRID #7023308 Report a problem | ||
| 5/14/2021 | Sold | $252,000+0.8%$124/sqft |
Source: NorthstarMLS as distributed by MLS GRID #5673862 Report a problem | ||
| 2/22/2021 | Pending sale | $250,000$123/sqft |
Source: NorthstarMLS as distributed by MLS GRID #5673862 Report a problem | ||
| 2/19/2021 | Listed for sale | $250,000+72.4%$123/sqft |
Source: NorthstarMLS as distributed by MLS GRID #5673862 Report a problem | ||
| 5/13/2016 | Sold | $145,000$72/sqft |
Source: NorthstarMLS as distributed by MLS GRID #5105635 Report a problem | ||
Public tax history
| Year | Property taxes | Tax assessment |
|---|---|---|
| 2025 | $2,938 -0.1% | $247,500 +3.9% |
| 2024 | $2,940 -0.7% | $238,300 +5.3% |
| 2023 | $2,962 +9.1% | $226,300 +2.9% |
| 2022 | $2,716 +1.6% | $220,000 +21.5% |
| 2021 | $2,672 +15.6% | $181,000 +2% |
| 2020 | $2,312 +4.2% | $177,400 |
| 2019 | $2,218 +0.9% | -- |
| 2018 | $2,198 +4.6% | $145,600 +2.1% |
| 2017 | $2,102 -3.6% | $142,600 +7.2% |
| 2016 | $2,180 +4.4% | $133,000 -2% |
| 2015 | $2,088 +11.3% | $135,700 |
| 2014 | $1,876 -2.3% | -- |
| 2013 | $1,920 +1.2% | -- |
| 2012 | $1,898 +2.8% | -- |
| 2011 | $1,846 +10.3% | -- |
| 2010 | $1,674 | -- |
Find assessor info on the county website
Monthly payment
Est. payment
Payment breakdown
Explore the cost of this home by adjusting the details. Changes won't be saved.Climate risks
Neighborhood: 55944
Nearby schools
GreatSchools rating
- 7/10Kasson-Mantorville Middle SchoolGrades: 5-8Distance: 0.6 mi
- 9/10Kasson-Mantorville Senior High SchoolGrades: 9-12Distance: 0.9 mi
- 8/10Kasson-Mantorville Elementary SchoolGrades: PK-4Distance: 0.7 mi
- $216,0003 bd2 ba1.9k sqft303 N Mantorville Ave, Kasson, MN 55944Sold
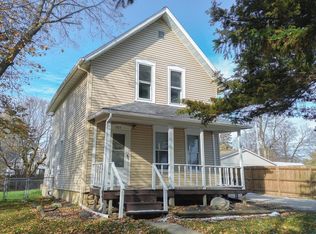
- $209,9003 bd2 ba1.3k sqft307 N Mantorville Ave, Kasson, MN 55944Off Market
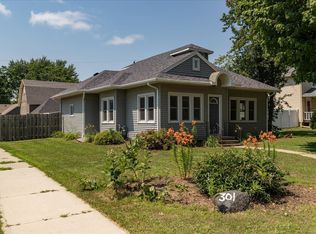
- $225,0002 bd1 ba1.3k sqft301 N Mantorville Ave, Kasson, MN 55944For Sale
- $218,3002 bd1 ba1k sqft306 1st Ave NW, Kasson, MN 55944Off Market
- $233,9003 bd2 ba1.3k sqft308 1st Ave NW, Kasson, MN 55944Off Market
- $284,1003 bd2 ba2.1k sqft304 1st Ave NW, Kasson, MN 55944Off Market
- $179,9003 bd1 ba1.2k sqft302 1st Ave NW, Kasson, MN 55944Sold
- $281,1003 bd2 ba1.8k sqft306 N Mantorville Ave, Kasson, MN 55944Off Market
A local agent can set up tours, give advice and negotiate with sellers.
Similar homes
- $280,0003 bd2 ba1.2k sqft102 5th St SW, Kasson, MN 55944For Sale
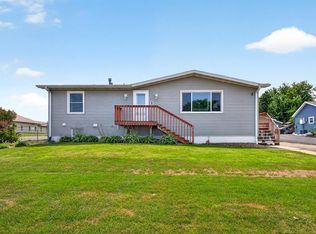
 MLS ID #7122088, Denel Ihde-Sparks, Re/Max Results. NorthstarMLS as distributed by MLS GRID
 - $375,0003 bd4 ba2.8k sqft201 8th Ave NW, Kasson, MN 55944For Sale
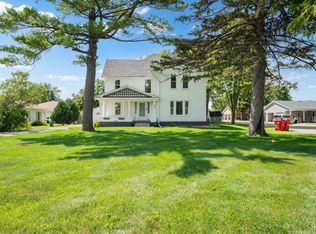 MLS ID #7118699, Lyle Andreen, Edina Realty, Inc.. NorthstarMLS as distributed by MLS GRID
 - $375,0004 bd3 ba2.2k sqft303 12th Ave NE, Kasson, MN 55944For Sale
 MLS ID #7118734, Abbie Thiemann, Coldwell Banker River Valley,. NorthstarMLS as distributed by MLS GRID
 - $419,0005 bd2 ba1.8k sqft1502 2nd St NW, Kasson, MN 55944For Sale
 MLS ID #7131455, Breanna Kohn, Keller Williams Premier Realty. NorthstarMLS as distributed by MLS GRID
 - $259,9003 bd2 ba1.6k sqft505 1st Ave NE, Byron, MN 55920For SaleMLS ID #7123565, Andrew T Atwood, Century 21 Atwood Rochester. NorthstarMLS as distributed by MLS GRID
- $299,9004 bd2 ba2.1k sqft403 3rd Ave NE, Byron, MN 55920For SaleMLS ID #7101093, Kyle Swanson, eXp Realty. NorthstarMLS as distributed by MLS GRID
- $309,9004 bd2 ba1.9k sqft913 2nd St NW, Byron, MN 55920For SaleMLS ID #7123306, Brett Gwaltney, Re/Max Results. NorthstarMLS as distributed by MLS GRID
- $295,0003 bd2 ba1.5k sqft2342 11th Ave NW, Rochester, MN 55901For SaleMLS ID #7101661, Allison L Vaith, Edina Realty, Inc.. NorthstarMLS as distributed by MLS GRID
- $259,9003 bd3 ba2.2k sqft508 E Main St, Hayfield, MN 55940For SaleMLS ID #7117634, Bryan M Cox, True Neighbor Realty. NorthstarMLS as distributed by MLS GRID
- $299,9003 bd1 ba1.4k sqft33286 650th Ave, Sargeant, MN 55973For SaleMLS ID #7124482, Ayla Foote, Keller Williams Premier Realty. NorthstarMLS as distributed by MLS GRID
- $309,0003 bd2 ba1.8k sqft908 W 1st St, West Concord, MN 55985For SaleMLS ID #7125812, Jill Warner, Gold Door Realty LLC. NorthstarMLS as distributed by MLS GRID
- $299,9004 bd2 ba1.8k sqft4150 Valley Dr NW, Rochester, MN 55901For SaleMLS ID #7128468, Nathan K Norrie, Edina Realty, Inc.. NorthstarMLS as distributed by MLS GRID
- $264,9003 bd2 ba1.5k sqft1706 34th St NW, Rochester, MN 55901For SaleMLS ID #7126980, Julie M Fink, Re/Max Results. NorthstarMLS as distributed by MLS GRID
- $289,9005 bd2 ba1.5k sqft1443 Cascade St NW, Rochester, MN 55901For SaleMLS ID #7127210, Corey Mercer, Jason Mitchell Group. NorthstarMLS as distributed by MLS GRID
- $285,0003 bd2 ba2.1k sqft628 4th Ave SE, Rochester, MN 55904For SaleMLS ID #7090776, Lorrie Schuchard, Edina Realty, Inc.. NorthstarMLS as distributed by MLS GRID
- $259,9003 bd2 ba1.8k sqft814 11th St NW, Rochester, MN 55901For SaleMLS ID #7124458, Lacie Nelson, eXp Realty. NorthstarMLS as distributed by MLS GRID
- $220,0002 bd2 ba1.4k sqft509 3rd Ave NE, Byron, MN 55920For SaleMLS ID #7126482, Robin Gwaltney, Re/Max Results. NorthstarMLS as distributed by MLS GRID
- $289,9003 bd2 ba2.1k sqft21 23rd St SW, Rochester, MN 55902For SaleMLS ID #7118889, Travis Brevig, Re/Max Results. NorthstarMLS as distributed by MLS GRID
- $299,9004 bd2 ba1.8k sqft1404 12th Ave NE, Rochester, MN 55906For SaleMLS ID #7121317, Debra Quimby, Re/Max Results. NorthstarMLS as distributed by MLS GRID
- $319,9003 bd3 ba2.1k sqft4035 6th St NW, Rochester, MN 55901For SaleMLS ID #7105453, Thomas H Meilander, Edina Realty, Inc.. NorthstarMLS as distributed by MLS GRID
