Sitting across from the Kasson public library and park, this charming century home was fully renovated in 2022. It features a double-sized lot of 0.6 acres and a spacious 4-car garage, giving plenty of space for work and play. This home retains many of its original century home features such as hard wood and brick accents, but has been updated with brand new windows throughout, new roof, new water heater and softener, new drainage system, new gutters and stainless-steel appliances.
Pending
$375,000
201 8th Ave NW, Kasson, MN 55944
3beds
2,810sqft
Single Family
Built in 1900
0.6 Acres Lot
$-- Zestimate®
$133/sqft
$-- HOA
What's special
Brick accentsBrand new windows throughoutOriginal century home featuresStainless-steel appliancesNew roof
- 78 days
- 57
- 0
Zillow last checked:
Listing updated:
Listed by:
Lyle Andreen 507-269-9280,
Edina Realty Rochester
Source: NorthstarMLS as distributed by MLS GRID,MLS#: 7118699
Facts & features
Interior
Bedrooms & bathrooms
- Bedrooms: 3
- Bathrooms: 4
- Full bathrooms: 1
- 3/4 bathrooms: 2
- 1/2 bathrooms: 1
Bedroom
- Level: Upper
- Area: 195 Square Feet
- Dimensions: 15x13
Bedroom 2
- Level: Upper
- Area: 195 Square Feet
- Dimensions: 15x13
Bedroom 3
- Level: Upper
- Area: 143 Square Feet
- Dimensions: 13x11
Dining room
- Level: Main
- Area: 195 Square Feet
- Dimensions: 15x13
Informal dining room
- Level: Main
- Area: 28 Square Feet
- Dimensions: 14x2
Kitchen
- Level: Main
- Area: 156 Square Feet
- Dimensions: 13x12
Living room
- Level: Main
- Area: 285 Square Feet
- Dimensions: 19x15
Sun room
- Level: Upper
- Area: 77 Square Feet
- Dimensions: 11x7
Heating
- Ductless Mini-Split, Forced Air
Cooling
- Ductless Mini-Split
Appliances
- Included: Dishwasher, Disposal, Dryer, Electric Water Heater, Microwave, Range, Refrigerator, Stainless Steel Appliance(s), Washer, Water Softener Owned
- Laundry: Upper Level
Features
- Basement: Block,Drain Tiled,Drainage System,Other,Partial,Sump Basket,Sump Pump,Unfinished
- Has fireplace: No
Interior area
- Total structure area: 3,610
- Total interior livable area: 2,810 sqft
- Finished area above ground: 2,810
- Finished area below ground: 0
Property
Parking
- Total spaces: 4
- Parking features: Detached Garage, Asphalt, Garage Door Opener
- Garage spaces: 4
- Has uncovered spaces: Yes
Accessibility
- Accessibility features: None
Features
- Levels: Two
- Stories: 2
Lot
- Size: 0.6 Acres
- Dimensions: 80 x 330
Details
- Foundation area: 1112
- Parcel number: 240321000
- Zoning description: Residential-Single Family
Construction
Type & style
- Home type: SingleFamily
- Property subtype: Single Family
Materials
- Roof: Age 8 Years or Less
Condition
- New construction: No
- Year built: 1900
Utilities & green energy
- Electric: Circuit Breakers, 200+ Amp Service
- Gas: Natural Gas
- Sewer: City Sewer/Connected
- Water: City Water/Connected
Community & HOA
HOA
- Has HOA: No
Location
- Region: Kasson
Financial & listing details
- Price per square foot: $133/sqft
- Tax assessed value: $363,600
- Annual tax amount: $4,804
- Date on market: 8/6/2026
- Cumulative days on market: 74 days
Estimated market value
Not available
Estimated sales range
Not available
Not available
Price history
| Date | Event | Price |
|---|---|---|
| 9/18/2026 | Pending sale | $375,000$133/sqft |
Source:  NorthstarMLS as distributed by MLS GRID #7118699 Report a problem NorthstarMLS as distributed by MLS GRID #7118699 Report a problem | ||
| 8/10/2026 | Listed for sale | $375,000-1.1%$133/sqft |
Source: NorthstarMLS as distributed by MLS GRID #7118699 Report a problem | ||
| 5/20/2022 | Sold | $379,000-2.6%$135/sqft |
Source: NorthstarMLS as distributed by MLS GRID #6167875 Report a problem | ||
| 4/27/2022 | Pending sale | $389,000$138/sqft |
Source: NorthstarMLS as distributed by MLS GRID #6167875 Report a problem | ||
| 4/14/2022 | Price change | $389,000-2.5%$138/sqft |
Source: NorthstarMLS as distributed by MLS GRID #6167875 Report a problem | ||
| 4/6/2022 | Price change | $399,000+5.3%$142/sqft |
Source: NorthstarMLS as distributed by MLS GRID #6167875 Report a problem | ||
| 3/25/2022 | Listed for sale | $379,000+191.8%$135/sqft |
Source: NorthstarMLS as distributed by MLS GRID #6167875 Report a problem | ||
| 5/20/2012 | Listing removed | $129,900$46/sqft |
Source: CENTURY 21 Alpha Realty #4028549 Report a problem | ||
| 5/11/2012 | Listed for sale | $129,900+10.1%$46/sqft |
Source: CENTURY 21 Alpha Realty #4028549 Report a problem | ||
| 4/27/2012 | Sold | $118,000-9.2%$42/sqft |
Source:  Lake Superior Area Realtors as distributed by MLS GRID #1187347 Report a problem Lake Superior Area Realtors as distributed by MLS GRID #1187347 Report a problem | ||
| 8/10/2011 | Price change | $129,900-7.1%$46/sqft |
Source: Century 21 Alpha Realty #4028549 Report a problem | ||
| 5/12/2011 | Listed for sale | $139,900$50/sqft |
Source: Century 21 Alpha Realty #4028549 Report a problem | ||
Public tax history
| Year | Property taxes | Tax assessment |
|---|---|---|
| 2025 | $4,362 -0.4% | $363,600 +8.6% |
| 2024 | $4,378 +48.3% | $334,800 +4% |
| 2023 | $2,952 +38.3% | $321,800 +46.7% |
| 2022 | $2,134 +2.6% | $219,400 +47.3% |
| 2021 | $2,080 +9.7% | $148,900 +2.6% |
| 2020 | $1,896 +9.7% | $145,100 |
| 2019 | $1,728 +1.5% | -- |
| 2018 | $1,702 -19.9% | $120,400 +2.4% |
| 2017 | $2,124 +18.7% | $117,600 -12.3% |
| 2016 | $1,790 +4.4% | $134,100 +14.4% |
| 2015 | $1,714 +13.1% | $117,200 |
| 2014 | $1,516 -2.3% | -- |
| 2013 | $1,552 -30.9% | -- |
| 2012 | $2,246 +3.8% | -- |
| 2011 | $2,164 -1.9% | -- |
| 2010 | $2,206 | -- |
Find assessor info on the county website
Monthly payment
Est. payment
Payment breakdown
Explore the cost of this home by adjusting the details. Changes won't be saved.Climate risks
Neighborhood: 55944
Similar homes
- $280,0003 bd2 ba1.6k sqft307 2nd Ave NW, Kasson, MN 55944For Sale
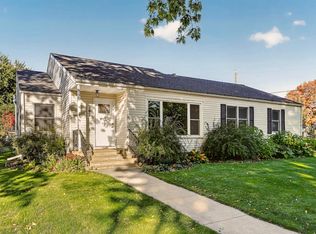
 MLS ID #7156508, Tracy Petersohn, Tracy Sells LLC. NorthstarMLS as distributed by MLS GRID
 - $299,0004 bd2 ba1.5k sqft603 5th Ave NE, Kasson, MN 55944For Sale
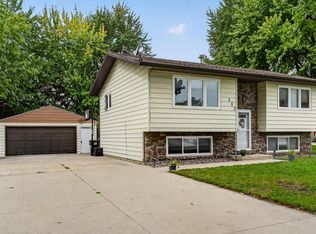 MLS ID #7143880, David Tschudy, Real Broker, LLC.. NorthstarMLS as distributed by MLS GRID
 - $310,0002 bd2 ba1.6k sqft803 8th St NW, Kasson, MN 55944For Sale
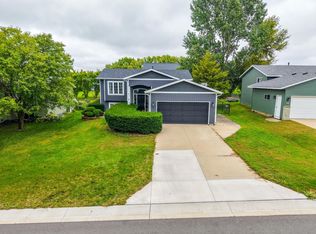 MLS ID #7145545, Bryan Cole, Counselor Realty of Rochester. NorthstarMLS as distributed by MLS GRID
 - $419,9004 bd2 ba1.9k sqft28 Leprechaun Ln, Mantorville, MN 55955For Sale
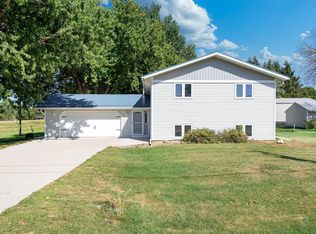 MLS ID #7138744, Jennifer Fielding, eXp Realty. NorthstarMLS as distributed by MLS GRID
 - $479,9004 bd2 ba2.1k sqft22602 617th St, Mantorville, MN 55955For SaleMLS ID #7155809, Chris Mallery, Edina Realty, Inc.. NorthstarMLS as distributed by MLS GRID
- $449,0003 bd2 ba2k sqft524 10th Ave SE, Byron, MN 55920For SaleMLS ID #7132536, Robin Gwaltney, Re/Max Results. NorthstarMLS as distributed by MLS GRID
- $374,9005 bd4 ba3k sqft5512 44th Ave NW, Rochester, MN 55901For SaleMLS ID #7111125, Justin Schwirtz, Edina Realty Rochester. NorthstarMLS as distributed by MLS GRID
- $369,0005 bd2 ba2.3k sqft2710 60th St NW, Rochester, MN 55901For SaleMLS ID #7113614, Hanan Absah, Coldwell Banker Realty. NorthstarMLS as distributed by MLS GRID
- $373,0004 bd3 ba2k sqft4239 1st St NW, Rochester, MN 55901For SaleMLS ID #7141938, Shara Schmidt, eXp Realty. NorthstarMLS as distributed by MLS GRID
- $319,9003 bd2 ba1.9k sqft2904 4th Ave NW, Rochester, MN 55901For SaleMLS ID #7160740, Lauren Boutin, Dwell Realty Group LLC. NorthstarMLS as distributed by MLS GRID
- $485,0004 bd3 ba2.3k sqft1008 4th Ave NE, Byron, MN 55920For SaleMLS ID #7154624, Josh Huglen, Real Broker, LLC.. NorthstarMLS as distributed by MLS GRID
- $329,9003 bd2 ba2.4k sqft215 Highland Ct SW, Rochester, MN 55902For SaleMLS ID #7153404, Karl Rogers, Dwell Realty Group LLC. NorthstarMLS as distributed by MLS GRID
- $339,9003 bd2 ba1.4k sqft528 19th St NW, Rochester, MN 55901For SaleMLS ID #7154521, David A Friedline, Edina Realty Rochester. NorthstarMLS as distributed by MLS GRID
- $379,0005 bd2 ba1.9k sqft2988 Bandel Ct NW, Rochester, MN 55901For SaleMLS ID #7143103, Athieei Lam, Keller Williams Premier Realty. NorthstarMLS as distributed by MLS GRID
- $349,9005 bd3 ba3.2k sqft1304 Gage Ct NW, Rochester, MN 55901For SaleMLS ID #7118683, Jake Huglen, Coldwell Banker Realty. NorthstarMLS as distributed by MLS GRID
- $459,0004 bd2 ba1.9k sqft6321 County Road 11 Blvd, Kenyon, MN 55946For SaleMLS ID #7113691, Jill Warner, Gold Door Realty LLC. NorthstarMLS as distributed by MLS GRID
- $329,9003 bd2 ba1.6k sqft427 21st Ave SW, Rochester, MN 55902For SaleMLS ID #7159349, Kyle Swanson, eXp Realty. NorthstarMLS as distributed by MLS GRID
- $324,9003 bd2 ba2.1k sqft1303 26th St SE, Rochester, MN 55904For SaleMLS ID #7137877, Rachelle House, Edina Realty Rochester. NorthstarMLS as distributed by MLS GRID
- $485,0003 bd1 ba1.5k sqft25226 720th St, Hayfield, MN 55940For SaleMLS ID #7117951, Denel Ihde-Sparks, Re/Max Results. NorthstarMLS as distributed by MLS GRID
- $424,9004 bd4 ba2.8k sqft931 Pine Ct NE, Pine Island, MN 55963For SaleMLS ID #7093078, Charles Steele, Edina Realty Rochester. NorthstarMLS as distributed by MLS GRID
