Welcome to your Gulf-front escape on Don Pedro/Palm Island in Placida, Florida—where elegance is effortless and every day ends in a sunset. Recently improved in price, this move-in ready beachfront home is a rare opportunity to step into true coastal luxury on a private, bridgeless barrier island—accessible only by ferry or boat. Translation: peace, privacy, and zero chaos. Inside, it’s all clean lines, soft coastal tones, and sunlight pouring through walls of sliding glass. The open kitchen, dining, and living spaces are designed for easy entertaining—or a quiet night in with a glass of wine and the Gulf as your backdrop. Two spacious en-suite bedrooms deliver spa-level comfort with oversized walk-in showers and elevated finishes. Outside is where the magic happens—morning beach walks, afternoon shelling, sunset cocktails in your private Gulf-front hot tub. This is the kind of place where time slows down and life feels exactly right. Community perks include a pool, tennis, and first-come boat dockage. Perfectly positioned between Boca Grande and Englewood, Florida, yet a world away from everything. This isn’t just a home—it’s your reset button, your retreat, your reward for doing life well.
Pending
$1,879,000
301 S GULF BOULEVARD #407, PLACIDA, FL 33946
2beds
1,258sqft
:
Get pre-qualified$12,057/mo
Single Family Residence
Built in 1990
0.3 Acres Lot
$-- Zestimate®
$1,494/sqft
$333/mo HOA
What's special
- 373 days |
- 80 |
- 1 |
Zillow last checked:
Listing updated:
Listed by:
Georgiana Sinnett 847-533-6912,
COMPASS FLORIDA LLC 941-279-3630
Source: Stellar MLS,MLS#: A4659509 Originating MLS: Port Charlotte
Originating MLS: Port Charlotte
Facts & features
Interior
Bedrooms & bathrooms
- Bedrooms: 2
- Bathrooms: 2
- Full bathrooms: 2
Rooms
- Room types: Utility Room
Primary bedroom
- Features: Walk-In Closet(s)
- Level: First
- Area: 225 Square Feet
- Dimensions: 15x15
Bedroom 2
- Features: Built-in Closet
- Level: First
- Area: 180 Square Feet
- Dimensions: 15x12
Primary bathroom
- Features: Window/Skylight in Bath
- Level: First
- Area: 84 Square Feet
- Dimensions: 14x6
Balcony porch lanai
- Level: First
- Area: 240 Square Feet
- Dimensions: 30x8
Dining room
- Level: First
- Area: 221 Square Feet
- Dimensions: 17x13
Kitchen
- Features: Pantry
- Level: First
- Area: 140 Square Feet
- Dimensions: 14x10
Living room
- Level: First
- Area: 210 Square Feet
- Dimensions: 15x14
Heating
- Central, Electric
Cooling
- Central Air
Appliances
- Included: Dishwasher, Dryer, Electric Water Heater, Microwave, Range, Range Hood, Refrigerator, Washer
- Laundry: Inside, Laundry Chute
Features
- Cathedral Ceiling(s), Ceiling Fan(s), Living Room/Dining Room Combo, Open Floorplan, Primary Bedroom Main Floor, Solid Wood Cabinets, Stone Counters, Thermostat, Walk-In Closet(s)
- Flooring: Tile
- Doors: Outdoor Shower, Sliding Doors
- Windows: Skylight(s), Window Treatments
- Has fireplace: No
- Furnished: Yes
Interior area
- Total structure area: 1,757
- Total interior livable area: 1,258 sqft
Video & virtual tour
Property
Parking
- Total spaces: 2
- Parking features: Golf Cart Parking, Under Building
- Carport spaces: 2
Features
- Levels: One
- Stories: 1
- Patio & porch: Covered, Deck, Front Porch, Rear Porch, Screened
- Exterior features: Outdoor Shower
- Has view: Yes
- View description: Water, Beach, Gulf/Ocean - Full, Gulf/Ocean to Bay
- Has water view: Yes
- Water view: Water,Beach,Gulf/Ocean - Full,Gulf/Ocean to Bay
- Waterfront features: Gulf/Ocean Front, Beach, Gulf/Ocean, Beach Access, Gulf/Ocean Access, Gulf/Ocean to Bay Access
Lot
- Size: 0.3 Acres
- Features: CoastalConstruction Control Line, Flood Insurance Required, FloodZone, In County
Details
- Additional structures: Storage
- Parcel number: 412033726035
- Zoning: BBI
- Special conditions: None
Construction
Type & style
- Home type: SingleFamily
- Architectural style: Coastal,Cottage,Key West
- Property subtype: Single Family Residence
Materials
- Wood Frame
- Foundation: Pillar/Post/Pier, Raised
- Roof: Metal
Condition
- Completed
- New construction: No
- Year built: 1990
Utilities & green energy
- Sewer: Septic Tank
- Water: Public
- Utilities for property: Cable Available, Electricity Connected, Water Connected
Community & HOA
Community
- Features: Dock, Gulf/Ocean Front, Clubhouse, Pool, Tennis Court(s)
- Pet fee: $0 monthly
- Subdivision: COLONY DON PEDRO PH 04
HOA
- Has HOA: Yes
- Amenities included: Clubhouse, Pool, Tennis Court(s)
- Services included: Common Area Taxes, Community Pool, Manager
- HOA fee: $333 monthly
- HOA name: Heather Stout
- HOA phone: 352-484-8291
Location
- Region: Placida
Financial & listing details
- Price per square foot: $1,494/sqft
- Tax assessed value: $901,907
- Annual tax amount: $16,466
- Date on market: 8/1/2025
- Cumulative days on market: 373 days
- Listing terms: Cash,Conventional
- Ownership: Fee Simple
- Total actual rent: 0
- Electric utility on property: Yes
- Road surface type: Unimproved
Estimated market value
Not available
Estimated sales range
Not available
Not available
Price history
| Date | Event | Price |
|---|---|---|
| 7/11/2026 | Pending sale | $1,879,000$1,494/sqft |
Source:  Stellar MLS #A4659509 Report a problem Stellar MLS #A4659509 Report a problem | ||
| 3/25/2026 | Price change | $1,879,000-5.1%$1,494/sqft |
Source: Stellar MLS #A4659509 Report a problem | ||
| 8/1/2025 | Listed for sale | $1,979,000$1,573/sqft |
Source: Stellar MLS #A4659509 Report a problem | ||
| 3/4/2025 | Sold | $1,979,000-0.8%$1,573/sqft |
Source: Stellar MLS #N6136372 Report a problem | ||
| 2/9/2025 | Pending sale | $1,995,000$1,586/sqft |
Source: Stellar MLS #N6136372 Report a problem | ||
| 1/11/2025 | Listed for sale | $1,995,000+418.2%$1,586/sqft |
Source: Stellar MLS #N6136372 Report a problem | ||
| 11/19/2024 | Sold | $385,000-81.7%$306/sqft |
Source: Public Record Report a problem | ||
| 9/8/2024 | Listed for sale | $2,100,000$1,669/sqft |
Source: Stellar MLS #N6129769 Report a problem | ||
| 7/10/2024 | Listing removed | $2,100,000$1,669/sqft |
Source: Stellar MLS #N6129769 Report a problem | ||
| 5/25/2024 | Price change | $2,100,000-2.3%$1,669/sqft |
Source: Stellar MLS #N6129769 Report a problem | ||
| 5/10/2024 | Price change | $2,150,000-3.2%$1,709/sqft |
Source: Stellar MLS #N6129769 Report a problem | ||
| 4/3/2024 | Price change | $2,220,000-0.2%$1,765/sqft |
Source: Stellar MLS #N6129769 Report a problem | ||
| 2/6/2024 | Price change | $2,225,000-1.1%$1,769/sqft |
Source:  SWFLMLS #223090520 Report a problem SWFLMLS #223090520 Report a problem | ||
| 2/3/2024 | Price change | $2,250,000+1.1%$1,789/sqft |
Source:  Coconut Coast Realtors #223090520 Report a problem Coconut Coast Realtors #223090520 Report a problem | ||
| 1/30/2024 | Price change | $2,225,000-1.1%$1,769/sqft |
Source: Stellar MLS #N6129769 Report a problem | ||
| 12/3/2023 | Listed for sale | $2,250,000+73.1%$1,789/sqft |
Source: Stellar MLS #N6129769 Report a problem | ||
| 7/18/2023 | Sold | $1,300,000-22.4%$1,033/sqft |
Source: Public Record Report a problem | ||
| 6/18/2023 | Pending sale | $1,675,000$1,331/sqft |
Source: Stellar MLS #D6129362 Report a problem | ||
| 5/10/2023 | Listed for sale | $1,675,000$1,331/sqft |
Source: Stellar MLS #D6129362 Report a problem | ||
| 5/3/2023 | Pending sale | $1,675,000$1,331/sqft |
Source: Stellar MLS #D6129362 Report a problem | ||
| 3/9/2023 | Price change | $1,675,000-6.9%$1,331/sqft |
Source: Stellar MLS #D6129362 Report a problem | ||
| 2/27/2023 | Listed for sale | $1,800,000$1,431/sqft |
Source: Stellar MLS #D6129362 Report a problem | ||
Public tax history
| Year | Property taxes | Tax assessment |
|---|---|---|
| 2025 | $16,453 -0.1% | $901,907 -0.2% |
| 2024 | $16,466 -5.3% | $903,648 -2.8% |
| 2023 | $17,380 +127.1% | $930,064 +125.9% |
| 2022 | $7,651 +0% | $411,718 +3% |
| 2021 | $7,650 +1% | $399,726 +1.4% |
| 2020 | $7,576 +2.5% | $394,207 +2.3% |
| 2019 | $7,389 +6.1% | $385,344 +1.9% |
| 2018 | $6,964 | $378,159 +2.1% |
| 2017 | $6,964 -10.7% | $370,381 +2.1% |
| 2016 | $7,798 +0.1% | $362,763 +0.7% |
| 2015 | $7,787 -0.7% | $360,241 +0.8% |
| 2014 | $7,842 +31.7% | $357,382 +3.2% |
| 2013 | $5,956 +3.7% | $346,214 -12.6% |
| 2012 | $5,742 -13.3% | $396,076 |
| 2011 | $6,622 +0% | $396,076 +1.5% |
| 2010 | $6,621 +9.9% | $390,223 +2.7% |
| 2009 | $6,025 | $379,964 |
Find assessor info on the county website
Monthly payment
Est. payment
Payment breakdown
Explore the cost of this home by adjusting the details. Changes won't be saved.Climate risks
Neighborhood: 33946
Nearby schools
GreatSchools rating
- 8/10Vineland Elementary SchoolGrades: PK-5Distance: 4.1 mi
- 7/10L. A. Ainger Middle SchoolGrades: 6-8Distance: 4 mi
- 5/10Lemon Bay High SchoolGrades: 9-12Distance: 4.6 mi
Schools provided by the listing agent
- Elementary: Vineland Elementary
- Middle: L.A. Ainger Middle
- High: Lemon Bay High
Source: Stellar MLS. This data may not be complete. We recommend contacting the local school district to confirm school assignments for this home.
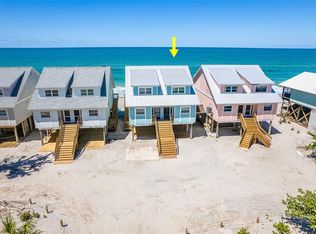
- $999,9992 bd3 ba1.3k sqft301 S Gulf Blvd #3, Placida, FL 33946For Sale
- $327,3349,583 sqft252 S Gulf Blvd, Placida, FL 33946Off Market
- $1,007,2003 bd2 ba1.5k sqft262 S Gulf Blvd, Placida, FL 33946Off Market
- $--10,889 sqft301 S Gulf Boulevard #4288, Placida, FL 33946Off Market
- $385,00010,258 sqft270 S Gulf Blvd, Placida, FL 33946Sold
- $323,1360.25 acres242 S Gulf Blvd, Placida, FL 33946Off Market
- $329,00010,260 sqft270 S Gulf Blvd LOT 30, Placida, FL 33946Lot/Land
- $1,746,6003 bd4 ba2.6k sqft230 S Gulf Blvd, Placida, FL 33946Off Market
A local agent can set up tours, give advice and negotiate with sellers.
Similar homes
- $1,295,0002 bd2 ba1.2k sqft97 KETTLE HARBOR DRIVE, PLACIDA, FL 33946For Sale

 MLS ID #D6148113, Courtney DeFilippis, PARADISE EXCLUSIVE REAL ESTATE. Stellar MLS
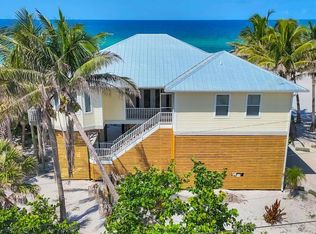
 - $2,295,0004 bd3 ba1.7k sqft161 S GULF BOULEVARD, PLACIDA, FL 33946For Sale
 MLS ID #D6143265, Courtney DeFilippis, PARADISE EXCLUSIVE REAL ESTATE. Stellar MLS
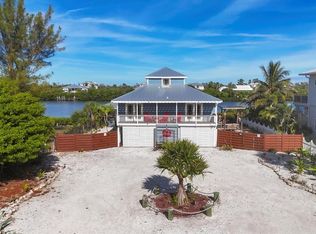
 - $1,400,0003 bd3 ba1.4k sqft440 BOCILLA DRIVE, PLACIDA, FL 33946For Sale
 MLS ID #D6145086, Kevin Mackin, MICHAEL SAUNDERS & COMPANY. Stellar MLS
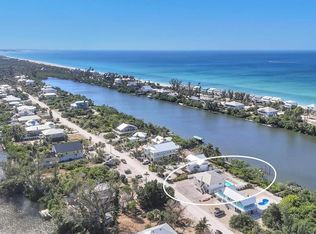
 - $995,0003 bd2 ba1.4k sqft271 BOCILLA DRIVE, PLACIDA, FL 33946For Sale
 MLS ID #D6144338, Courtney DeFilippis, PARADISE EXCLUSIVE REAL ESTATE. Stellar MLS
 - $1,175,0003 bd2 ba1.4k sqft260 KETTLE HARBOR DRIVE, PLACIDA, FL 33946For SaleMLS ID #D6144325, Robin Madden, ISLANDER PROPERTIES INC. Stellar MLS
- $1,149,0003 bd2 ba1.8k sqft30 GASPARILLA WAY, PLACIDA, FL 33946For SaleMLS ID #D6144721, Kevin Mackin, MICHAEL SAUNDERS & COMPANY. Stellar MLS
- $1,250,0003 bd2 ba1.5k sqft39 BAYSHORE CIRCLE, PLACIDA, FL 33946For SaleMLS ID #TB8502162, Bill Barnaba, REAL BROKER, LLC. Stellar MLS
- $999,9992 bd3 ba1.3k sqft301 S GULF BOULEVARD #3, PLACIDA, FL 33946For SaleMLS ID #D6142382, Robin Madden, ISLANDER PROPERTIES INC. Stellar MLS
- $1,149,0003 bd2 ba1.5k sqft8178 LITTLE GASPARILLA ISLAND, PLACIDA, FL 33946For SaleMLS ID #A4662635, Patrice Davis, EXIT KING REALTY. Stellar MLS
- $1,150,0003 bd2 ba1.4k sqft396 N Gulf Blvd, Placida, FL 33946For Sale By Owner
- $1,299,0002 bd2 ba1.5k sqft8772 LITTLE GASPARILLA ISLAND, PLACIDA, FL 33946For SaleMLS ID #D6143924, Barbara Jo Pendergrass, TARPON REAL ESTATE, INC.. Stellar MLS
- $1,270,0003 bd2 ba1.5k sqft90 N GULF BOULEVARD, PLACIDA, FL 33946For SaleMLS ID #D6144782, Robin Madden, ISLANDER PROPERTIES INC. Stellar MLS
- $1,295,0002 bd3 ba1.4k sqft221 N GULF BOULEVARD #A, PLACIDA, FL 33946For SaleMLS ID #D6146245, Courtney DeFilippis, PARADISE EXCLUSIVE REAL ESTATE. Stellar MLS
- $945,0003 bd2 ba1.8k sqft51 PALM DRIVE, PLACIDA, FL 33946For SaleMLS ID #D6146695, David Haynes, TARPON REAL ESTATE, INC.. Stellar MLS
- $1,585,0002 bd1 ba1k sqft5230 PLACIDA ROAD, ENGLEWOOD, FL 34224For SaleMLS ID #W7887847, David Banther, TARAPANI BANTHER & ASSOC LLC. Stellar MLS
- $1,099,0003 bd2 ba1.7k sqft360 S GULF BOULEVARD, PLACIDA, FL 33946For SaleMLS ID #D6141333, Robin Madden, ISLANDER PROPERTIES INC. Stellar MLS
- $1,999,0003 bd3 ba1.8k sqft6780 MANASOTA KEY ROAD, ENGLEWOOD, FL 34223For SaleMLS ID #N6142960, Christian Kazimir, FOUR SAILS REAL ESTATE. Stellar MLS
- $950,0002 bd3 ba1.8k sqft10467 SHERMAN STREET, ENGLEWOOD, FL 34224For SaleMLS ID #D6146181, Carla Stiver, PA, RE/MAX ALLIANCE GROUP. Stellar MLS
- $1,160,0003 bd3 ba1.5k sqft19 LEMON BAY LANE, PLACIDA, FL 33946For SaleMLS ID #D6145820, Courtney DeFilippis, PARADISE EXCLUSIVE REAL ESTATE. Stellar MLS
- $1,250,0002 bd2 ba1.5k sqft300 E BAY HEIGHTS AVENUE, ENGLEWOOD, FL 34223For SaleMLS ID #D6144801, Alisha Weaver, KELLER WILLIAMS ISLAND LIFE REAL ESTATE. Stellar MLS
