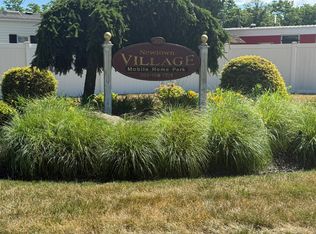
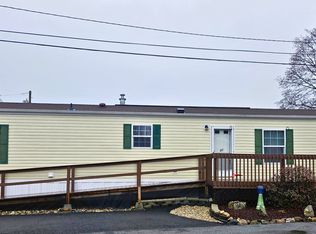
Welcome to 301 South Main St, Unit 20A! This spacious and inviting 2-bedroom, 1-bath mobile home located in the much sought-after Newtown Village. Offering 784 square feet of comfortable living space. This home features propane heat, central air conditioning, and the convenience of a washer and dryer. Step inside and enjoy an open-concept floor plan featuring a spacious kitchen and living room-an ideal space to relax and unwind after a long day. The primary bedroom offers plenty of room along with generous closet space. When it's time to entertain, step outside onto the freshly stained and spacious deck, perfect for summer BBQs, gatherings with family and friends, or simply enjoying a quiet morning or evening outdoors. Newtown Village is a professionally managed, well-maintained community offering residents the opportunity to enjoy comfortable, easy living in a welcoming neighborhood. Conveniently located near major shopping, restaurants, and everyday amenities, with easy access to Interstate 84 and Route 8. This location makes commuting and getting around the area a breeze. Come take a look and see why 301 South Main St, Unit 20A could be the perfect place to call home!
Under contract
$139,000
301 South Main Street LOT 20A, Newtown, CT 06470
2beds
784sqft
Single Family Residence, Mobile Home
Built in 2006
-- sqft lot
$137,900 Zestimate®
$177/sqft
$645/mo HOA
What's special
Central air conditioningWasher and dryerOpen-concept floor planPropane heat
- 28 days
- 594
- 23
Zillow last checked:
Listing updated:
Listed by:
Robert Daubert (203)770-9944,
Scalzo Real Estate 203-790-7077
Source: Smart MLS,MLS#: 24201602
Facts & features
Interior
Bedrooms & bathrooms
- Bedrooms: 2
- Bathrooms: 1
- Full bathrooms: 1
Primary bedroom
- Level: Main
- Area: 158.76 Square Feet
- Dimensions: 12.6 x 12.6
Bedroom
- Level: Main
- Area: 130.38 Square Feet
- Dimensions: 10.6 x 12.3
Dining room
- Level: Main
- Area: 146.16 Square Feet
- Dimensions: 11.6 x 12.6
Living room
- Level: Main
- Area: 180.18 Square Feet
- Dimensions: 14.3 x 12.6
Heating
- Forced Air, Propane
Cooling
- Central Air
Appliances
- Included: Oven/Range, Refrigerator, Dishwasher, Washer, Dryer, Electric Water Heater, Water Heater
Features
- Basement: None
- Attic: None
- Has fireplace: No
Interior area
- Total structure area: 784
- Total interior livable area: 784 sqft
- Finished area above ground: 784
Property
Parking
- Total spaces: 2
- Parking features: Driveway, Paved
- Has uncovered spaces: Yes
Lot
- Features: Level
Details
- Parcel number: 2542697
- Zoning: B1
Construction
Type & style
- Home type: MobileManufactured
- Property subtype: Single Family Residence, Mobile Home
Materials
- Vinyl Siding
- Foundation: None
- Roof: Asphalt
Condition
- New construction: No
- Year built: 2006
Utilities & green energy
- Sewer: Shared Septic
- Water: Public
Community & HOA
Community
- Features: Near Public Transport, Shopping/Mall
- Subdivision: Newtown Village
HOA
- Has HOA: Yes
- Amenities included: Management
- Services included: Trash, Water, Sewer, Road Maintenance
- HOA fee: $645 monthly
Location
- Region: Newtown
Financial & listing details
- Price per square foot: $177/sqft
- Tax assessed value: $54,750
- Annual tax amount: $1,574
- Date on market: 8/29/2026
Estimated market value
$137,900
$131,000 - $145,000
Not available
Price history
| Date | Event | Price |
|---|---|---|
| 9/9/2026 | Pending sale | $139,000$177/sqft |
Source:  Smart MLS #24201602 Report a problem Smart MLS #24201602 Report a problem | ||
| 8/29/2026 | Listed for sale | $139,000+143.9%$177/sqft |
Source: Smart MLS #24201602 Report a problem | ||
| 1/18/2016 | Sold | $57,000-4.8%$73/sqft |
Source: Smart MLS #99121735 Report a problem | ||
| 1/6/2016 | Pending sale | $59,900$76/sqft |
Source: Gleason Group Real Estate #99121735 Report a problem | ||
| 10/1/2015 | Listed for sale | $59,900-36.9%$76/sqft |
Source: Gleason Group Real Estate #99121735 Report a problem | ||
| 5/24/2007 | Sold | $94,900$121/sqft |
Source: Agent Provided Report a problem | ||
Public tax history
| Year | Property taxes | Tax assessment |
|---|---|---|
| 2025 | $1,574 +6.6% | $54,750 |
| 2024 | $1,477 +2.8% | $54,750 |
| 2023 | $1,437 +5.7% | $54,750 +39.5% |
| 2022 | $1,360 | $39,240 |
| 2021 | $1,360 -0.3% | $39,240 |
| 2020 | $1,364 | $39,240 |
| 2019 | $1,364 +1.5% | $39,240 |
| 2018 | $1,344 +1.8% | $39,240 +0.7% |
| 2017 | $1,320 +2.4% | $38,980 |
| 2015 | $1,289 -0.7% | $38,980 |
| 2014 | $1,298 -0.1% | $38,980 |
| 2013 | $1,299 -17.4% | $38,980 -39.1% |
| 2012 | $1,572 +0.7% | $64,043 |
| 2011 | $1,561 +1.6% | $64,043 +0% |
| 2010 | $1,537 +2.5% | $64,040 |
| 2009 | $1,500 +0.9% | $64,040 |
| 2008 | $1,486 +74.4% | $64,040 +111.2% |
| 2007 | $852 | $30,320 |
Find assessor info on the county website
Monthly payment
Climate risks
Neighborhood: 06470

Similar homes
- $170,0002 bd2 ba1.1k sqft301 South Main Street LOT 1A, Newtown, CT 06470For Sale

 MLS ID #24160461, Colin Murray, Houlihan Lawrence. Smart MLS
 - $179,9002 bd1 ba747 sqft301 South Main Street LOT 28, Newtown, CT 06470For Sale
 MLS ID #24199297, Roberta G. Cardinal, RbRE, LLC. Smart MLS
 - $102,9002 bd1 ba720 sqft4 Mountain Drive, Shelton, CT 06484For SaleMLS ID #24210139, Ellen Zern, Pepe Realty, Inc. Smart MLS
- $124,9002 bd1 ba720 sqft31 Spruce Drive, Shelton, CT 06484For Sale
 MLS ID #24206269, Ellen Zern, Pepe Realty, Inc. Smart MLS
 - $119,0001 bd1 ba550 sqft55 Sugar Street #12, Newtown, CT 06470For SaleMLS ID #24132969, Michael Disla, eXp Realty. Smart MLS
- $119,0001 bd1 ba550 sqft55 Sugar Street #14, Newtown, CT 06470For SaleMLS ID #24149411, Michael Disla, eXp Realty. Smart MLS
- $160,0002 bd1 ba696 sqft3 Horseshoe Drive, Shelton, CT 06484For SaleMLS ID #24202046, Patricia Laskowski, Pepe Realty, Inc. Smart MLS
- $85,0001 bd1 ba644 sqft10 Third Street, Beacon Falls, CT 06403For SaleMLS ID #24202774, Kevin Gendron, Showcase Realty, Inc.. Smart MLS
- $137,5002 bd1 ba800 sqftSeaview Village, Bridgeport, CT 06604For SaleMLS ID #24191499, Stanley Romsaint, BHGRE Gaetano Marra Homes. Smart MLS
- $142,9002 bd1 ba850 sqftBlack Rock Gardens Cooperative, Bridgeport, CT 06605For SaleMLS ID #24161821, Todd Debek, Debek Real Estate Services LLC. Smart MLS
- $150,0002 bd1 ba915 sqftSpring Gardens, West Haven, CT 06516For SaleMLS ID #24204205, Nutan P. Pawar, DreamHomes Realty LLC. Smart MLS
- $199,0002 bd1 ba866 sqft60 Lee Farm Drive, Southbury, CT 06488For SaleMLS ID #24193380, Kaitlyn Walsh, William Raveis Real Estate. Smart MLS
- $104,9002 bd1 ba580 sqft165 Laurelwood Lane, Danbury, CT 06811For SaleMLS ID #24188693, Brooke Chaves, William Raveis Real Estate. Smart MLS
- $199,9002 bd1 ba913 sqftTown In Country, Woodbury, CT 06798For SaleMLS ID #24209657, Joe Rohinsky, Coldwell Banker Realty. Smart MLS
- $160,0002 bd1 ba970 sqftUnion Village, Bridgeport, CT 06607For SaleMLS ID #24202505, Thomas Chanaca, Chanaca Real Estate. Smart MLS
- $164,9001 bd1 ba621 sqftSound House, Bridgeport, CT 06604For SaleMLS ID #24208694, Mark Polkowski, RE/MAX Heritage. Smart MLS
- $149,0002 bd1 ba930 sqftOaks Condominiums-Verify In Progress!, West Haven, CT 06516For SaleMLS ID #24183292, Krit Wanpensri, Coldwell Banker Realty. Smart MLS
- $99,9001 bd1 ba658 sqft14 Third Street, Beacon Falls, CT 06403For SaleMLS ID #24196554, Gary Piccirillo, RE/MAX Right Choice. Smart MLS
- $198,0001 bd1 ba928 sqftHeritage Village, Southbury, CT 06488For SaleMLS ID #24209196, Maryanne Betso, Coldwell Banker Realty. Smart MLS
