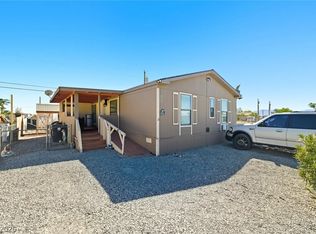
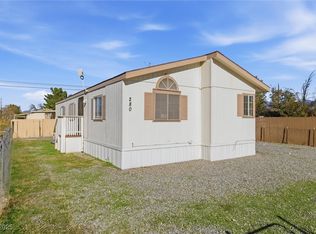
Discover an exceptional opportunity to embrace a vibrant lifestyle in Pahrump, Nevada, with this charming manufactured home. This property offers a perfect blend of comfortable living and outdoor enjoyment, creating an idyllic retreat. Step inside to a thoughtfully designed interior spanning 1034 square feet, featuring two spacious bedrooms and two full bathrooms, all on a single story for effortless living. The interior is finished with durable paneling, providing a clean and versatile canvas for personalization.
The exterior of this residence is a true highlight, boasting a refreshing community swimming pool, perfect for relaxation and entertaining on warm Nevada days. The expansive backyard offers convenient access, while a covered deck provide ideal spaces for outdoor dining or enjoying the serene surroundings. An additional shed offers ample storage solutions, catering to a variety of needs. Situated on a generous 0.09-acre lot on Hamilton Street, this home presents a unique chance to experience tranquility and community. The neighborhood offers a peaceful setting, allowing residents to enjoy the beauty of the high desert landscape. This property is more than just a home; it's a lifestyle waiting to be embraced.
Pending
$172,990
301 W Hamilton St, Pahrump, NV 89048
2beds
1,034sqft
Manufactured Home, Single Family Residence
Built in 1996
3,920 Square Feet Lot
$-- Zestimate®
$167/sqft
$30/mo HOA
What's special
- 32 days |
- 151 |
- 5 |
Zillow last checked:
Listing updated:
Listed by:
Eliezer Winograd S.0203590 775-727-1818,
Nevada Realty
Source: LVR,MLS#: 2795500 Originating MLS: Greater Las Vegas Association of Realtors Inc
Originating MLS: Greater Las Vegas Association of Realtors IncFacts & features
Interior
Bedrooms & bathrooms
- Bedrooms: 2
- Bathrooms: 2
- Full bathrooms: 2
Primary bedroom
- Description: Closet
- Dimensions: 13x12
Bedroom 2
- Description: Downstairs
- Dimensions: 11x10
Dining room
- Description: Breakfast Nook/Eating Area,Dining Area,Living Room/Dining Combo,Vaulted Ceiling
- Dimensions: 12x8
Kitchen
- Description: Breakfast Bar/Counter,Granite Countertops,Lighting Track,Man Made Woodor Laminate Flooring,Stainless Steel Appliances
- Dimensions: 8x10
Living room
- Description: Entry Foyer,Front,Vaulted Ceiling
- Dimensions: 19x12
Heating
- Central, Electric
Cooling
- Central Air, Electric
Appliances
- Included: Dryer, Electric Cooktop, Electric Range, Disposal, Microwave, Refrigerator, Washer
- Laundry: Electric Dryer Hookup, Laundry Room
Features
- Ceiling Fan(s), Primary Downstairs, Paneling/Wainscoting, Window Treatments
- Flooring: Laminate
- Windows: Double Pane Windows, Insulated Windows, Window Treatments
- Has fireplace: No
Interior area
- Total structure area: 1,034
- Total interior livable area: 1,034 sqft
Video & virtual tour
Property
Parking
- Total spaces: 1
- Parking features: Attached Carport
- Carport spaces: 1
Features
- Stories: 1
- Patio & porch: Covered, Deck, Patio
- Exterior features: Deck, Exterior Steps, Patio, Private Yard, Shed, Skirting, Awning(s)
- Pool features: Community
- Fencing: Chain Link,Partial
Lot
- Size: 3,920 Square Feet
- Features: Desert Landscaping, Landscaped, Rocks, Trees, < 1/4 Acre
Details
- Additional structures: Shed(s)
- Parcel number: 3930110
- Zoning description: Single Family
- Horse amenities: None
Construction
Type & style
- Home type: MobileManufactured
- Architectural style: Manufactured Home,One Story
- Property subtype: Manufactured Home, Single Family Residence
Materials
- Roof: Composition,Shingle
Condition
- Resale
- Year built: 1996
Utilities & green energy
- Electric: Photovoltaics None
- Sewer: Public Sewer
- Water: Public
- Utilities for property: Electricity Available
Green energy
- Energy efficient items: Solar Screens, Windows
Community & HOA
Community
- Features: Pool
- Security: Gated Community
- Subdivision: Calvada Valley U8A
HOA
- Has HOA: Yes
- Amenities included: Basketball Court, Clubhouse, Pool, Recreation Room, Tennis Court(s)
- Services included: Association Management, Clubhouse, Recreation Facilities
- HOA fee: $30 monthly
- HOA name: Comstock Park HOA
- HOA phone: 775-990-4190
Location
- Region: Pahrump
Financial & listing details
- Price per square foot: $167/sqft
- Annual tax amount: $623
- Date on market: 6/28/2026
- Listing agreement: Exclusive Right To Sell
- Listing terms: Cash,Conventional,FHA,VA Loan
- Electric utility on property: Yes
Eliezer Winograd
Eliezer Winograd
(562) 607-8904
By pressing Contact Agent, you agree that the real estate professional identified above may call/text you about your search, which may involve use of automated means and pre-recorded/artificial voices. You don't need to consent as a condition of buying any property, goods, or services. Message/data rates may apply. You also agree to our Terms of Use. Zillow does not endorse any real estate professionals. We may share information about your recent and future site activity with your agent to help them understand what you're looking for in a home.
Estimated market value
Not available
Estimated sales range
Not available
Not available
Price history
| Date | Event | Price |
|---|---|---|
| 7/14/2026 | Pending sale | $172,990$167/sqft |
Source:  LVR #2795500 Report a problem LVR #2795500 Report a problem | ||
| 6/28/2026 | Listed for sale | $172,990$167/sqft |
Source: LVR #2795500 Report a problem | ||
Public tax history
Tax history is unavailable.
Monthly payment
Climate risks
Neighborhood: 89048
Nearby schools
GreatSchools rating
- 3/10J G Johnson Elementary SchoolGrades: PK-5Distance: 1.3 mi
- 4/10Rosemary Clarke Middle SchoolGrades: 6-8Distance: 5.6 mi
- 5/10Pahrump Valley High SchoolGrades: 9-12Distance: 1 mi
Schools provided by the listing agent
- Elementary: Johnson, JG,Johnson, JG
- Middle: Rosemary Clarke
- High: Pahrump Valley
Source: LVR. This data may not be complete. We recommend contacting the local school district to confirm school assignments for this home.
- $168,0002 bd2 ba1k sqft301 Hamilton St, Pahrump, NV 89048Off Market

- $168,800-- bd-- ba800 sqft291 Hamilton St, Pahrump, NV 89048Off Market
- $135,300-- bd-- ba1k sqft300 W Ivy Ln, Pahrump, NV 89048Off Market
- $161,8002 bd2 ba1k sqft321 Hamilton St, Pahrump, NV 89048Off Market
- $123,500-- bd-- ba1k sqft300 Hamilton St, Pahrump, NV 89048Off Market
- $118,2002 bd2 ba1k sqft290 W Hamilton St, Pahrump, NV 89048Off Market
- $84,3002 bd2 ba1k sqft290 Hamilton St, Pahrump, NV 89048Off Market
- $130,0002 bd2 ba934 sqft320 W Ivy Ln, Pahrump, NV 89048Sold
Similar homes
- $193,0002 bd2 ba960 sqft70 Steptoe St, Pahrump, NV 89048For Sale
 MLS ID #2802863, Paula M. Glidden, The Ridge Realty Group. LVR
 - $--3 bd2 ba1.2k sqft2431 Manitoba St, Pahrump, NV 89048Auction
 Auction.com 1
 - $179,9993 bd2 ba846 sqft261 W Kite St, Pahrump, NV 89048For Sale
 MLS ID #2772851, Sarah Chapman, Nevada Realty. LVR
 - $165,0002 bd2 ba1.1k sqft280 W Ferndell St, Pahrump, NV 89048For Sale
 MLS ID #2740986, Sarah Chapman, Nevada Realty. LVR
 - $159,9003 bd2 ba1k sqft221 W Comstock Blvd, Pahrump, NV 89048For SaleMLS ID #2774906, Lani J. Belcher, eXp Realty. LVR
- $219,9004 bd2 ba1.5k sqft60 W Zapata Dr, Pahrump, NV 89048For SaleMLS ID #2804309, Tasha Douglas, Top Dog Real Estate. LVR
- $170,0002 bd1 ba1.4k sqft1610 W Vondell Dr, Pahrump, NV 89048For SaleMLS ID #2776522, Jennifer Ann Mink, eXp Realty. LVR
- $149,9002 bd2 ba780 sqft110 Tonopah Trl, Pahrump, NV 89048For SaleMLS ID #2789872, Tasha Douglas, Top Dog Real Estate. LVR
- $176,5002 bd2 ba1.1k sqft140 Montecito Dr, Pahrump, NV 89048For Sale By Owner
- $179,9993 bd2 ba1.3k sqft20 W Rudy Rd, Pahrump, NV 89048For SaleMLS ID #2760709, Sarah Chapman, Nevada Realty. LVR
- $189,0003 bd2 ba1k sqft1061 S Comstock Cir E, Pahrump, NV 89048For SaleMLS ID #2794974, Jed Snyder, Century 21 Americana. LVR
- $154,9002 bd1 ba840 sqft71 Vegas Valley Dr, Pahrump, NV 89048For SaleMLS ID #2792863, Madison L. Juranty, Top Dog Real Estate. LVR
- $160,0002 bd2 ba837 sqft3851 W Donner St, Pahrump, NV 89048For SaleMLS ID #2780989, Kimberly L. Archer, The Ridge Realty Group. LVR
- $164,9992 bd2 ba977 sqft761 Bourbon St APT 5, Pahrump, NV 89048For SaleMLS ID #2796250, Brook L. Geisendorf, USA Realty. LVR
- $222,0002 bd2 ba1.1k sqft781 Montecito Dr, Pahrump, NV 89048For SaleMLS ID #2802055, Cindy L. Pierce, Reside LLC. LVR
- $185,0002 bd2 ba846 sqft550 Alaska Way, Pahrump, NV 89060For SaleMLS ID #2775403, Walt W. Turner, Access Realty. LVR
- $217,0002 bd2 ba1.1k sqft531 Montecito Dr, Pahrump, NV 89048For SaleMLS ID #2797402, Wendy A. Watson, Access Realty. LVR
- $225,0002 bd2 ba1k sqft540 Montecito Dr, Pahrump, NV 89048For SaleMLS ID #2799592, Tanya Harrah, Keller Williams VIP. LVR
- $225,0003 bd2 ba1.4k sqft101 Steptoe St, Pahrump, NV 89048For SaleMLS ID #2793250, Sarah Chapman, Nevada Realty. LVR
- $155,0002 bd2 ba1.1k sqft161 Montecito Dr, Pahrump, NV 89048For Sale By Owner
