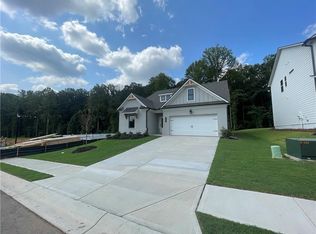
Blackburn **PLEASE ASK THE ONSITE AGENT ABOUT OUR HUGE INCENTIVE INCLUDED IN THIS GATED COMMUNITY!** This home offers 3 Bedrooms and 2.5 Baths. Upon entering the home through the foyer, a powder room is located off the entry. Next, the Great Room opens to the Kitchen and Breakfast area, which overlooks the patio with a wall of windows on the exterior of the home. This is an open concept floor plan. The kitchen has a work island with bar stool seating & a larger corner walk-in pantry. Two secondary bedrooms share a full bathroom with double vanities. There is a Mud room off the garage. The owner's suite is separate from the living room, featuring a primary ensuite bathroom with double vanities, a walk-in closet, and a laundry room with an optional sink. There is a Mud room/drop zone off the garage, and cubbies are optional. Sample Images. This home is currently under-construction. The Smart Home Package includes a Ring Doorbell, Echo Show 8", Ecobee Smart Thermostat, Kwikset Halo Smart Lock, two smart switches, and a WiFi-enabled garage door opener. Located behind the gates of Summerlin, this peaceful community is minutes from shopping, dining, and daily conveniences. Sample interior photos. Contact the listing agent for full details.
Pending
Price cut: $25.8K (10/6)
$399,990
301 Wingate Dr, Winder, GA 30680
3beds
1,868sqft
Single Family Residence
Built in 2026
-- sqft lot
$380,900 Zestimate®
$214/sqft
$58/mo HOA
What's special
- 37 days
- 135
- 14
Zillow last checked:
Listing updated:
Listed by:
Leslie Montgomery 770-598-5931,
Chafin Realty, Inc.,
Tyler Maxwell 470-302-9991,
Chafin Realty, Inc.
Source: GAMLS,MLS#: 10853213
Facts & features
Interior
Bedrooms & bathrooms
- Bedrooms: 3
- Bathrooms: 3
- Full bathrooms: 2
- 1/2 bathrooms: 1
- Main level bathrooms: 2
- Main level bedrooms: 3
Rooms
- Room types: Laundry, Loft, Other
Kitchen
- Features: Kitchen Island, Solid Surface Counters, Walk-in Pantry
Heating
- Electric, Other
Cooling
- Electric, Other
Appliances
- Included: Cooktop, Dishwasher, Microwave, Other
- Laundry: Other, Upper Level
Features
- Other, Walk-In Closet(s)
- Flooring: Other
- Basement: None
- Number of fireplaces: 1
- Fireplace features: Factory Built, Living Room, Other
- Common walls with other units/homes: No Common Walls
Interior area
- Total structure area: 1,868
- Total interior livable area: 1,868 sqft
- Finished area above ground: 1,868
- Finished area below ground: 0
Property
Parking
- Total spaces: 2
- Parking features: Attached, Garage
- Has attached garage: Yes
Features
- Levels: Two
- Stories: 2
- Patio & porch: Porch
- Exterior features: Other
- Fencing: Other
- Body of water: None
Lot
- Features: Other
- Residential vegetation: Grassed
Details
- Parcel number: 0.0
Construction
Type & style
- Home type: SingleFamily
- Architectural style: Traditional
- Property subtype: Single Family Residence
Materials
- Other
- Foundation: Slab
- Roof: Composition
Condition
- New Construction
- New construction: Yes
- Year built: 2026
Details
- Warranty included: Yes
Utilities & green energy
- Sewer: Public Sewer
- Water: Public
- Utilities for property: Electricity Available, Other, Phone Available, Underground Utilities, Water Available
Community & HOA
Community
- Features: Fitness Center, Gated, Pool
- Security: Gated Community, Smoke Detector(s)
- Subdivision: Summerlin
HOA
- Has HOA: Yes
- Services included: Maintenance Structure, Maintenance Grounds, Other
- HOA fee: $700 annually
Location
- Region: Winder
Financial & listing details
- Price per square foot: $214/sqft
- Annual tax amount: $10
- Date on market: 9/25/2026
- Cumulative days on market: 37 days
- Listing agreement: Exclusive Right To Sell
- Electric utility on property: Yes
Estimated market value
$380,900
$362,000 - $400,000
$2,188/mo
Price history
| Date | Event | Price |
|---|---|---|
| 10/18/2026 | Pending sale | $399,990$214/sqft |
Source:  GAMLS #10853213 Report a problem | ||
| 10/6/2026 | Price change | $399,990-6.1%$214/sqft |
Source: GAMLS #10853213 Report a problem | ||
| 9/25/2026 | Listed for sale | $425,758$228/sqft |
Source:  FMLS GA #7844570 Report a problem | ||
Public tax history
Tax history is unavailable.
Monthly payment
Est. payment
Payment breakdown
Explore the cost of this home by adjusting the details. Changes won't be saved.Climate risks
Neighborhood: 30680
Nearby schools
Schools provided by the listing agent
- Elementary: Auburn
- Middle: Westside
- High: Apalachee
Source: GAMLS. This data may not be complete. We recommend contacting the local school district to confirm school assignments for this home.
Similar homes
- from $392,9004 bd3 ba2.4k sqftThe Dunford Plan, The Hills at Cedar Creek, Winder, GA 30680New Construction
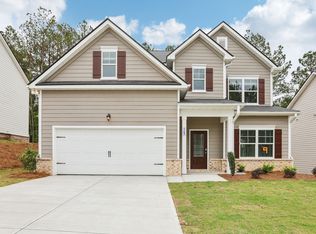 Direct Residential Communities
- $435,7994 bd4 ba2.6k sqft406 Myles Way, Winder, GA 30680Active
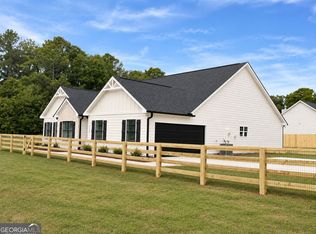
 MLS ID #10811824, Kristin K Thomas, Reynolds Realty LLC. GAMLS
- $435,6984 bd4 ba2.6k sqft56 Inman Park Lot 14, Winder, GA 30680Active
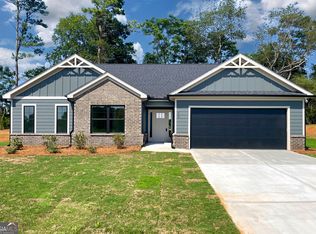 MLS ID #10811820, Kristin K Thomas, Reynolds Realty LLC. GAMLS
- $309,9003 bd3 ba1.8k sqft208 Grand Highlands Ct, Winder, GA 30680Active
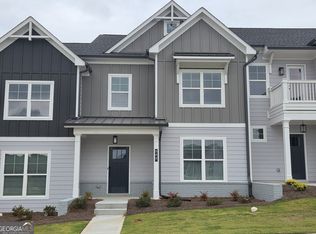 MLS ID #10866590, Theresa Dunney, Peggy Slappey Properties. GAMLS
- $399,0004 bd3 ba2.2k sqft4409 Beechnut Vw, Gainesville, GA 30504ActiveMLS ID #10833246, Michelle Ye, Virtual Properties Realty.com. GAMLS
- $395,0004 bd3 ba2k sqft6464 Crosscreek Ln, Flowery Branch, GA 30542ActiveMLS ID #10793316, Jack Hagan, eXp Realty. GAMLS
- $445,0734 bd3 ba2.2k sqft214 Fowler Farms Dr, Auburn, GA 30011Active Under ContractMLS ID #10760569, Christy Niekro, Chafin Realty, Inc.. GAMLS
- $424,9005 bd4 ba2.5k sqft1376 Sunny Valley Ln, Braselton, GA 30517ActiveGAMLS
- $449,9004 bd3 ba2.4k sqft127 Open Waters Walk, Braselton, GA 30517ActiveGAMLS
- $399,0003 bd3 ba1.9k sqft1192 Lanier Willow Path, Buford, GA 30518ActiveMLS ID #10832315, Tamra J Wade, Re/Max Tru, Inc.. GAMLS
