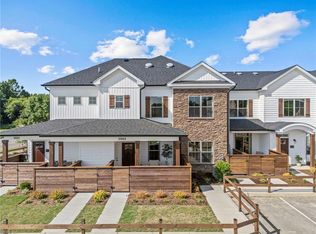
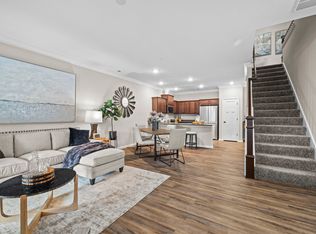
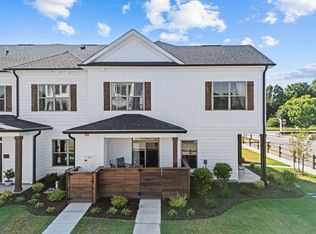
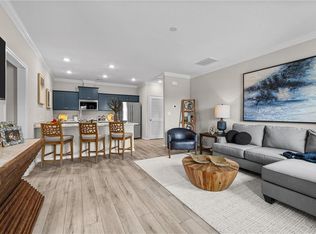
Imagine a home where mornings start slowly, and your perfectly sized kitchen becomes a place for coffee, connection, and conversation. The Iris Model blends timeless style with effortless living, offering an open, sunlit space perfect for entertaining or unwinding. The first-floor suite ensures accessibility and ease, while the second suite upstairs retreat features a spa-inspired bathroom, a generous walk-in closet, and a versatile loft that adapts to your lifestyle. Step outside to the covered porch or private patio, where you can relax and embrace the beauty of maintenance-free living. Nestled in Legacy at Burbage Lake, a 55+ community, provides resort-style amenities & maintenance free lifestyle. Schedule your private tour today and take the first step toward making the Iris your new home.
Under contract
$359,832
3010 Ashworth Way, Suffolk, VA 23435
2beds
1,563sqft
Condominium
Built in 2026
-- sqft lot
$330,300 Zestimate®
$230/sqft
$255/mo HOA
What's special
Private patioFirst-floor suiteVersatile loftCovered porchSpa-inspired bathroomOpen sunlit spaceGenerous walk-in closet
- 85 days
- 5
- 0
Zillow last checked:
Listing updated:
Listed by:
Christopher Saunders,
Pointe East Realty LLC 757-725-1951,
Raffaella Miller,
Pointe East Realty LLC
Source: REIN Inc.,MLS#: 10645247
Facts & features
Interior
Bedrooms & bathrooms
- Bedrooms: 2
- Bathrooms: 2
- Full bathrooms: 2
Rooms
- Room types: 1st Floor BR, 1st Floor Primary BR, Assigned Storage, Loft
Primary bedroom
- Level: First
Heating
- Electric, Heat Pump
Cooling
- Central Air, Heat Pump
Appliances
- Included: Dishwasher, Disposal, Microwave, Electric Range, Electric Water Heater
- Laundry: Dryer Hookup, Washer Hookup
Features
- Pantry
- Flooring: Carpet, Laminate/LVP
- Attic: Scuttle
- Has fireplace: No
Interior area
- Total interior livable area: 1,563 sqft
Property
Parking
- Total spaces: 1
- Parking features: 1 Space, Assigned
Features
- Stories: 2
- Patio & porch: Patio
- Pool features: None, Association
- Fencing: Partial,Privacy,Fenced
- Waterfront features: Not Waterfront
Construction
Type & style
- Home type: Condo
- Architectural style: Transitional
- Property subtype: Condominium
- Attached to another structure: Yes
Materials
- Stone, Vinyl Siding
- Foundation: Slab
- Roof: Asphalt Shingle
Condition
- New construction: Yes
- Year built: 2026
Utilities & green energy
- Sewer: City/County
- Water: City/County
- Utilities for property: Cable Hookup
Community & HOA
Community
- Senior community: Yes
- Subdivision: Legacy At Burbage Lake
HOA
- Has HOA: Yes
- Amenities included: Clubhouse, Elevator(s), Fitness Center, Landscaping, Other, Pool, Trash
- HOA fee: $255 monthly
Location
- Region: Suffolk
Financial & listing details
- Price per square foot: $230/sqft
- Annual tax amount: $3,530
- Date on market: 7/21/2026
Estimated market value
$330,300
$314,000 - $347,000
$2,839/mo
Price history
Price history is unavailable.
Public tax history
Tax history is unavailable.
Monthly payment
Est. payment
Payment breakdown
Explore the cost of this home by adjusting the details. Changes won't be saved.Climate risks
Neighborhood: 23435
Nearby schools
Schools provided by the listing agent
- Elementary: Northern Shores Elementary
- Middle: Col. Fred Cherry Middle
- High: Nansemond River
Source: REIN Inc.. This data may not be complete. We recommend contacting the local school district to confirm school assignments for this home.
- $309,9902 bd2 ba1k sqft3006 Ashworth Way, Suffolk, VA 23435New Construction
- $299,9902 bd2 ba1.2k sqftMm Pavillion Series Legacy Lakeside Lofts, Suffolk, VA 23435New Construction

- from $399,9903 bd3 ba1.9k sqftThe Hinckley Plan, Legacy at Burbage Lake, Suffolk, VA 23435New Construction
- from $389,9902 bd4 ba1.9k sqftThe Jubilee Plan, Legacy at Burbage Lake, Suffolk, VA 23435New Construction
Similar homes
- from $309,9902 bd2 ba1k sqftThe Goosehill Plan, Legacy at Burbage Lake, Suffolk, VA 23435New Construction
 Franciscus Homes
 - $329,9903 bd4 ba1.9k sqftMm Grand Series Legacy At Burbage Lake, Suffolk, VA 23435New Construction
 MLS ID #10656403, Raffaella Miller. REIN Inc.
 - $299,0003 bd3 ba1.7k sqft4025 Palmer Ct, Suffolk, VA 23435For Sale
 MLS ID #10655652, Anna Paduhovich. REIN Inc.
 - $299,9902 bd2 ba1.2k sqftMm Heritage Series Legacy At Burbage Lake, Suffolk, VA 23435New Construction
 MLS ID #10656401, Raffaella Miller. REIN Inc.
