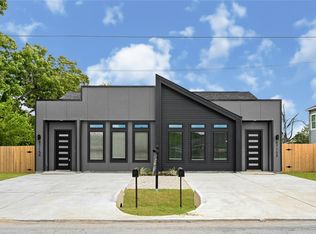
Experience modern new construction with this beautifully designed duplex offering exceptional flexibility for investors and owner-occupants alike. Each unit features 3 bedrooms, 2.5 bathrooms, an open-concept floor plan, spacious living and dining areas, and thoughtfully selected contemporary finishes throughout. The stylish kitchen flows seamlessly into the main living space, while the primary suite offers a spa-inspired bathroom with a freestanding soaking tub, oversized walk-in shower, and generous closet space. Additional highlights include a striking linear fireplace, and dedicated parking for each unit. Conveniently located just minutes from Downtown Houston, the Texas Medical Center, the University of Houston, and major highways including TX-288, I-610, and I-45. Property estimated to be completed in 60 days. Photos are renderings and are for illustrative purposes only. Final finishes and specifications are subject to change.
New construction
$550,000
3010 Grassmere Ave #2, Houston, TX 77051
--beds
0baths
--sqft
Duplex
Built in ----
-- sqft lot
$530,000 Zestimate®
$--/sqft
$-- HOA
What's special
- 97 days
- 33
- 5
Zillow last checked:
Listing updated:
Listed by:
Norisha Johnson TREC #0731183 346-304-1590,
Nextgen Real Estate Properties,
Stelle Soto TREC #0808254 713-906-0212,
Nextgen Real Estate Properties
Source: HAR,MLS#: 62775614
Facts & features
Interior
Bedrooms & bathrooms
- Bathrooms: 0
Heating
- Electric
Cooling
- Electric
Property
Features
- Stories: 2
Details
- Parcel number: 0810130000003
Construction
Type & style
- Home type: MultiFamily
- Property subtype: Duplex
Materials
- Roof: Composition
Condition
- New construction: Yes
Community & HOA
Community
- Subdivision: Reedwoods
Location
- Region: Houston
Financial & listing details
- Date on market: 6/26/2026
Estimated market value
$530,000
$504,000 - $557,000
$1,637/mo
Price history
| Date | Event | Price |
|---|---|---|
| 6/26/2026 | Listed for sale | $550,000 |
Source:  HAR #62775614 Report a problem HAR #62775614 Report a problem | ||
Public tax history
Tax history is unavailable.
Monthly payment
Est. payment
Payment breakdown
Explore the cost of this home by adjusting the details. Changes won't be saved.Climate risks
Neighborhood: Sunnyside
Nearby schools
Schools provided by the listing agent
- Elementary: Reynolds Elementary School (Houston)
- Middle: Attucks Middle School
- High: Worthing High School
Source: HAR. This data may not be complete. We recommend contacting the local school district to confirm school assignments for this home.
Similar homes
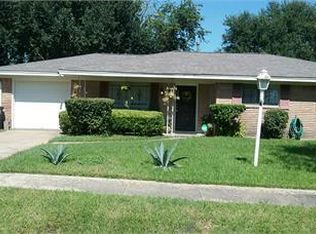
- $515,0006 bd6 ba2.8k sqft4803 Paula St, Houston, TX 77033For Sale By Owner
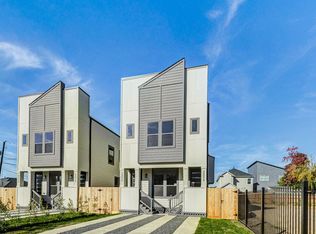
- $385,0003 bd4 ba2.7k sqft9022 Ferdinand St, Houston, TX 77051New Construction
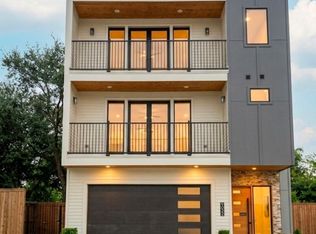 MLS ID #39644754, Kishana Strawn, Keller Williams Memorial. HAR
 - $525,0003 bd2 ba2.8k sqft3406 Lydia St, Houston, TX 77021New Construction
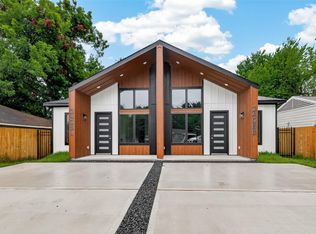 MLS ID #41298702, Jemila Winsey, Real Broker, LLC. HAR
 - $425,0002 bd2 ba-- sqft8715 Edgar St, Houston, TX 77051New Construction
 MLS ID #33215646, Yesenia Guerra, CJM Realty Advisors. HAR
