Welcome to 3010 Leeward Way, a spacious 3-bedroom, 2.5-bath home offering approximately 1,772 sq. ft. of living space on an impressive 6,340 sq. ft. lot--larger than many in nearby neighborhoods. Recently painted throughout with fresh fixtures, this home is light, inviting and ready for its next owner. Step inside to soaring ceilings that create an open, airy first impression. The spacious kitchen features granite countertops, plenty of cabinet and work space, and overlooks the backyard. All three bedrooms and two full bathrooms are conveniently located upstairs, with a half bath downstairs. Outside, the generous lot offers plenty of possibilities, including RV parking, a backyard storage shed and attractive brickwork in the front. Located in a wonderful neighborhood just half a block from a large public park and Christa McAuliffe Elementary School, this home combines space, convenience and a terrific location. A great opportunity to make this special property your own!
Under contract
Listed by: RE/MAX Gold Coast-Beach Office • Lei Eberhardt • Contact: leisbeachhomes@msn.com
$869,000
3010 Leeward Way, Oxnard, CA 93035
3beds
1,772sqft
Single Family Residence
Built in 1980
6,098 Square Feet Lot
$866,600 Zestimate®
$490/sqft
$-- HOA
What's special
- 47 days
- 127
- 4
Likely to sell faster than
Zillow last checked:
Listing updated:
Listed by:
Lei Eberhardt DRE #01291695 leisbeachhomes@msn.com,
RE/MAX Gold Coast-Beach Office
Source: CRMLS,MLS#: V1-38322 Originating MLS: California Regional MLS (Ventura & Pasadena-Foothills AORs)
Originating MLS: California Regional MLS (Ventura & Pasadena-Foothills AORs)Facts & features
Interior
Bedrooms & bathrooms
- Bedrooms: 3
- Bathrooms: 3
- Full bathrooms: 2
- 1/2 bathrooms: 1
- Main level bathrooms: 1
Rooms
- Room types: Bedroom
Bedroom
- Features: All Bedrooms Up
Kitchen
- Features: Granite Counters
Heating
- Forced Air
Cooling
- None
Appliances
- Laundry: In Garage
Features
- Granite Counters, Unfurnished, All Bedrooms Up
- Flooring: Carpet, Vinyl
- Windows: Bay Window(s)
- Has fireplace: Yes
- Fireplace features: Gas
- Common walls with other units/homes: No Common Walls
Interior area
- Total interior livable area: 1,772 sqft
Property
Parking
- Total spaces: 4
- Parking features: Door-Single, Garage
- Attached garage spaces: 2
Accessibility
- Accessibility features: None
Features
- Levels: Two
- Stories: 2
- Entry location: 1
- Patio & porch: Concrete
- Pool features: None
- Spa features: None
- Fencing: Wood
- Park: Christa McAuliffe
Lot
- Size: 6,098 Square Feet
- Features: Front Yard
Details
- Additional structures: Shed(s)
- Parcel number: 1870194055
- Special conditions: Standard
Construction
Type & style
- Home type: SingleFamily
- Architectural style: Traditional
- Property subtype: Single Family Residence
Materials
- Stucco
- Foundation: Slab
- Roof: Composition
Condition
- Turnkey
- New construction: No
- Year built: 1980
Utilities & green energy
- Sewer: Public Sewer
- Water: Public
Community & HOA
Community
- Features: Park, Street Lights
- Subdivision: Smugglers Cove 3 - 253003
Location
- Region: Oxnard
Financial & listing details
- Price per square foot: $490/sqft
- Tax assessed value: $806,518
- Date on market: 8/22/2026
- Cumulative days on market: 48 days
- Listing terms: Cash,Conventional,FHA,VA Loan
Estimated market value
$866,600
$823,000 - $910,000
$4,373/mo
Price history
| Date | Event | Price |
|---|---|---|
| 8/28/2026 | Contingent | $869,000$490/sqft |
Source:  CRMLS #V1-38322 Report a problem CRMLS #V1-38322 Report a problem | ||
| 8/22/2026 | Listed for sale | $869,000+115.4%$490/sqft |
Source: CRMLS #V1-38322 Report a problem | ||
| 8/18/2026 | Sold | $403,500-46.9%$228/sqft |
Source: Public Record Report a problem | ||
| 5/16/2023 | Sold | $760,000+14.3%$429/sqft |
Source: Public Record Report a problem | ||
| 4/16/2023 | Pending sale | $664,900+253.7%$375/sqft |
Source:  Pasadena Foothills MLS #V1-17479 Report a problem Pasadena Foothills MLS #V1-17479 Report a problem | ||
| 10/31/1995 | Sold | $188,000$106/sqft |
Source: Public Record Report a problem | ||
Public tax history
| Year | Property taxes | Tax assessment |
|---|---|---|
| 2026 | -- | $806,518 +2% |
| 2025 | $9,791 +178.5% | $790,704 +2% |
| 2024 | $3,515 | $775,200 +163.9% |
| 2023 | $3,515 +3.1% | $293,746 +2% |
| 2022 | $3,409 +0.8% | $287,987 +2% |
| 2021 | $3,380 -1.8% | $282,341 +1% |
| 2020 | $3,441 +2.9% | $279,448 +2% |
| 2019 | $3,343 +1.5% | $273,970 +2% |
| 2018 | $3,295 +5.4% | $268,599 +2% |
| 2017 | $3,127 +3.7% | $263,333 +2% |
| 2016 | $3,017 -1% | $258,170 +1.5% |
| 2015 | $3,047 +1.2% | $254,294 +2% |
| 2014 | $3,012 | $249,314 +0.5% |
| 2013 | -- | $248,189 +2% |
| 2012 | -- | $243,324 +2% |
| 2011 | -- | $238,554 +0.5% |
| 2009 | -- | $237,336 +4% |
| 2007 | -- | $228,122 +2% |
| 2006 | -- | $223,650 +2% |
| 2005 | -- | $219,265 +3.9% |
| 2003 | -- | $211,029 +2% |
| 2002 | -- | $206,892 +2% |
| 2001 | $2,404 +4.7% | $202,836 +2% |
| 2000 | $2,296 | $198,860 |
Find assessor info on the county website
Monthly payment
Est. payment
Payment breakdown
Explore the cost of this home by adjusting the details. Changes won't be saved.Climate risks
Neighborhood: Via Marina
Similar homes
- $959,0004 bd2 ba2.1k sqft708 Binnacle St, Oxnard, CA 93035For Sale
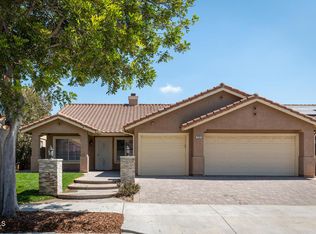 MLS ID #V1-38615, Elizabeth Cuico, BHHS California Properties. CRMLS
 - $799,0002 bd2 ba1.4k sqft2226 Martinique Ln, Oxnard, CA 93035For Sale
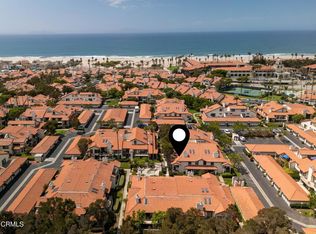 MLS ID #V1-38245, Kelly Jackmon, Compass. CRMLS
 - $999,0003 bd2 ba1.3k sqft2274 Martinique Ln, Oxnard, CA 93035For Sale
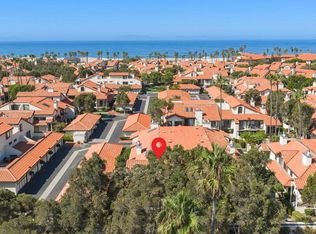 MLS ID #V1-38709, Ann Howarth, RE/MAX Gold Coast-Beach Office. CRMLS
 - $960,0003 bd3 ba1.4k sqft3310 Sunset Ln, Oxnard, CA 93035For Sale
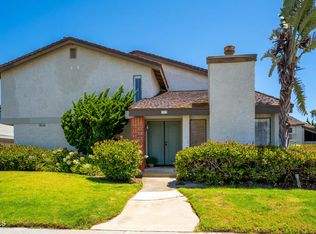 MLS ID #V1-38597, Susan Studebaker, RE/MAX Gold Coast Realtors. CRMLS
Local buyer's agents are ready to help
