Welcome to the sought after Sawgrass Community! Location Location! End Unit surrounded by green space and overlooking Tee box #14 at Cloverbank Country Club. 1st Floor Primary Suite with walk-in closet, owners bath with walk-in shower and jetted tub. 2nd Bedroom and 1/2 bath on 1st floor as well as laundry! Large eat-in kitchen with ceramic tiles, breakfast bar, pantry, island and plenty of cabinetry plus eating area! Living/Dining room combo with remote skylights, gas fireplace and oversized sliding doors to patio with new Kohler awning (2025). Upstairs features large loft, full bath and 3rd bedroom! This would make a great suite! Full basement is partially finished and mechanics are newer! 2 Car attached garage, you can enjoy the sunrise from your patio and the sunsets from your front porch! Pet friendly community! Can be sold mostly furnished, Open Saturday, August 1st, 1-3pm!!
Pending
$429,900
3011 Cloverbank Rd Unit 63, Hamburg, NY 14075
3beds
2,263sqft
Townhouse, Condominium
Built in 2000
-- sqft lot
$437,300 Zestimate®
$190/sqft
$387/mo HOA
What's special
Gas fireplaceRemote skylightsBreakfast barEating areaPlenty of cabinetry
- 60 days
- 51
- 0
Zillow last checked:
Listing updated:
Listed by:
HUNT Real Estate ERA 716-648-2300,
Lori A Pyanowski 716-481-1067
Source: NYSAMLSs,MLS#: B1702131 Originating MLS: Buffalo
Originating MLS: BuffaloFacts & features
Interior
Bedrooms & bathrooms
- Bedrooms: 3
- Bathrooms: 3
- Full bathrooms: 2
- 1/2 bathrooms: 1
- Main level bathrooms: 2
- Main level bedrooms: 2
Bedroom 1
- Level: First
- Dimensions: 19.00 x 12.00
Bedroom 2
- Level: First
- Dimensions: 11.00 x 10.00
Bedroom 3
- Level: Second
- Dimensions: 16.00 x 12.00
Kitchen
- Level: First
- Dimensions: 20.00 x 10.00
Living room
- Level: First
- Dimensions: 20.00 x 20.00
Other
- Level: Second
- Dimensions: 20.00 x 20.00
Heating
- Gas, Forced Air
Cooling
- Central Air
Appliances
- Included: Dryer, Dishwasher, Free-Standing Range, Disposal, Gas Water Heater, Microwave, Oven, Refrigerator, Washer
- Laundry: Main Level
Features
- Breakfast Bar, Ceiling Fan(s), Cathedral Ceiling(s), Separate/Formal Dining Room, Entrance Foyer, Eat-in Kitchen, Separate/Formal Living Room, Guest Accommodations, Jetted Tub, Kitchen Island, Living/Dining Room, Pantry, Partially Furnished, Storage, Window Treatments, Bedroom on Main Level, Loft, Bath in Primary Bedroom, Main Level Primary, Primary Suite, Workshop
- Flooring: Carpet, Ceramic Tile, Hardwood, Varies
- Windows: Drapes
- Basement: Full,Partially Finished,Sump Pump
- Number of fireplaces: 1
Interior area
- Total structure area: 2,263
- Total interior livable area: 2,263 sqft
Video & virtual tour
Property
Parking
- Total spaces: 2
- Parking features: Attached, Garage, Open, Other, See Remarks, Garage Door Opener
- Attached garage spaces: 2
- Has uncovered spaces: Yes
Accessibility
- Accessibility features: Accessibility Features, Accessible Bedroom
Features
- Levels: Two
- Stories: 2
- Patio & porch: Deck, Open, Porch
- Exterior features: Awning(s), Barbecue, Deck, Gas Grill
Lot
- Size: 2,408 Square Feet
- Dimensions: 41 x 58
- Features: On Golf Course, Other, Rectangular, Rectangular Lot, See Remarks
Details
- Parcel number: 1448891810800001038000
- Special conditions: Estate
Construction
Type & style
- Home type: Condo
- Property subtype: Townhouse, Condominium
Materials
- Brick, Vinyl Siding, Copper Plumbing
- Roof: Shingle
Condition
- Resale
- Year built: 2000
Details
- Builder model: Burke Builders
Utilities & green energy
- Electric: Circuit Breakers
- Sewer: Connected
- Water: Connected, Public
- Utilities for property: High Speed Internet Available, Sewer Connected, Water Connected
Community & HOA
HOA
- Amenities included: Other, See Remarks
- Services included: Common Area Maintenance, Common Area Insurance, Insurance, Maintenance Structure, Reserve Fund, Sewer, Snow Removal, Trash, Water
- HOA fee: $387 monthly
- HOA name: Standard Property
- HOA phone: 716-934-6000
Location
- Region: Hamburg
Financial & listing details
- Price per square foot: $190/sqft
- Tax assessed value: $126,000
- Annual tax amount: $7,282
- Date on market: 7/27/2026
- Cumulative days on market: 53 days
- Listing terms: Cash,Conventional,FHA,VA Loan
Estimated market value
$437,300
$415,000 - $459,000
$3,157/mo
Price history
| Date | Event | Price |
|---|---|---|
| 8/5/2026 | Pending sale | $429,900$190/sqft |
Source:  NYSAMLSs #B1702131 Report a problem NYSAMLSs #B1702131 Report a problem | ||
| 7/28/2026 | Listed for sale | $429,900$190/sqft |
Source: NYSAMLSs #B1702131 Report a problem | ||
Public tax history
Tax history is unavailable.
Monthly payment
Climate risks
Neighborhood: 14075
Nearby schools
Schools provided by the listing agent
- District: Frontier
Source: NYSAMLSs. This data may not be complete. We recommend contacting the local school district to confirm school assignments for this home.
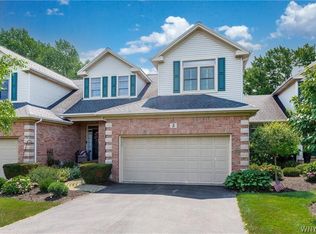
- $349,9002 bd2 ba1.4k sqft3011 Cloverbank Rd UNIT 3, Hamburg, NY 14075Pending
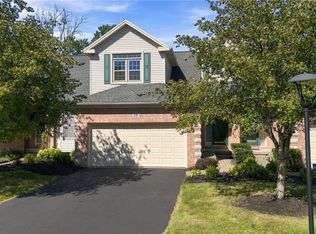
- $349,9003 bd3 ba1.6k sqft3011 Cloverbank Rd UNIT 26, Hamburg, NY 14075For Sale
- $320,5002 bd2 ba1.5k sqft3011 Cloverbank #90-L, Hamburg, NY 14075Off Market
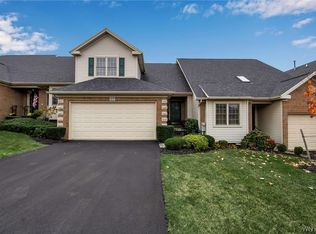
- $297,0002 bd2 ba1.5k sqft3011-L Cloverbank Rd #69, Hamburg, NY 14075Sold
Similar homes
- $429,9994 bd3 ba2k sqft64 Meadow Run, Hamburg, NY 14075For Sale

 MLS ID #B1712750, Matthew Bevilacqua, Listing by: WNY Metro Roberts Realty. NYSAMLSs
 - $569,9003 bd3 ba2.5k sqft5545 Country Club Ln, Hamburg, NY 14075For Sale
 MLS ID #B1696456, Robyn Sansone, Listing by: WNYbyOwner.com. NYSAMLSs
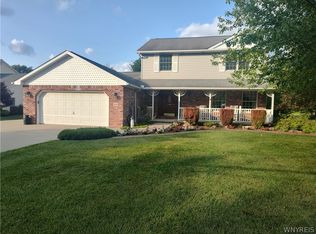
 - $430,0003 bd3 ba1.9k sqft1616 Lakeview Rd, Lake View, NY 14085For Sale
 MLS ID #B1698682, Julie L Erler, Listing by: WNY Metro Roberts Realty. NYSAMLSs
 - $309,9003 bd3 ba1.8k sqft5009 Lake Shore Rd, Hamburg, NY 14075For Sale
 MLS ID #B1691842, Carol E Czerwiec, Listing by: HUNT Real Estate ERA. NYSAMLSs
 - $225,0003 bd2 ba1.1k sqft25 Crownview Ter APT D, Hamburg, NY 14075For SaleMLS ID #B1706251, Robyn Sansone, Listing by: WNYbyOwner.com. NYSAMLSs
- $260,0002 bd2 ba1.2k sqft4330 Berkley Pl Unit F1, Hamburg, NY 14075For SaleMLS ID #B1697777, Robyn Sansone, Listing by: WNYbyOwner.com. NYSAMLSs
- $549,9003 bd2 ba2.2k sqft7422 Back Creek Rd, Hamburg, NY 14075For SaleMLS ID #B1711685, Robyn Sansone, Listing by: WNYbyOwner.com. NYSAMLSs
- $299,9993 bd2 ba1.4k sqft29 Beverly Pl, Hamburg, NY 14075For SaleMLS ID #B1706784, Carol Lee Rubeck, Listing by: HUNT Real Estate ERA. NYSAMLSs
- $289,9003 bd2 ba1.4k sqft16 Jordy Ct, Hamburg, NY 14075For SaleMLS ID #B1699525, Jerry Harrington, Listing by: WNY Metro Roberts Realty. NYSAMLSs
- $279,9003 bd2 ba1.4k sqft4209 Polly Ln, Hamburg, NY 14075For SaleMLS ID #B1710704, Jill M Dorr, Listing by: MLS Nation Realty LLC. NYSAMLSs
- $259,7002 bd2 ba1.2k sqft4331 Berkley Pl Unit Q2, Hamburg, NY 14075For SaleMLS ID #B1704294, Michael P Kearns, Listing by: WNY Metro Roberts Realty. NYSAMLSs
- $225,0005 bd2 ba1.5k sqft3878 Dartmouth St, Hamburg, NY 14075For SaleMLS ID #B1709308, Mark Kuczka, Listing by: Lake Realty. NYSAMLSs
- $259,9003 bd1 ba1.2k sqft7284 Woodland Dr, Hamburg, NY 14075For SaleMLS ID #B1714230, Frank E Sandor, Listing by: MJ Peterson Real Estate Inc.. NYSAMLSs
- $269,9002 bd2 ba1.1k sqft4293 Twilight Ln, Hamburg, NY 14075For SaleMLS ID #B1692842, Peggy Margar L Reynolds, Listing by: Howard Hanna WNY Inc.. NYSAMLSs
- $287,0003 bd1 ba1.1k sqft6410 Deanna Dr, Hamburg, NY 14075For SaleMLS ID #B1704139, Kevin G Cullen, Listing by: Howard Hanna WNY Inc.. NYSAMLSs
- $324,9003 bd2 ba1.2k sqft5866 Lakecrest Dr, Lake View, NY 14085For SaleMLS ID #B1715888, Jerrold R Thompson II, Listing by: Century 21 North East. NYSAMLSs
- $315,0003 bd2 ba1.3k sqft3602 Grafton Ave, Buffalo, NY 14219For SaleMLS ID #B1713141, Eric B Peterson, Listing by: Core Realty Services, LLC. NYSAMLSs
- $419,7774 bd2 ba2.1k sqft3840 Broadway St, Cheektowaga, NY 14227For SaleMLS ID #B1686993, Louis Vinci, Listing by: Howard Hanna WNY Inc.. NYSAMLSs
- $539,9004 bd4 ba2.3k sqft2322 Hobblebush Ln, Lake View, NY 14085For SaleMLS ID #B1685041, Patricia Manns, Listing by: HUNT Real Estate ERA. NYSAMLSs
- $633,0006 bd4 ba2.6k sqft4615 Brompton Dr, Buffalo, NY 14219For SaleMLS ID #B1704308, Brian Hillery, Listing by: HUNT Real Estate ERA. NYSAMLSs
