With its bold lines and creative energy, the Landon Duplex in Loft Living delivers 1,581 sq. ft. of industrial-inspired living, designed for those who live boldly but want a soft place to land. Please note: This home is currently under construction, and the images provided are for illustrative purposes only. Artist renderings are conceptual and may be modified without prior notice. We cannot guarantee that the facilities or features depicted in the show home or marketing materials will be ultimately built, or if constructed, that they will match exactly in terms of type, size, or specification. Dimensions are approximations and final dimensions are likely to change. Windows, exterior details, and elevations shown may also be subject to change. The open main floor brings together sleek finishes like quartz countertops with smart design touches like the walk-through pantry, creating a space that works as hard as you do. Now includes a coffee bar. Upstairs, the primary suite features a walk-in closet and ensuite, while the bonus room becomes your own personal studio, office, or lounge. Second-floor laundry keeps life organized. In accordance with industry standards and applicable regulations, the Price is inclusive of GST (and PST, if applicable) and reflects the application of the GST New Housing Rebate and any applicable PST rebate. First-Time Home Buyers may be eligible for an additional federal rebate, subject to qualification, which has not been applied to the stated Price and, if available, may reduce the purchaser’s overall cost. Possession to be sometime in late August or early September.
Active
C$529,900
3012 Dumont WAY, Regina, SK S4V 3B3
3beds
3baths
1,581sqft
Townhouse
Built in 2026
-- sqft lot
$-- Zestimate®
C$335/sqft
C$-- HOA
What's special
Industrial-inspired livingOpen main floorWalk-through pantryCoffee barPrimary suiteWalk-in closetSecond-floor laundry
- 184 days |
- 8 |
- 2 |
Zillow last checked:
Listing updated:
Listed by:
Patrick Allingham,
Century 21 Dome Realty Inc.,
Christa Allingham,
Century 21 Dome Realty Inc.
Source: Saskatchewan REALTORS® Association,MLS®#: SK026841Originating MLS®#: Saskatchewan REALTORS® Association
Facts & features
Interior
Bedrooms & bathrooms
- Bedrooms: 3
- Bathrooms: 3
Primary bedroom
- Features: Room Floor: Carpet
- Level: Second
- Area: 174.32 Square Feet
- Dimensions: 13'7x12'10
Bedroom
- Features: Room Floor: Carpet
- Level: Second
- Area: 133.68 Square Feet
- Dimensions: 12'10x10'5
Bedroom
- Features: Room Floor: Carpet
- Level: Second
- Area: 116.92 Square Feet
- Dimensions: 11'6x10'2
Other
- Features: Room Floor: Vinyl Plank
- Level: Main
Other
- Features: Room Floor: Tile
- Level: Second
Other
- Features: Room Floor: Tile
- Level: Second
Bonus room
- Features: Room Floor: Carpet
- Level: Second
- Area: 68.54 Square Feet
- Dimensions: 8'9x7'10
Dining room
- Features: Room Floor: Vinyl Plank
- Level: Main
- Area: 94.17 Square Feet
- Dimensions: 9'5x10'0
Kitchen
- Features: Room Floor: Vinyl Plank
- Level: Main
Laundry
- Features: Room Floor: Tile
- Level: Second
Living room
- Features: Room Floor: Vinyl Plank
- Level: Main
- Area: 150.33 Square Feet
- Dimensions: 13'8x11'0
Heating
- Forced Air, Natural Gas, Furnace Owned, Heat Recovery Unit
Cooling
- Central Air
Appliances
- Included: Water Heater, Gas Water Heater, Dishwasher Built In, Dryer, Refrigerator, Exhaust Fan, Stove, Washer
Features
- Basement: Full,Unfinished,Sump Pump,Concrete,Separate Entry
- Has fireplace: No
Interior area
- Total structure area: 1,581
- Total interior livable area: 1,581 sqft
Video & virtual tour
Property
Parking
- Total spaces: 4
- Parking features: 2 Car Attached, Concrete Driveway, Double Driveway
- Attached garage spaces: 2
- Has uncovered spaces: Yes
- Details: Parking Size: 22.0x19.0
Features
- Levels: Two
- Stories: 2
- Exterior features: Lawn Front
Lot
- Size: 3,280 Square Feet
- Features: Rectangular Lot
Construction
Type & style
- Home type: MultiFamily
- Property subtype: Townhouse
- Attached to another structure: Yes
Materials
- Wood Frame, Siding, Stucco, Vinyl Siding
- Roof: Asphalt
Condition
- Year built: 2026
Community & HOA
Community
- Subdivision: The Towns
Location
- Region: Regina
Financial & listing details
- Price per square foot: C$335/sqft
- Date on market: 1/15/2026
- Exclusions: Water Softener
- Ownership: Freehold
Patrick Allingham
Patrick Allingham
(306) 596-1562
By pressing Contact Agent, you agree that the real estate professional identified above may call/text you about your search, which may involve use of automated means and pre-recorded/artificial voices. You don't need to consent as a condition of buying any property, goods, or services. Message/data rates may apply. You also agree to our Terms of Use. Zillow does not endorse any real estate professionals. We may share information about your recent and future site activity with your agent to help them understand what you're looking for in a home.
Price history
| Date | Event | Price |
|---|---|---|
| 6/11/2026 | Price change | C$529,900-0.9%C$335/sqft |
Source: Saskatchewan REALTORS® Association #SK026841 Report a problem | ||
| 3/16/2026 | Price change | C$534,900+0.9%C$338/sqft |
Source: Saskatchewan REALTORS® Association #SK026841 Report a problem | ||
| 3/11/2026 | Price change | C$529,900+1%C$335/sqft |
Source: Saskatchewan REALTORS® Association #SK026841 Report a problem | ||
| 2/21/2026 | Price change | C$524,900+1%C$332/sqft |
Source: Saskatchewan REALTORS® Association #SK026841 Report a problem | ||
| 1/15/2026 | Listed for sale | C$519,900C$329/sqft |
Source: Saskatchewan REALTORS® Association #SK026841 Report a problem | ||
Public tax history
Tax history is unavailable.
Climate risks
Neighborhood: Arcola East
Nearby schools
GreatSchools rating
No schools nearby
We couldn't find any schools near this home.
- C$529,9003 bd3 ba1.5k sqft2986 Dumont Way, Regina, SK S4V3Z3For Sale
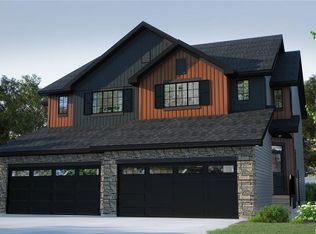
- C$539,9003 bd3 ba1.6k sqft2994 Dumont Way, Regina, SK S4V3Z3For Sale
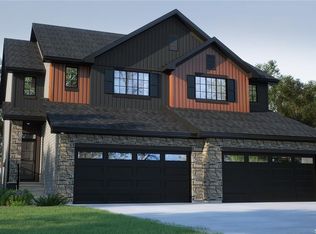
- C$529,9003 bd3 ba1.5k sqft3004 Dumont Way, Regina, SK S4V3Z3For Sale
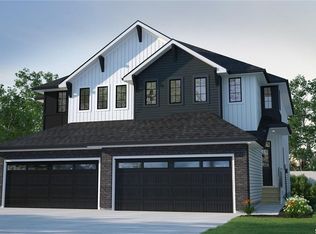
- C$539,9003 bd3 ba1.6k sqft2982 Dumont Way, Regina, SK S4V3Z3For Sale
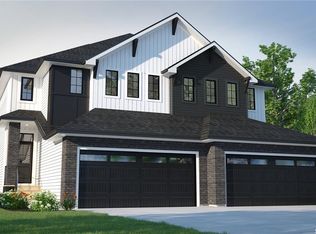
- C$689,9006 bd4 ba1.7k sqft3071 Dumont Way, Regina, SK S4V3Z3For Sale
- C$529,9003 bd3 ba1.5k sqft2990 Dumont Way, Regina, SK S4V3Z3For Sale
- C$619,9005 bd4 ba1.8k sqft2982 Green Brook Rd, Regina, SK S4V3Z3For Sale
- C$219,0002 bd1 ba745 sqft4080 E Buckingham Dr, Regina, SK S4V3B3For Sale
Similar homes
- C$529,9003 bd3 ba1.5k sqft3004 Dumont WAY, Regina, SK S4V 3B3For SaleMLS ID #SK026834, Patrick Allingham, Century 21 Dome Realty Inc.. Saskatchewan REALTORS® Association
- C$529,9003 bd3 ba1.5k sqft2986 Dumont WAY, Regina, SK S4V 4E4For SaleMLS ID #SK032152, Patrick Allingham, Century 21 Dome Realty Inc.. Saskatchewan REALTORS® Association
- C$529,9003 bd3 ba1.5k sqft2990 Dumont WAY, Regina, SK S4V 4E4For SaleMLS ID #SK032153, Patrick Allingham, Century 21 Dome Realty Inc.. Saskatchewan REALTORS® Association
- C$539,9003 bd3 ba1.6k sqft2994 Dumont WAY, Regina, SK S4V 4E4For SaleMLS ID #SK032154, Patrick Allingham, Century 21 Dome Realty Inc.. Saskatchewan REALTORS® Association
- C$539,9003 bd3 ba1.6k sqft2982 Dumont WAY, Regina, SK S4V 4E4For SaleMLS ID #SK032149, Patrick Allingham, Century 21 Dome Realty Inc.. Saskatchewan REALTORS® Association
- C$499,0003 bd4 ba1.5k sqft3154 Green Stone ROAD, Regina, SK S4V 3R8For SaleMLS ID #SK042314, Ryan Johnston, Coldwell Banker Signature. Saskatchewan REALTORS® Association
- C$499,9003 bd3 ba1.4k sqft3229 Green Water DRIVE, Regina, SK S4V 3R6For SaleMLS ID #SK041968, Cameron Wilkes, Century 21 Dome Realty Inc.. Saskatchewan REALTORS® Association
- C$609,9003 bd3 ba1.7k sqft4929 Green Brooks WAY E, Regina, SK S4V 3K5For SaleMLS ID #SK042907, Josh Grimm, Boyes Group Realty Inc.. Saskatchewan REALTORS® Association
- C$499,9003 bd4 ba1.5k sqft4789 Mutrie CRESCENT, Regina, SK S4V 3Y4For SaleMLS ID #SK041444, Peter Fourlas, Coldwell Banker Local Realty. Saskatchewan REALTORS® Association
- C$514,9004 bd4 ba1.4k sqft4121 Green Olive WAY E, Regina, SK S4V 2Z6For SaleMLS ID #SK040726, Derek Bell, Royal LePage Next Level. Saskatchewan REALTORS® Association
- C$619,9004 bd3 ba1.3k sqft4202 Green Olive WAY E, Regina, SK S4V 1P8For SaleMLS ID #SK042892, Neal Schaefer, Realty Executives Diversified Realty. Saskatchewan REALTORS® Association
- C$479,9003 bd3 ba1.4k sqft4533 Arens ROAD E, Regina, SK S4V 4E9For SaleMLS ID #SK040777, Patrick Allingham, Century 21 Dome Realty Inc.. Saskatchewan REALTORS® Association
- C$479,9003 bd3 ba1.5k sqftOak Bay Condominiums, Regina, SK S4V 3X5For SaleMLS ID #SK033700, Vipul Rabari, Royal LePage Next Level. Saskatchewan REALTORS® Association
- C$408,0003 bd3 ba1.1k sqft3261 Chuka BOULEVARD, Regina, SK S4V 3S5For SaleMLS ID #SK042196, Brent Ackerman, Brent Ackerman Realty Ltd.. Saskatchewan REALTORS® Association
- C$460,0004 bd4 ba1.6k sqft3358 Chuka BOULEVARD E, Regina, SK S4V 3K7For SaleMLS ID #SK039786, Chris Mish, Real Broker SK Ltd.. Saskatchewan REALTORS® Association
- C$549,9004 bd3 ba1.2k sqftTuscany Way, Regina, SK S4V 1G3For SaleMLS ID #SK041924, Blair Sterling, Realty Hub Brokerage. Saskatchewan REALTORS® Association
- C$629,8004 bd3 ba1.2k sqftOak Bay Condominiums, Regina, SK S4V 3X5For SaleMLS ID #SK040369, Jeff Campbell, eXp Realty. Saskatchewan REALTORS® Association
- C$439,9004 bd4 ba1.3k sqft5477 Cade STREET E, Regina, SK S4V 3N9For SaleMLS ID #SK042080, Karin Wees, JC Realty Regina. Saskatchewan REALTORS® Association
- C$604,9004 bd3 ba1.8k sqft3005 Green Turtle ROAD, Regina, SK S4V 4E6For SaleMLS ID #SK039430, Lori Patrick, Sutton Group - Results Realty. Saskatchewan REALTORS® Association
- C$449,9003 bd3 ba1.4k sqft4180 Delhaye WAY, Regina, SK S4W 0N4For SaleMLS ID #SK041903, Stacey Maduck, Century 21 Dome Realty Inc.. Saskatchewan REALTORS® Association
